341 SE Halifax Lane, Stuart, FL 34994
- $349,990
- 3
- BD
- 3
- BA
- 1,475
- SqFt






- List Price
- $349,990
- Status
- ACTIVE UNDER CONTRACT
- Days on Market
- 487
- Price Change
- ▼ $10,010 1782284967
- MLS#
- R11069070
- Subtype
- Residential
- Short Sale
- Yes
- Style
- Florida
- Year Built
- 2021
- Bedrooms
- 3
- Bathrooms
- 3
- Full Baths
- 2
- Half Baths
- 1
- Living Area
- 1,475
- Acres
- 0.04
- Subdivision
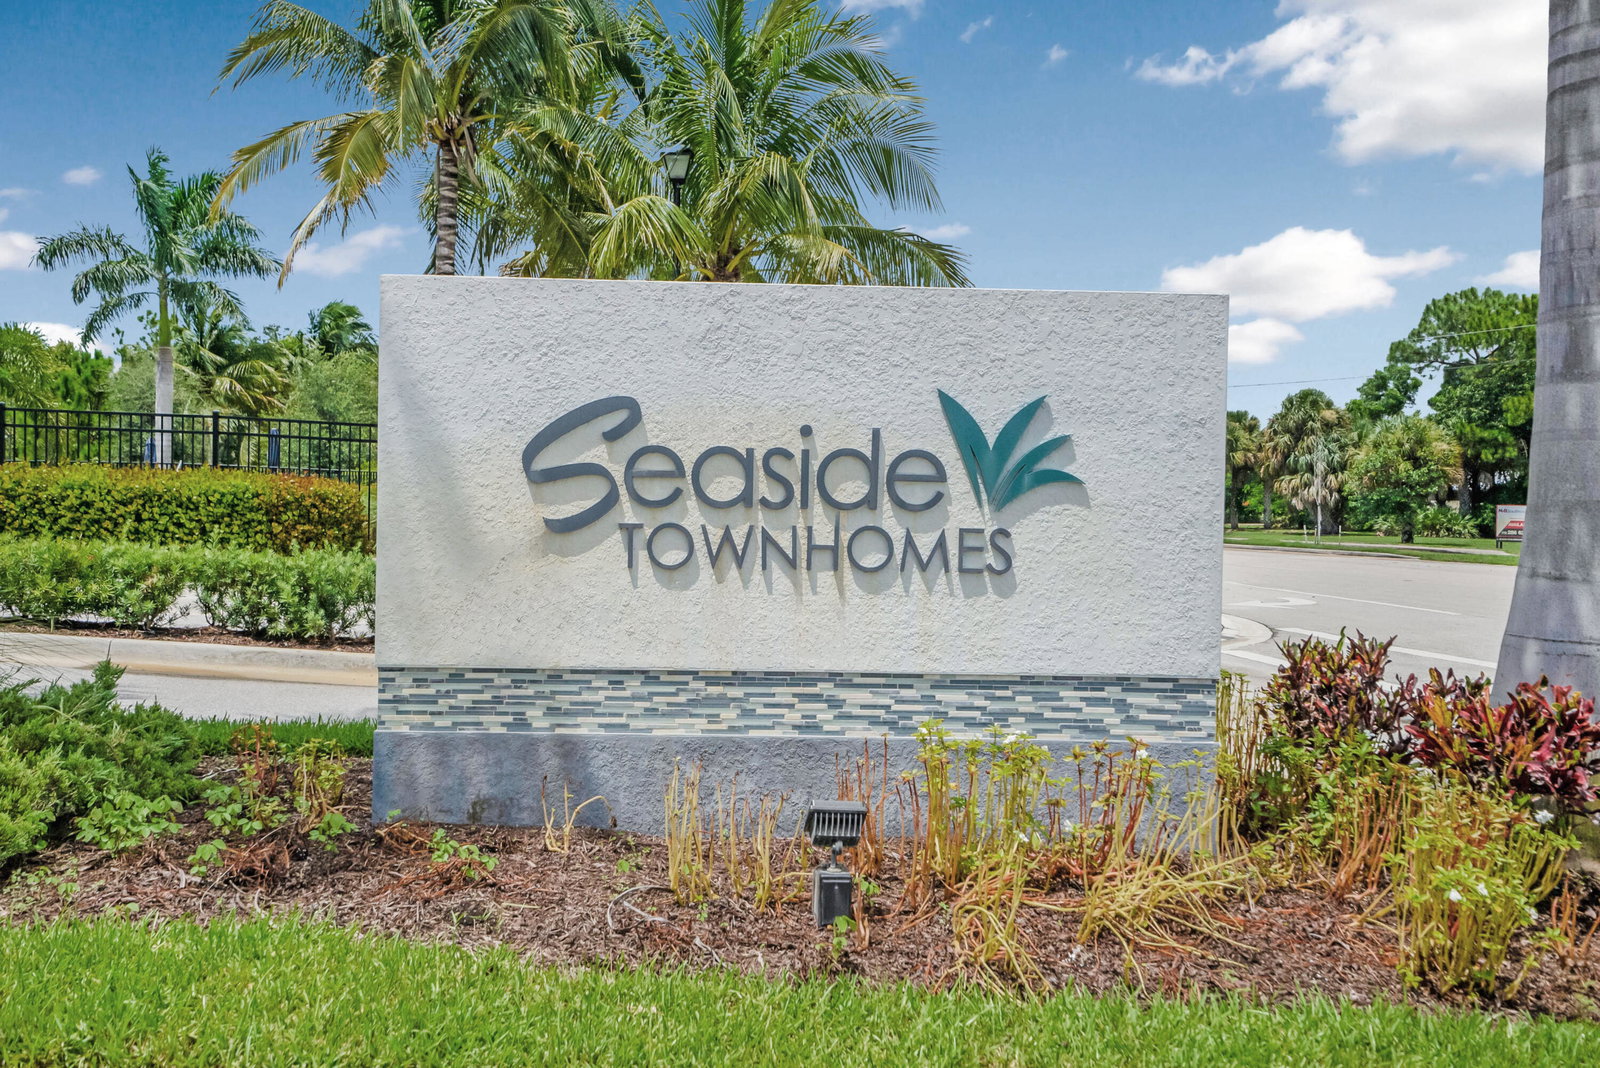
- Seaside
- Neighborhood
- MRTC - Martin County
- MLS Area Major
- 6080 - Stuart - North of Indian St
Property Description
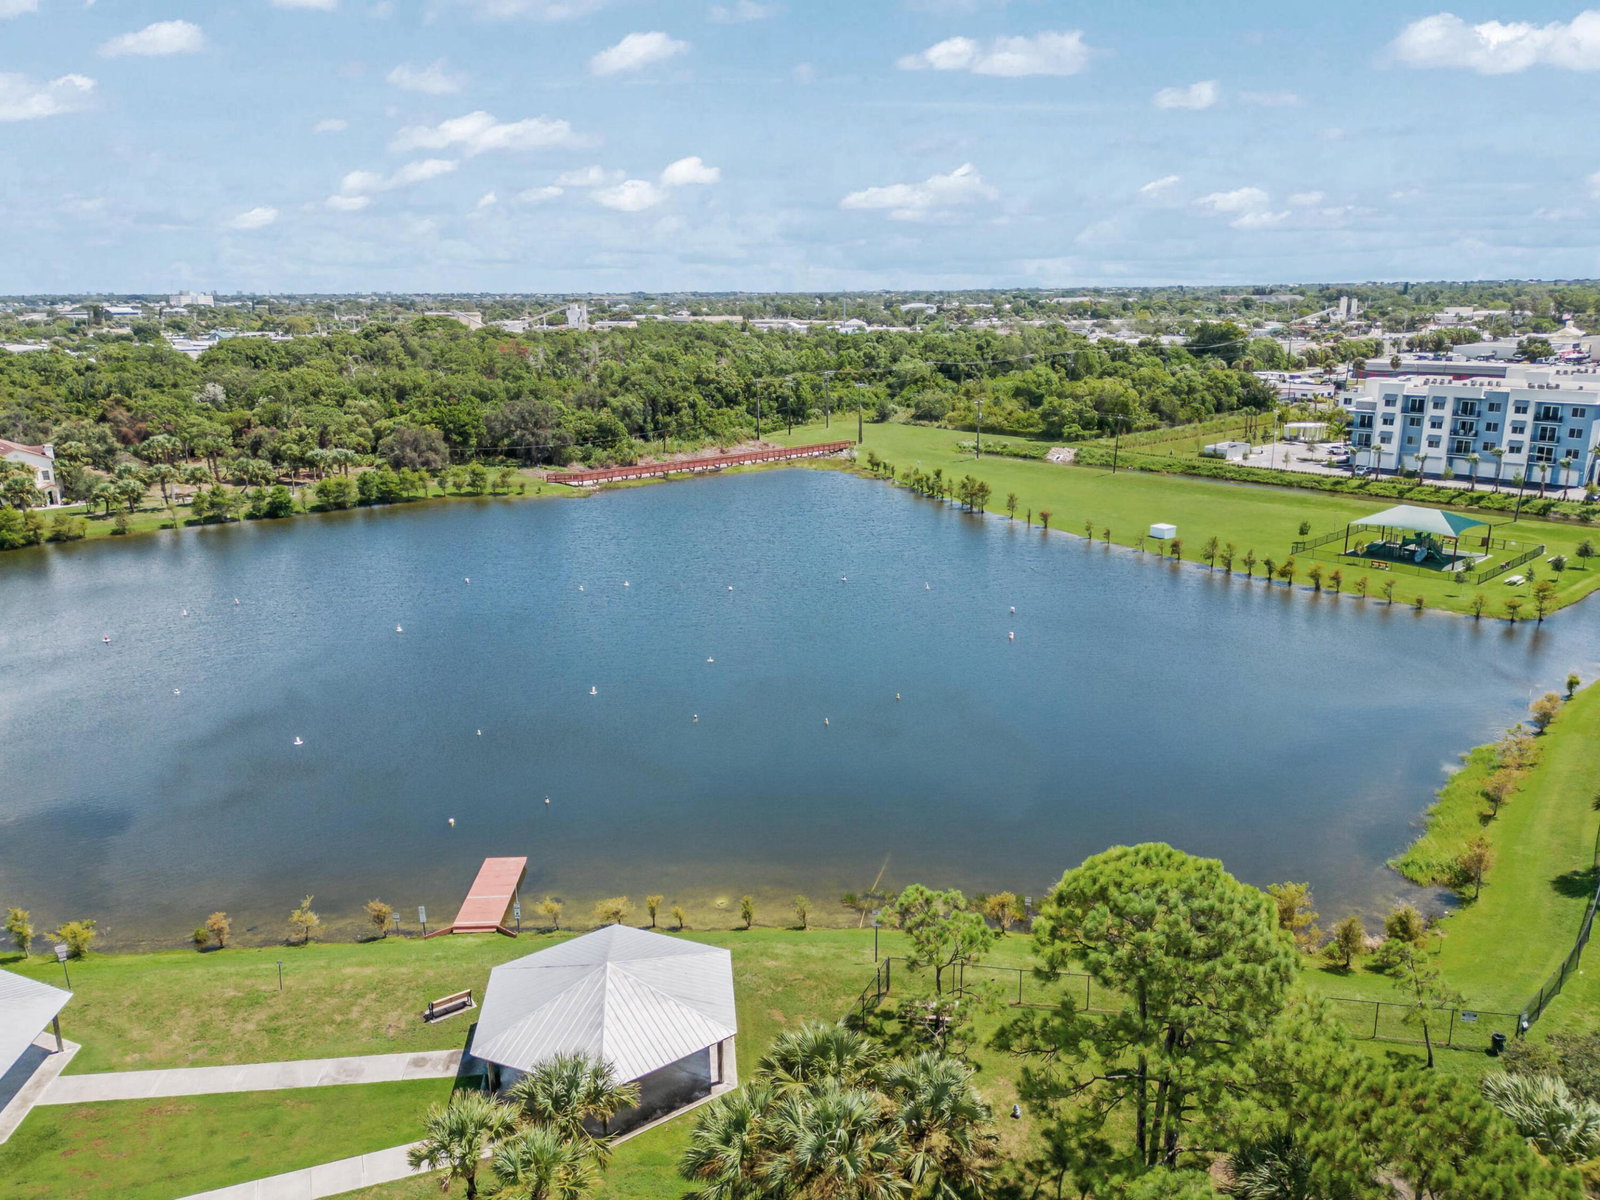
Great opportunity for the right buyer! Short sale in progress - offer acceptance will be subject to lender approval. The seller has already retained an attorney to streamline the process. Don't miss the chance to make this your own with just a little patience. Discover serenity in this charming 3-bedroom, 2.5-bath, two-story townhome in the delightful Seaside community! Built in 2021, this thoughtfully designed floor plan draws your eye to the private patio, filling the living space with natural light. The open-concept first floor features a stunning accent wall, 42'' white shaker cabinets, granite countertops, a custom backsplash, and gleaming stainless-steel appliances in the kitchen. The upstairs loft space offers fabulous versatility! Seaside offers a sparkling community pool and is just a short stroll to beautiful dog friendly Poppleton Creek Park.
/u.realgeeks.media/disneyre/header.png)
Additional Information
- Amenities
- Gated, Home Owners Association, Pool
- Interior Features
- Breakfast Bar, Entrance Foyer, Living/Dining Room, Pantry, Split Bedrooms, Upper Level Primary, Walk-In Closet(s)
- Exterior Features
- Outdoor Living Area
- Taxes
- $3,883
- HOA Fee
- $237
- HOA Freqency
- Monthly
- Property Description
- Florida
- Flooring
- Carpet
- Appliances
- Dishwasher, Electric Range, Electric Water Heater, Microwave, Refrigerator, Water Heater, Washer
- Heating
- Central
- Air Conditioning
- Central Air, Ceiling Fan(s)
- Exterior Construction
- Block
- Stories
- 2
- Levels
- Multi/Split, Two
- Roof
- Composition, Shingle
- Parking Features
- Attached, Covered, Garage
- Garage Spaces
- 1
- Elementary School
- J.D. Parker
- Middle School
- Dr. David L. Anderson
- High School
- Jensen Beach
- View
- Garden
Listing courtesy of RE/MAX Gold. Contact:
Mortgage Calculator
 All listings featuring the BMLS logo are provided by Beaches MLS Inc. Copyright 2026 Beaches MLS. This information is not verified for authenticity or accuracy and is not guaranteed. © 2026 Beaches Multiple Listing Service, Inc. All rights reserved.
Agent: Jennifer Anne Vanbuskirk | Email: jenntherealestategirl@gmail.com