10858 Spicewood Trail, Boynton Beach, FL 33436
- $2,450,500
- 4
- BD
- 4
- BA
- 4,342
- SqFt




- Sold Price
- $2,450,500
- List Price
- $2,789,000
- Status
- CLOSED
- Days on Market
- 117
- Closing Date
- Apr 20, 2026
- MLS#
- R11110978
- Subtype
- Residential
- Style
- Traditional
- Year Built
- 1985
- Bedrooms
- 4
- Bathrooms
- 4
- Full Baths
- 4
- Living Area
- 4,342
- Acres
- 0.50
- Subdivision
- Quail Ridge
- Building Name
- Spicewood
- MLS Area Major
- 4510
Property Description
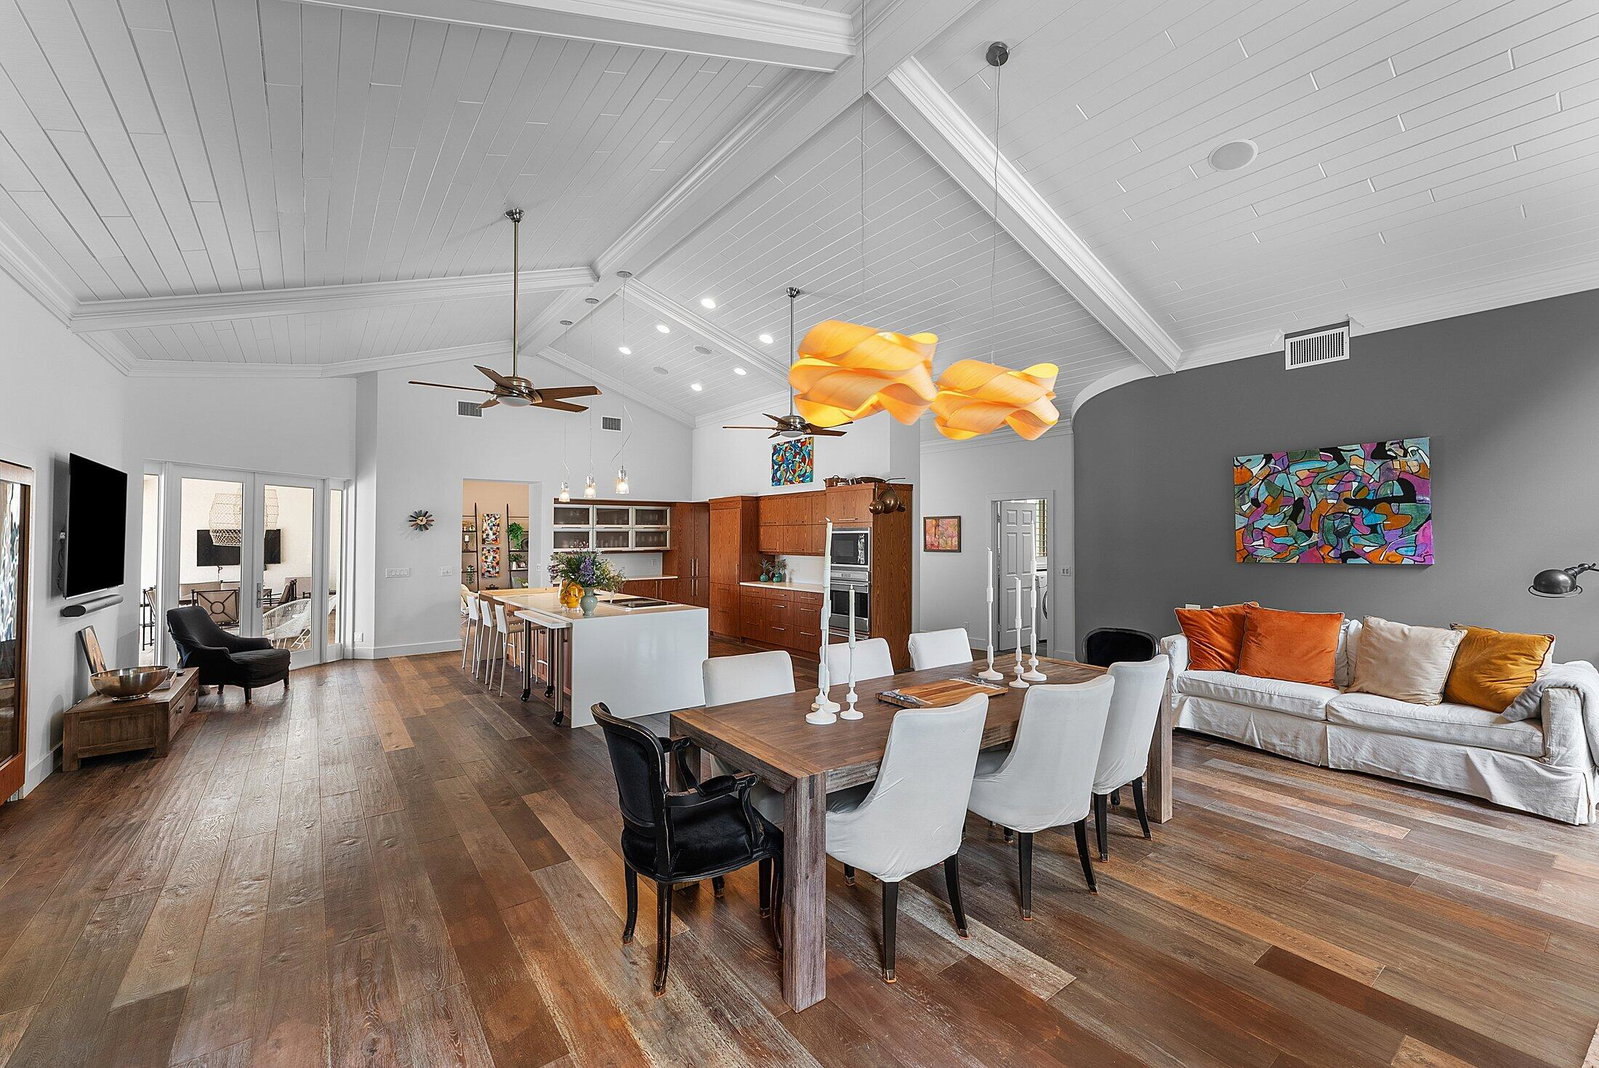
Exquisite Custom Home in the beautiful Spicewood area of Quail Ridge. This stunning single-family custom home offers resort-style living with fabulous lake and golf course views, and every amenity designed for comfort, style, and entertaining. Boasting 4 spacious bedrooms and 4 full bathrooms, including a convenient pool bath this thoughtfully designed home features an expansive great room with soaring ceilings and abundant natural light, perfect for gatherings or relaxing in comfort. The chef's kitchen is a true centerpiece, complete with a walk-in pantry and seamless flow to the dining and living areas. Sparkling pool and the serene landscape make the outdoor living space a dream! Quail Ridge is a mandatory membership private club community.
/u.realgeeks.media/disneyre/header.png)
Additional Information
- Amenities
- Bocce Court, Business Center, Clubhouse, Dog Park, Fitness Center, Gated, Golf Course, Home Owners Association, Library, Pickleball, Playground, Putting Green(s), Restaurant, Sauna, Spa/Hot Tub, Trail(s)
- Interior Features
- Breakfast Bar, Bathtub, Cathedral Ceiling(s), Dual Sinks, Kitchen Island, Living/Dining Room, Pantry, Split Bedrooms, Soaking Tub, Separate Shower, Vaulted Ceiling(s), Walk-In Closet(s)
- Exterior Features
- Built-in Barbecue, Barbecue, Outdoor Living Area
- Taxes
- $21,720
- HOA Fee
- $555
- HOA Freqency
- Monthly
- Property Description
- Traditional
- Flooring
- Wood
- Appliances
- Cooktop, Dryer, Dishwasher, Electric Water Heater, Microwave, Oven, Refrigerator, Water Heater, Washer
- Heating
- Central, Electric
- Air Conditioning
- Central Air, Ceiling Fan(s), Electric
- Exterior Construction
- Block
- Stories
- 1
- Levels
- One
- Roof
- Concrete, Spanish Tile, Tile
- Pool
- Yes
- Parking Features
- Attached, Circular Driveway, Garage
- Garage Spaces
- 2
- View
- Golf Course, Lake, Pool
Listing courtesy of The Club at Quail Ridge Realty Inc. Contact:
Selling Office: The Club at Quail Ridge Realty Inc.Mortgage Calculator
 All listings featuring the BMLS logo are provided by Beaches MLS Inc. Copyright 2026 Beaches MLS. This information is not verified for authenticity or accuracy and is not guaranteed. © 2026 Beaches Multiple Listing Service, Inc. All rights reserved.
Agent: Ann M Jara | Email: ann@quailridgerealty.com