12524 Shoreline Drive Unit 101, Wellington, FL 33414
- $249,000
- 3
- BD
- 2
- BA
- 1,620
- SqFt




- List Price
- $249,000
- Status
- ACTIVE
- Days on Market
- 406
- Price Change
- ▼ $30,000 1786676959
- MLS#
- R11112790
- Subtype
- Residential
- Style
- Mediterranean
- Year Built
- 1982
- Bedrooms
- 3
- Bathrooms
- 2
- Full Baths
- 2
- Living Area
- 1,620
- Subdivision
- Shores At Wellington
- Neighborhood
- PB24
- Building Name
- Shores At Wellington
- MLS Area Major
- 5520
Property Description
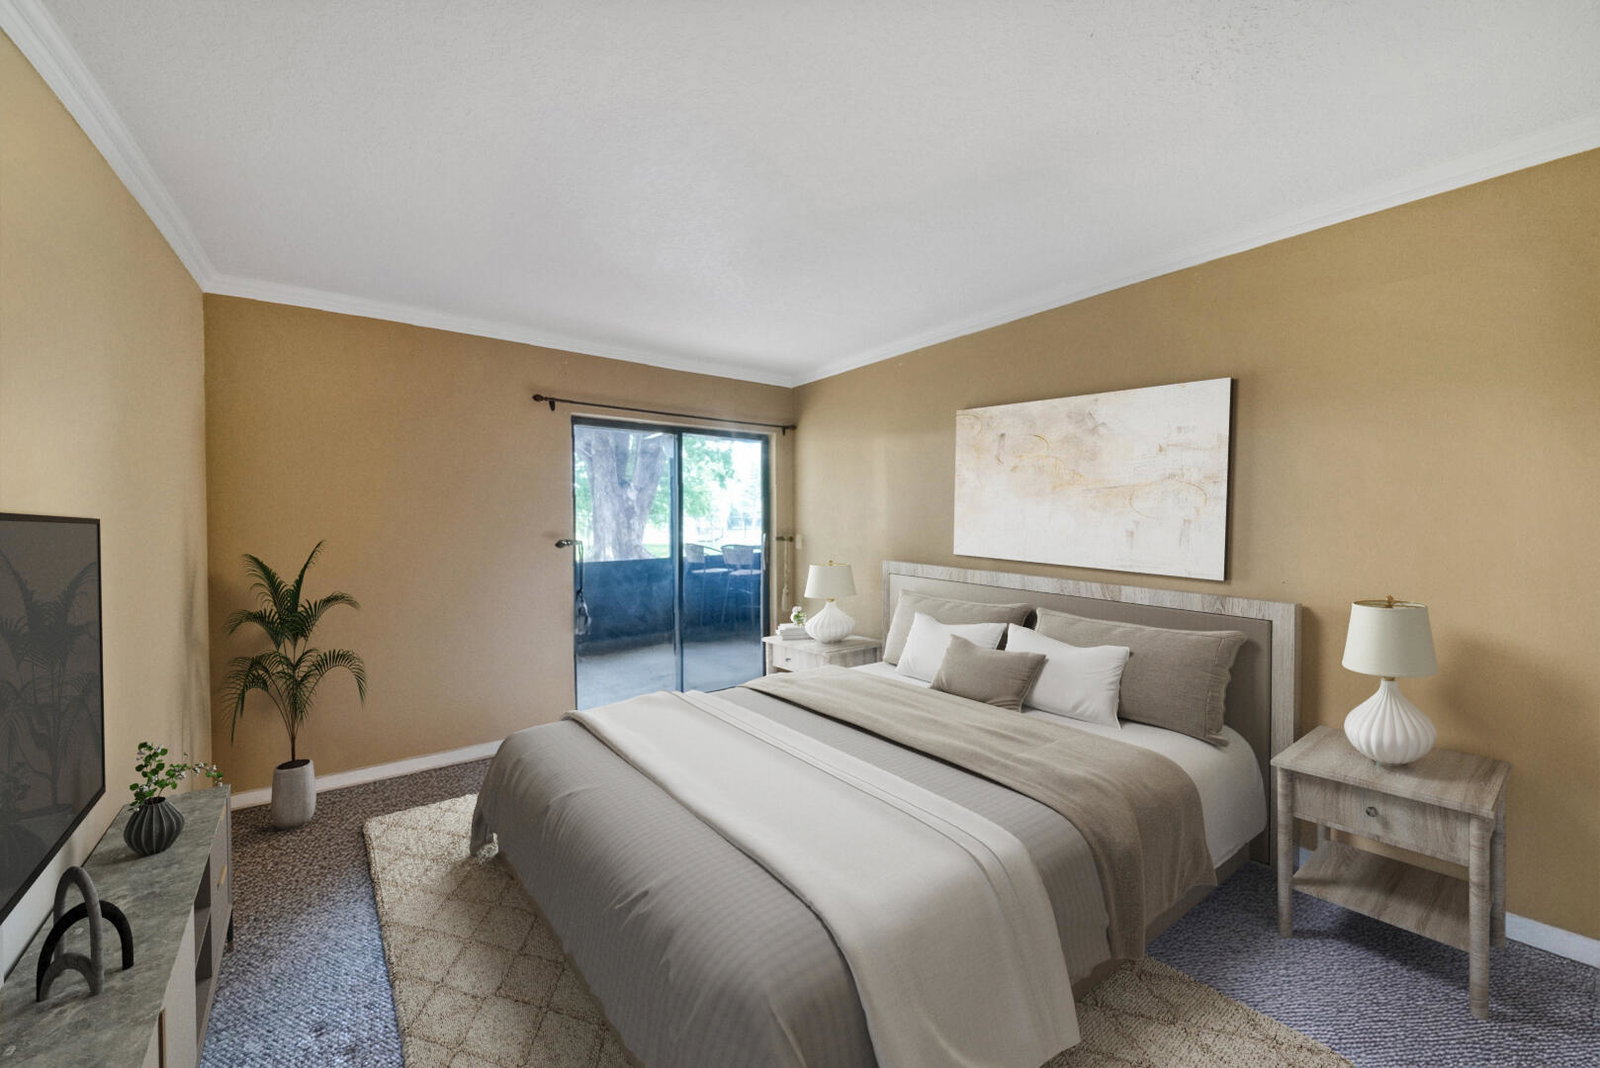
Welcome to this charming 3-bedroom, 2-bath, 1st floor corner lake view condo nestled within the desirable community of Shores at Wellington. Boasting a neutral flooring palette and an inviting open floorplan, this residence offers both comfort and style. The spacious living area seamlessly flows into the kitchen, creating an ideal space for entertaining or relaxing. The well-appointed bedrooms provide ample space and privacy, perfect for restful nights. Situated in a great location, residents enjoy easy access to nearby amenities and attractions. Don't miss the opportunity to make this delightful condo your new home!
/u.realgeeks.media/disneyre/header.png)
Additional Information
- Amenities
- Clubhouse, Fitness Center, Pickleball, Pool, Tennis Court(s)
- Interior Features
- Breakfast Bar, Living/Dining Room, Main Level Primary, Pantry, Tub Shower, Walk-In Closet(s)
- Exterior Features
- Outdoor Living Area
- Taxes
- $1,577
- HOA Fee
- $963
- HOA Freqency
- Monthly
- Pets Allowed
- Breed Restrictions, Number Limit, Pet Restrictions, Yes
- Pets
- Yes
- Building Name
- Shores At Wellington
- Property Description
- Mediterranean
- Flooring
- Carpet, Tile
- Appliances
- Dryer, Dishwasher, Electric Range, Electric Water Heater, Disposal, Microwave, Refrigerator, Water Heater, Washer
- Heating
- Central, Electric
- Air Conditioning
- Central Air, Electric
- Exterior Construction
- Block, Stucco
- Stories
- 1
- Levels
- Multi/Split, One
- Roof
- Composition, Shingle
- Parking Features
- Assigned, Attached, Driveway, Garage, Guest
- Garage Spaces
- 1
- Elementary School
- New Horizons
- Middle School
- Polo Park
- High School
- Wellington
- View
- Garden, Lake
Listing courtesy of Luxury Partners Realty. Contact:
Mortgage Calculator
 All listings featuring the BMLS logo are provided by Beaches MLS Inc. Copyright 2026 Beaches MLS. This information is not verified for authenticity or accuracy and is not guaranteed. © 2026 Beaches Multiple Listing Service, Inc. All rights reserved.
Agent: Humaira Britton | Email: myra@luxurypartnersrealty.com