1468 SW Peninsula Lane, Palm City, FL 34990
- $1,299,999
- 4
- BD
- 3
- BA
- 3,296
- SqFt




- List Price
- $1,299,999
- Status
- ACTIVE UNDER CONTRACT
- Days on Market
- 271
- Price Change
- ▼ $50,000 1776273939
- MLS#
- R11115940
- Subtype
- Residential
- Style
- Florida
- Year Built
- 2017
- Bedrooms
- 4
- Bathrooms
- 3
- Full Baths
- 3
- Living Area
- 3,296
- Subdivision
- Rustic Hills
- MLS Area Major
- 6090 - Palm City
Property Description
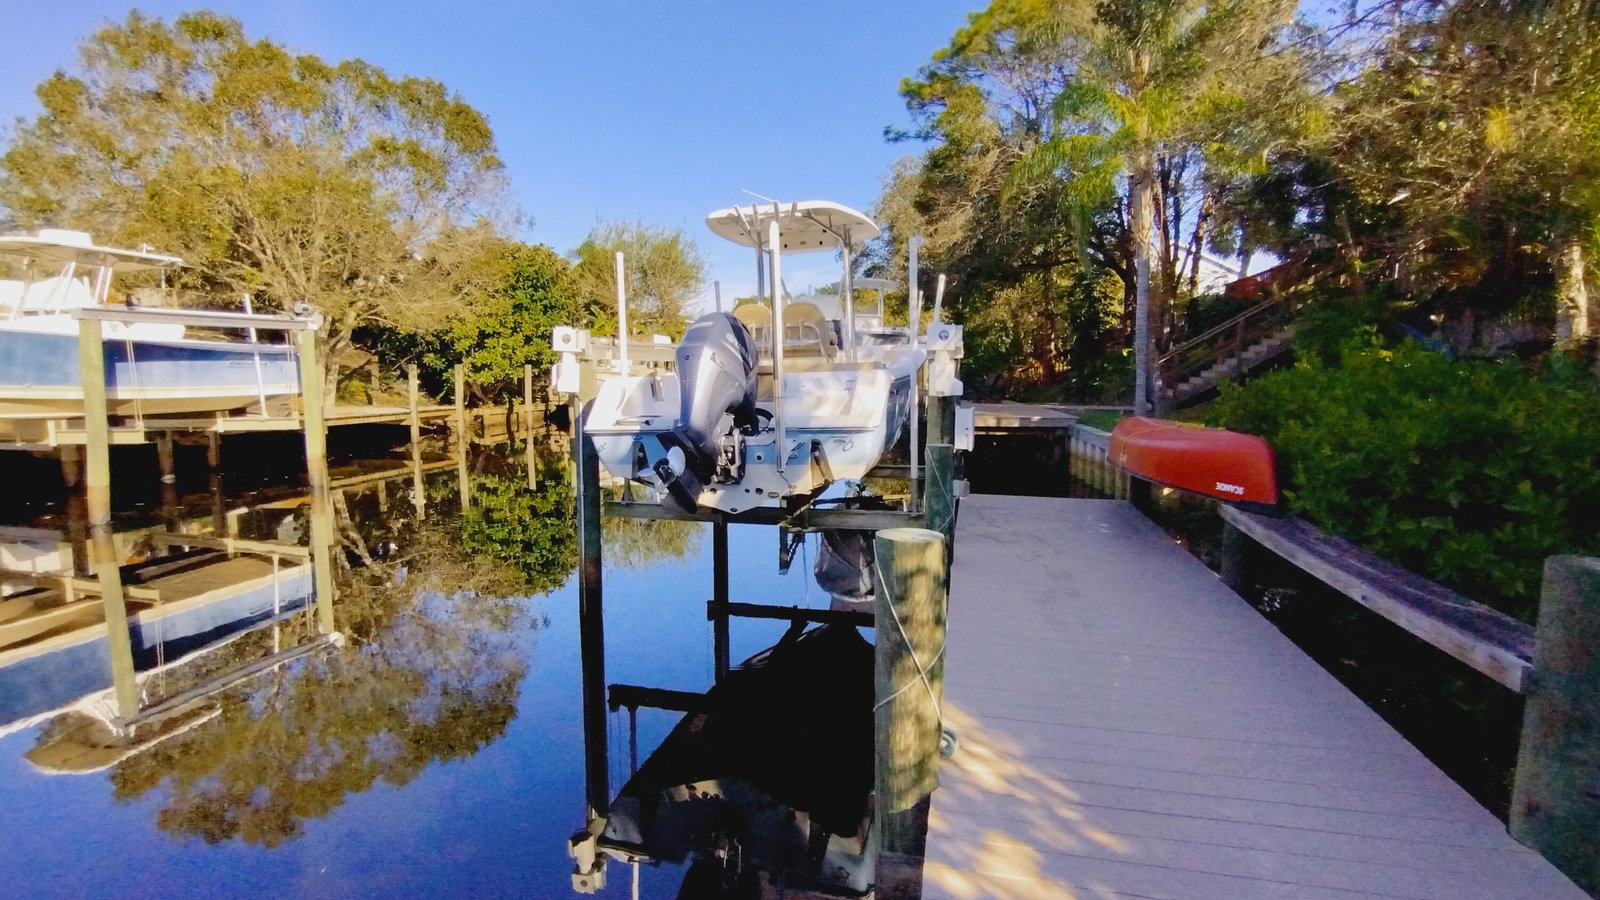
Price reduced to Sell! Don't miss out on this ocean access, pool home in the heart of Palm City built in 2017. Neighborhood canals were dredged last year... This Energy Efficient home includes 2 stories of concrete block, on steam wall, spray foam insulation, metal roof with peel & stick underlayment, impact windows & more! The open concept with 10' plus ceilings, 8' doors, & travertine flooring make the home inviting. The kitchen features a large island, 2 separate sinks, 36'' cooktop, 42'' cabinets w/ soft close, walk in pantry & stainless appliances. The interior foyer is open to the 2nd floor with a stunning wrap around railing. Upstairs includes 4 bedrooms, 2 bathrooms, laundry & loft area with a relaxing balcony off the back of master! The pool was built on pilings for the best support & includes many water features, automation & amazing rock work; oversized spa spills into vanishing edge pool. Composite deck & sandy beach area over look canal with dock & boat lift. Yard includes sprinkler system, amazing landscape, built in grill area & more! All furniture negotiable... This home won't disappoint! Many items were recently upgraded including softener system, pool salt system, AC coils, refrigerator.
/u.realgeeks.media/disneyre/header.png)
Additional Information
- Amenities
- Home Owners Association, None
- Interior Features
- Breakfast Bar, Bathtub, Dining Area, Separate/Formal Dining Room, Dual Sinks, Entrance Foyer, Garden Tub/Roman Tub, Pantry, Soaking Tub, Separate Shower, Upper Level Primary, Walk-In Closet(s)
- Exterior Features
- Balcony, Lighting, Outdoor Living Area
- Taxes
- $8,663
- HOA Fee
- $22
- HOA Freqency
- Monthly
- Property Description
- Florida
- Flooring
- Carpet, Concrete, Other
- Appliances
- Cooktop, Dishwasher, Disposal, Microwave, Oven, Refrigerator
- Heating
- Central, Electric
- Air Conditioning
- Central Air, Ceiling Fan(s)
- Exterior Construction
- Block, Concrete
- Stories
- 2
- Levels
- Two
- Roof
- Metal
- Pool
- Yes
- Parking Features
- Attached, Garage, Garage Door Opener
- Garage Spaces
- 2
- Elementary School
- Bessey Creek
- Middle School
- Hidden Oaks
- High School
- Martin County
- View
- Canal, Pool, River
Listing courtesy of Greenergy Realty, LLC. Contact:
Mortgage Calculator
 All listings featuring the BMLS logo are provided by Beaches MLS Inc. Copyright 2026 Beaches MLS. This information is not verified for authenticity or accuracy and is not guaranteed. © 2026 Beaches Multiple Listing Service, Inc. All rights reserved.
Agent: Jolaine Mary Austin | Email: JAustin@GreenergyRealty.com