6900 Cairnwell Drive, Boynton Beach, FL 33472
- $278,000
- 3
- BD
- 2
- BA
- 1,909
- SqFt





- List Price
- $278,000
- Status
- ACTIVE UNDER CONTRACT
- Days on Market
- 222
- Price Change
- ▼ $1,000 1774846373
- MLS#
- R11121796
- Subtype
- Residential
- Year Built
- 1996
- Bedrooms
- 3
- Bathrooms
- 2
- Full Baths
- 2
- Living Area
- 1,909
- Acres
- 0.27
- Subdivision
- Aberdeen 7
- MLS Area Major
- 4590
Property Description
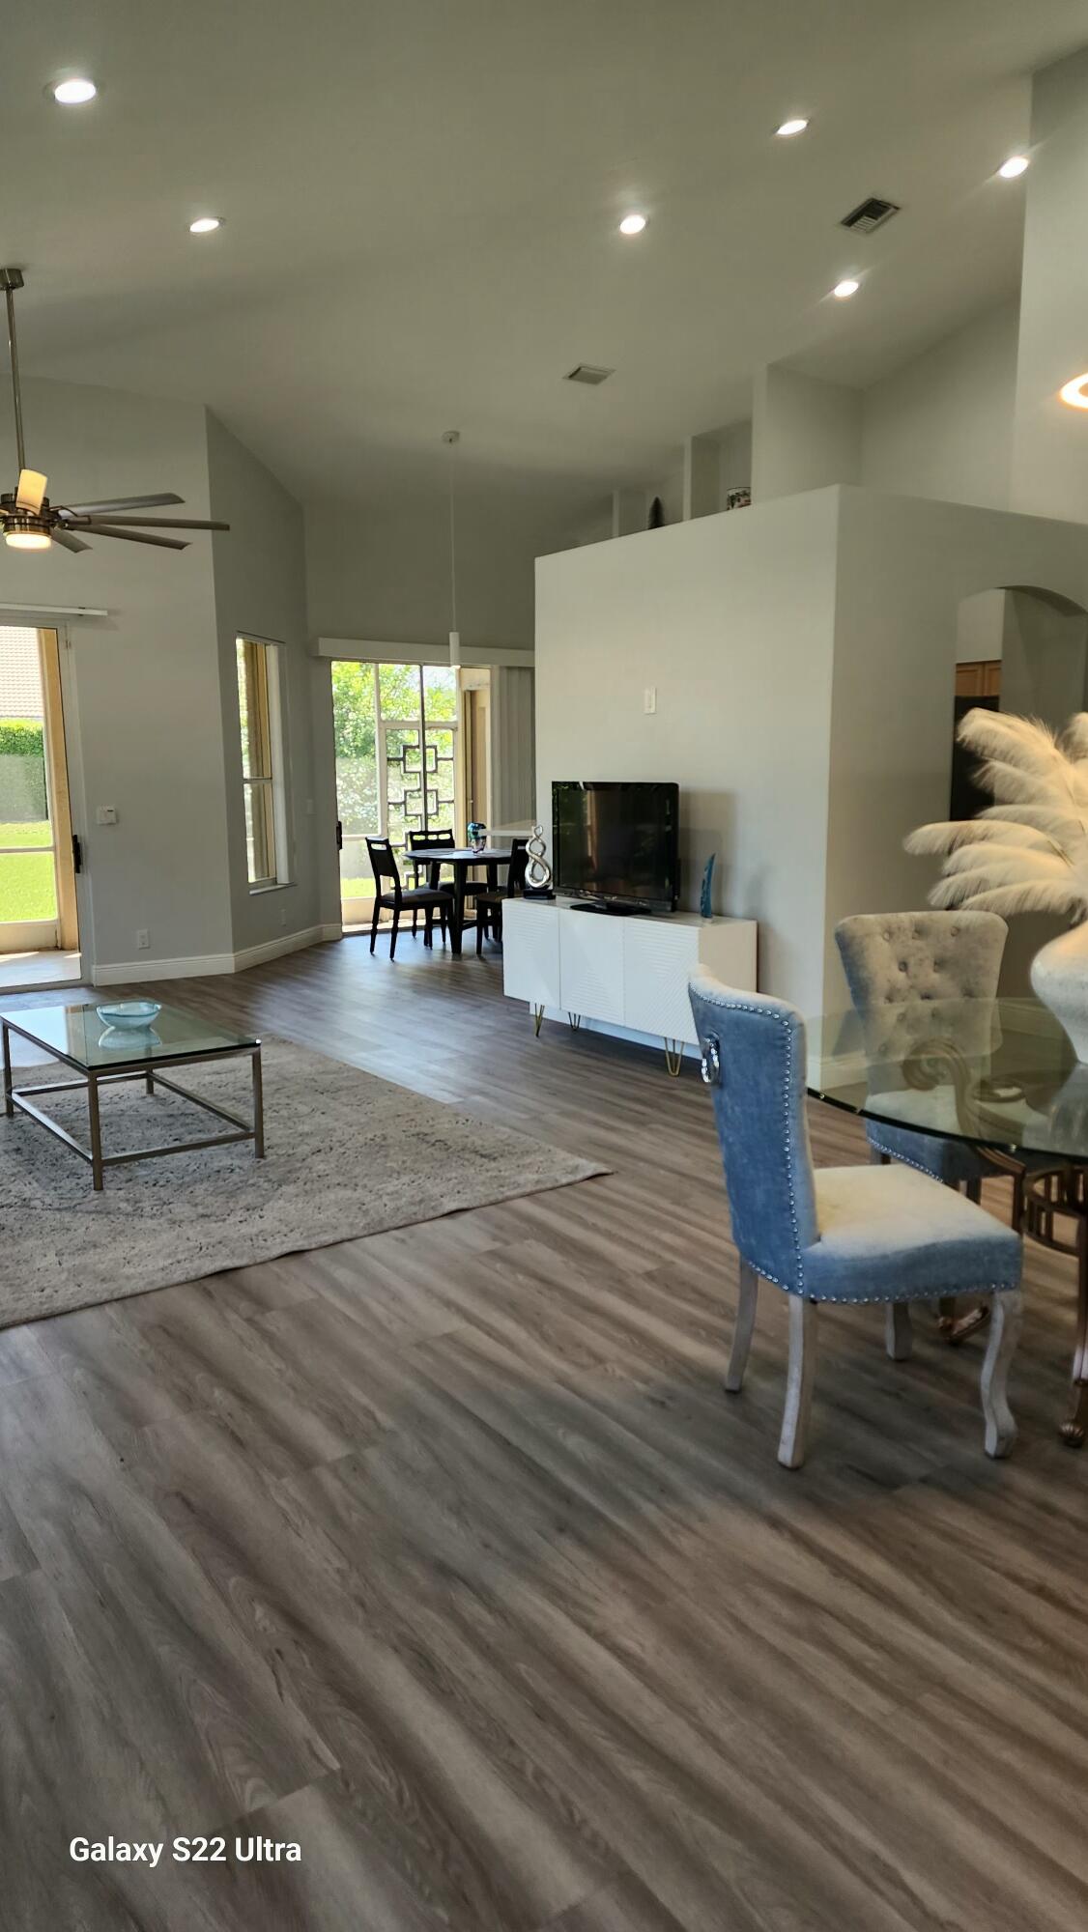
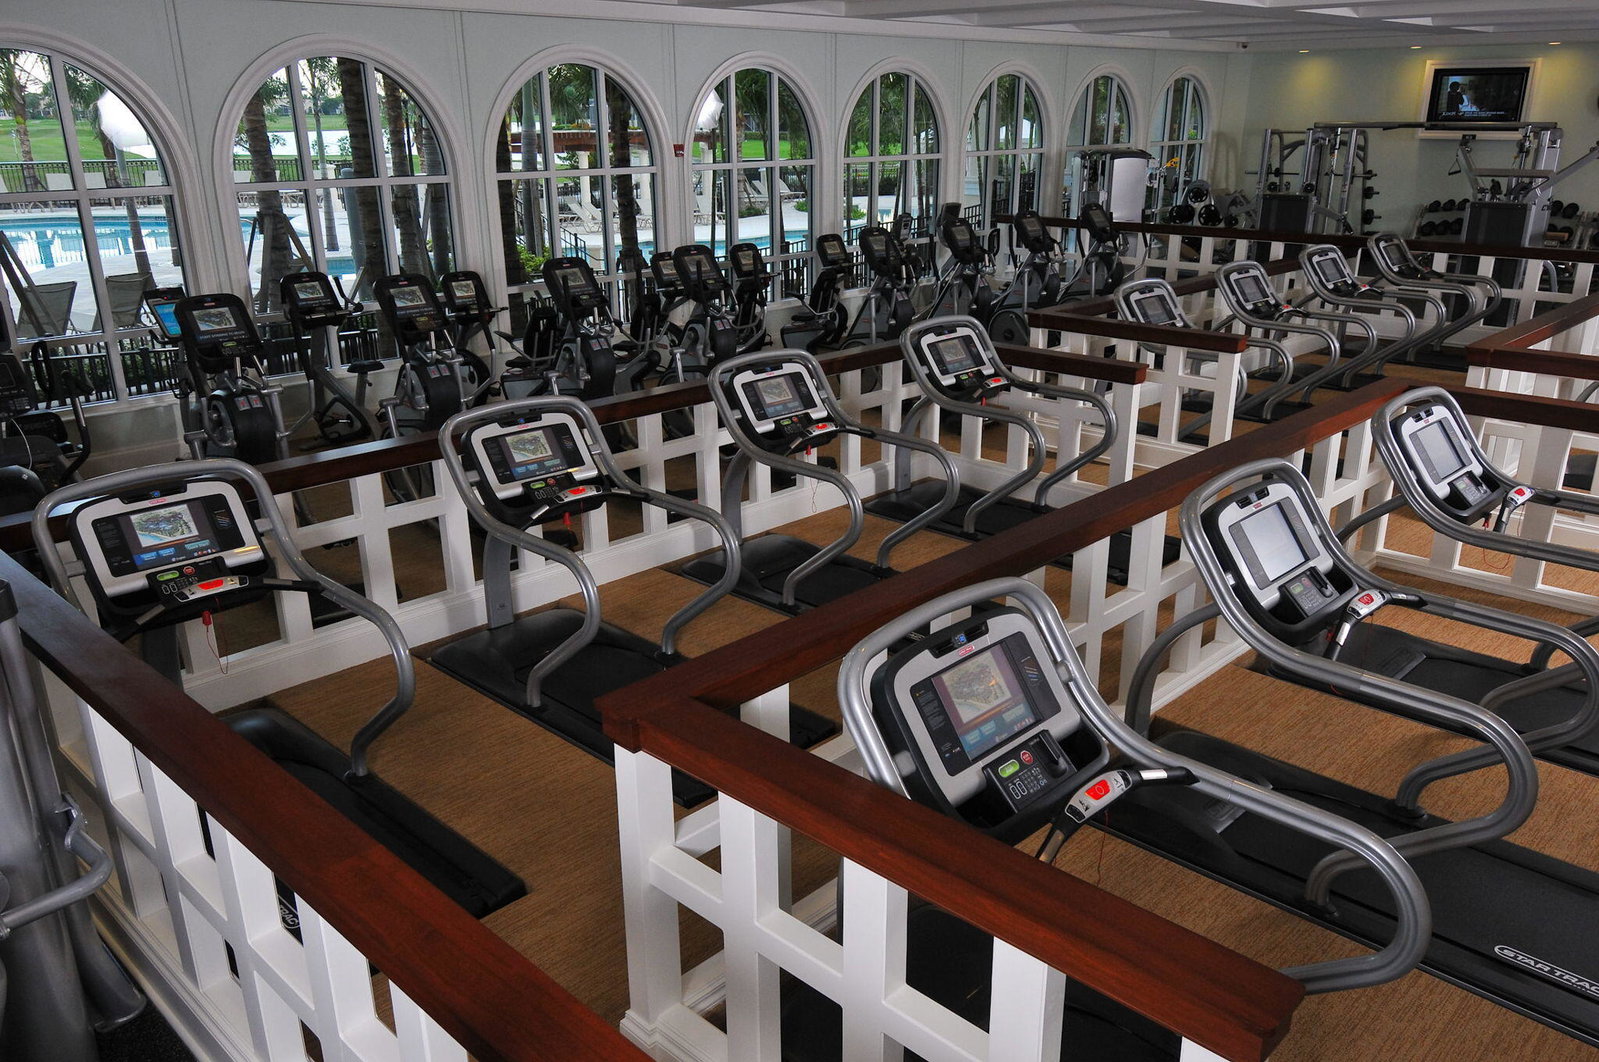
Under contract. ACCEPTING Backup OFFERS. Price adjustment! ABERDEEN Country Club Villa for Sale - Boynton Beach, FL 3 Bedrooms | 2 Bathrooms | 1,906 Sq Ft Located in an ALL-AGE gated subdivision of Ashford Green and it is perfectly situated near A-rated schools, parks, upscale shopping, beautiful beaches, and major airports. This home offers the ultimate combination of comfort, convenience, and resort-style living. This Villa has 3 bright and airy bedrooms, 2 full baths, an open-concept living and dining area - perfect for entertaining. Updated kitchen with stainless steel appliances (2020), Roof was installed in 2012, A/C and handler were installed in 2020, and for added peace of mind, accordion hurricane shutters throughout. popcorn ceilings were removed in 2020. Newer laminate flooring (2020) in the main living areas and plush carpet in the bedrooms. The master suite includes 2 closets, one of which is a walk-in closet, a jacuzzi tub, and a separate shower. Screened-in patio and peaceful garden views, a 2-car garage + 4-car driveway. The $90,500 social membership gives you access to world-class amenities that transform everyday life into a year-round vacation: Championship golf courses and professional tennis & pickleball facilities offering lessons, clinics, and more. State-of-the-art fitness center, jacuzzi, and many dining options. Enjoy breakfast brunch or lunch at the Oasis Cafe or at the Panache Lounge. The Sunset Bar offers Happy Hour Hors d'oeuvres from 4:30-6:30 pm daily and scheduled entertainment. The clubhouse offers two resort-style pools and a separate kiddy pool area for you to enjoy with the little ones. This subdivision also offers a private pool at the end of your street. Monthly membership fees are approx $1,280, and dining (food and drinks) minimums are $525 per year for a single membership and $1,200 per year for a married couple. The monthly $617 HOA fee includes: cable and internet, roof maintenance, roof and driveway power washing 1x per year, sprinkler maintenance, repainting the exterior of the home, maintaining the unmanned gate, maintaining the subdivision pool, and exterior pest control. Bring Your Offers!
/u.realgeeks.media/disneyre/header.png)
Additional Information
- Amenities
- Bocce Court, Business Center, Clubhouse, Fitness Center, Gated, Golf Course, Home Owners Association, Pickleball, Pool, Restaurant, Sidewalks, Spa/Hot Tub, Street Lights, Tennis Court(s)
- Interior Features
- Breakfast Bar, Breakfast Area, Bathtub, Dual Sinks, Family/Dining Room, High Ceilings, Jetted Tub, Main Level Primary, Split Bedrooms, Soaking Tub, Separate Shower, Walk-In Closet(s)
- Exterior Features
- Outdoor Living Area
- Taxes
- $1,402
- HOA Fee
- $617
- HOA Freqency
- Monthly
- Pets Allowed
- Number Limit, Pet Restrictions, Size Limit, Yes
- Pets
- Yes
- Flooring
- Carpet, Laminate
- Appliances
- Dryer, Dishwasher, Electric Range, Disposal, Ice Maker, Microwave, Refrigerator, Washer
- Heating
- Central
- Air Conditioning
- Central Air, Ceiling Fan(s), Electric
- Exterior Construction
- Block, Concrete
- Stories
- 1
- Levels
- One
- Roof
- Barrel
- Parking Features
- Attached, Garage, Garage Door Opener
- Garage Spaces
- 2
- Elementary School
- Crystal Lakes (Palm Beach)
- Middle School
- Christa McAuliffe
- High School
- Park Vista
- View
- Garden
Listing courtesy of Florida Premier Realty of the Palm Beaches LLC. Contact:
Mortgage Calculator
 All listings featuring the BMLS logo are provided by Beaches MLS Inc. Copyright 2026 Beaches MLS. This information is not verified for authenticity or accuracy and is not guaranteed. © 2026 Beaches Multiple Listing Service, Inc. All rights reserved.
Agent: Debra L Garber | Email: dlg.garber@gmail.com