13700 SW Groveside Drive, Stuart, FL 34997
- $3,950,000
- 4
- BD
- 3
- BA
- 2,300
- SqFt




- List Price
- $3,950,000
- Status
- ACTIVE
- Days on Market
- 361
- Price Change
- ▼ $300,000 1784743566
- MLS#
- R11125251
- Subtype
- Residential
- Style
- Georgian
- Year Built
- 2006
- Bedrooms
- 4
- Bathrooms
- 3
- Full Baths
- 2
- Half Baths
- 1
- Living Area
- 2,300
- Acres
- 20.01
- Subdivision
- Box Ranch Groves
- Neighborhood
- MRTC - Martin County
- MLS Area Major
- 6120 - Stuart - Southwest
Property Description
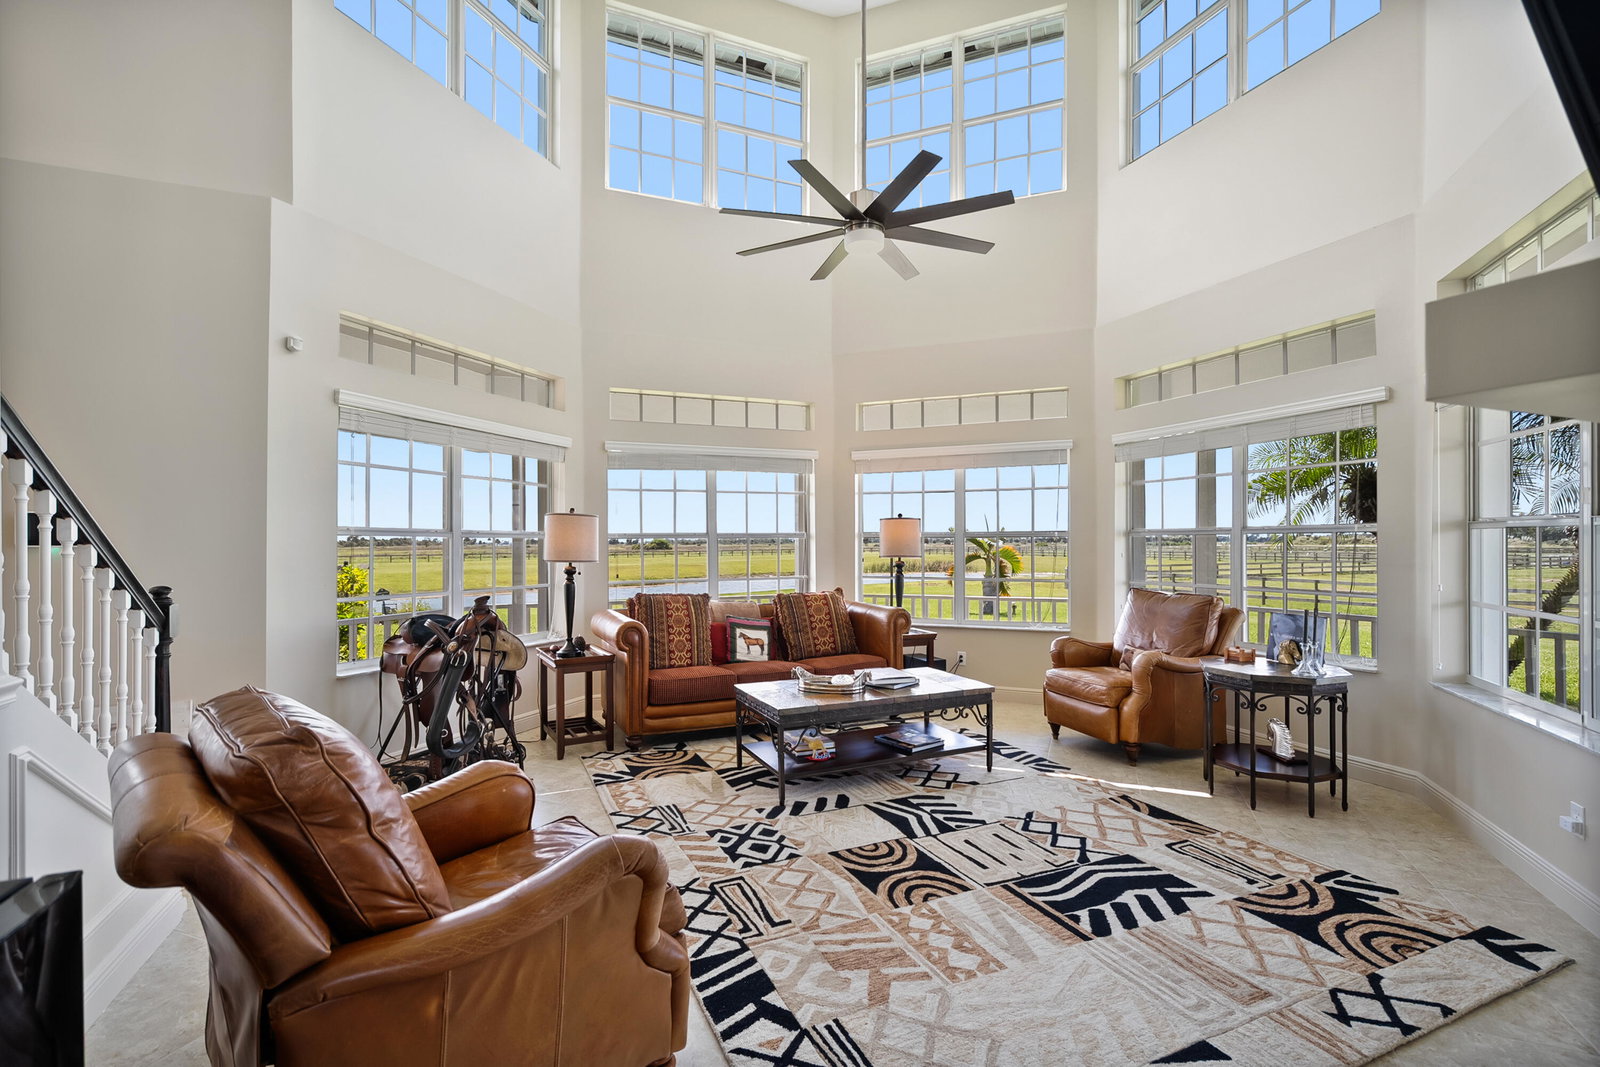
Turnkey Equestrian Estate with FULLY FURNISHED Home, ideally located just 3 miles from the prestigious Apogee Golf Club. This thoughtfully designed and highly functional equestrian facility features a 15-stall center aisle barn with A/C tack and feed rooms, half bath, washer/dryer, grooming areas, wash racks, spray foam insulation, and fans for optimal horse comfort. Ride year-round in the impressive 120' x 230' COVERED ARENA (2021) with Reiten Right footing and mirrors. The property also includes six large paddocks, cross-country fences, and secure perimeter fencing. The 2,300 sq ft, 4BR/2.5BA plantation-style home offers a wraparound porch, main-level primary suite, stainless steel kitchen, pool, double garage, whole-home generator, metal roof, and newer A/C systems. Enjoy beautiful sunsets overlooking the stocked pond, along with a fenced yard and pool area. Sale includes John Deere Gator, zero-turn mower, and all farm equipment—making this a true turnkey equestrian paradise.
/u.realgeeks.media/disneyre/header.png)
Additional Information
- Amenities
- Equestrian Facilities, Gated, Home Owners Association
- Interior Features
- Breakfast Area, Kitchen Island, Kitchen/Dining Combo, Living/Dining Room, Main Level Primary, Walk-In Closet(s)
- Exterior Features
- Outdoor Living Area
- Taxes
- $17,116
- HOA Fee
- $82
- HOA Freqency
- Monthly
- Property Description
- Georgian
- Flooring
- Ceramic Tile
- Appliances
- Dishwasher, Electric Water Heater, Microwave, Oven, Refrigerator, Water Heater
- Heating
- Central
- Air Conditioning
- Central Air, Electric
- Exterior Construction
- Frame
- Stories
- 2
- Levels
- Two
- Roof
- Aluminum
- Pool
- Yes
- Parking Features
- Detached, Garage, Garage Door Opener
- Garage Spaces
- 2
- View
- Pond
Listing courtesy of Engel & Volkers - Marathon. Contact:
Mortgage Calculator
 All listings featuring the BMLS logo are provided by Beaches MLS Inc. Copyright 2026 Beaches MLS. This information is not verified for authenticity or accuracy and is not guaranteed. © 2026 Beaches Multiple Listing Service, Inc. All rights reserved.
Agent: Carolyn Todd | Email: Carolyn.Todd@engelvoelkers.com