7820 SW Saddlebrook Drive, Port St. Lucie, FL 34986
- $1,439,700
- 4
- BD
- 3
- BA
- 3,871
- SqFt




- List Price
- $1,439,700
- Status
- ACTIVE
- Days on Market
- 311
- Price Change
- ▼ $60,300 1780445540
- MLS#
- R11126061
- Subtype
- Residential
- Style
- Colonial
- Year Built
- 2002
- Bedrooms
- 4
- Bathrooms
- 3
- Full Baths
- 3
- Living Area
- 3,871
- Acres
- 4.13
- Subdivision
- Sabal Creek, Pga Village
- Building Name
- Pga Village
- MLS Area Major
- 7600
Property Description
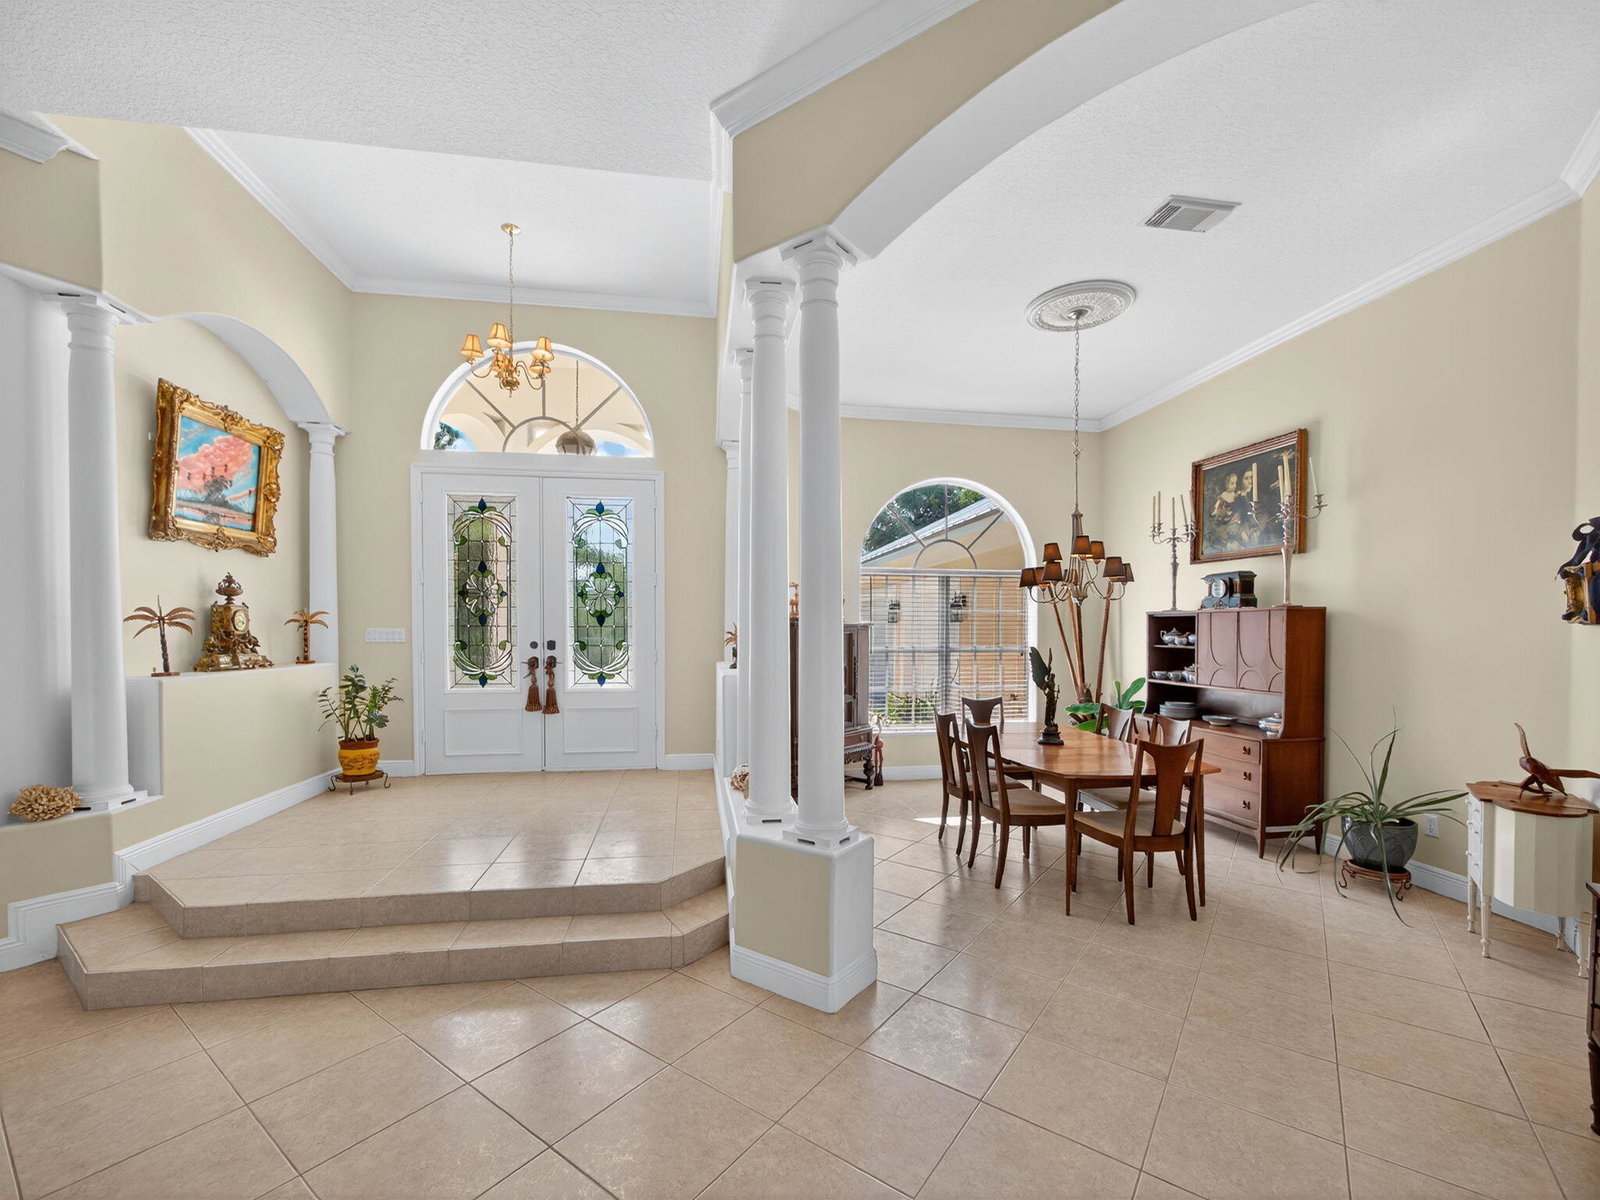
PGA Village estate home with plenty of room to build a guest house on over 4 acre homesite!! Main house features 3871sqft, 4BR's, plus spacious office, 3BTH's, & oversized 3 Car Garage w/10ft ceilings. Enjoy a sparkling pool, expansive lanai, cabana bath, along with open & light-filled interiors. Oversized kitchen w/2023 appliances, centrally located featuring a butler's pantry perfect for entertaining! Owner's suite offers a sitting area, dual walk-in closets, his/her sinks, garden tub, & dual shower. Recent updates include 2025 Metal Roof, new lighting, fans, exterior paint 2023 & more. This private estate in the Sabal Creek neighborhood of PGA Village is a rare find, take a private tour today! Explore the Prestigious PGA Village Championship Golf Course and Amenities!! Memberships are optional, golf, social and tennis! Community Pool, tennis, pickleball, playground, putting green, library, billiards and more! Manned gated entry! Close I-95, minutes to Tradition Square for ample shopping & dining, Saint Lucie West restaurants and Clover Park, home to the New York and St. Lucie Mets!
/u.realgeeks.media/disneyre/header.png)
Additional Information
- Amenities
- Basketball Court, Billiard Room, Clubhouse, Fitness Center, Gated, Golf Course, Home Owners Association, Library, Management, Pickleball, Playground, Pool, Property Manager On-Site, Putting Green(s), Street Lights, Tennis Court(s)
- Interior Features
- Attic, Wet Bar, Breakfast Bar, Built-in Features, Breakfast Area, Bathtub, Cathedral Ceiling(s), Dining Area, Separate/Formal Dining Room, Dual Sinks, Entrance Foyer, Eat-in Kitchen, Garden Tub/Roman Tub, Kitchen Island, Main Level Primary, Pantry, Pull Down Attic Stairs, Sitting Area in Primary, Split Bedrooms, Storage, Soaking Tub
- Exterior Features
- Lighting, Outdoor Living Area
- Taxes
- $8,765
- HOA Fee
- $313
- HOA Freqency
- Monthly
- Property Description
- Colonial
- Flooring
- Carpet, Ceramic Tile
- Appliances
- Dryer, Dishwasher, Electric Range, Electric Water Heater, Ice Maker, Microwave, Oven, Refrigerator, Water Heater, Washer
- Heating
- Central
- Air Conditioning
- Central Air, Ceiling Fan(s)
- Exterior Construction
- Block
- Stories
- 1
- Levels
- One
- Roof
- Metal
- Pool
- Yes
- Parking Features
- Attached, Garage, Garage Door Opener
- Garage Spaces
- 3
- View
- Preserve
Listing courtesy of Real Estate of Florida. Contact:
Mortgage Calculator
 All listings featuring the BMLS logo are provided by Beaches MLS Inc. Copyright 2026 Beaches MLS. This information is not verified for authenticity or accuracy and is not guaranteed. © 2026 Beaches Multiple Listing Service, Inc. All rights reserved.
Agent: Donna M. Cardinale | Email: donna@donnacardinale.com