1013 Faulkner Terrace, Palm Beach Gardens, FL 33418
- $1,425,000
- 3
- BD
- 5
- BA
- 3,002
- SqFt




- Sold Price
- $1,425,000
- List Price
- $1,467,000
- Status
- CLOSED
- Days on Market
- 110
- Closing Date
- Mar 20, 2026
- MLS#
- R11133543
- Subtype
- Residential
- Year Built
- 2023
- Bedrooms
- 3
- Bathrooms
- 5
- Full Baths
- 3
- Half Baths
- 2
- Living Area
- 3,002
- Acres
- 0.12
- Subdivision
- Alton Neighborhood 1
- Building Name
- Alton
- MLS Area Major
- 5320
Property Description
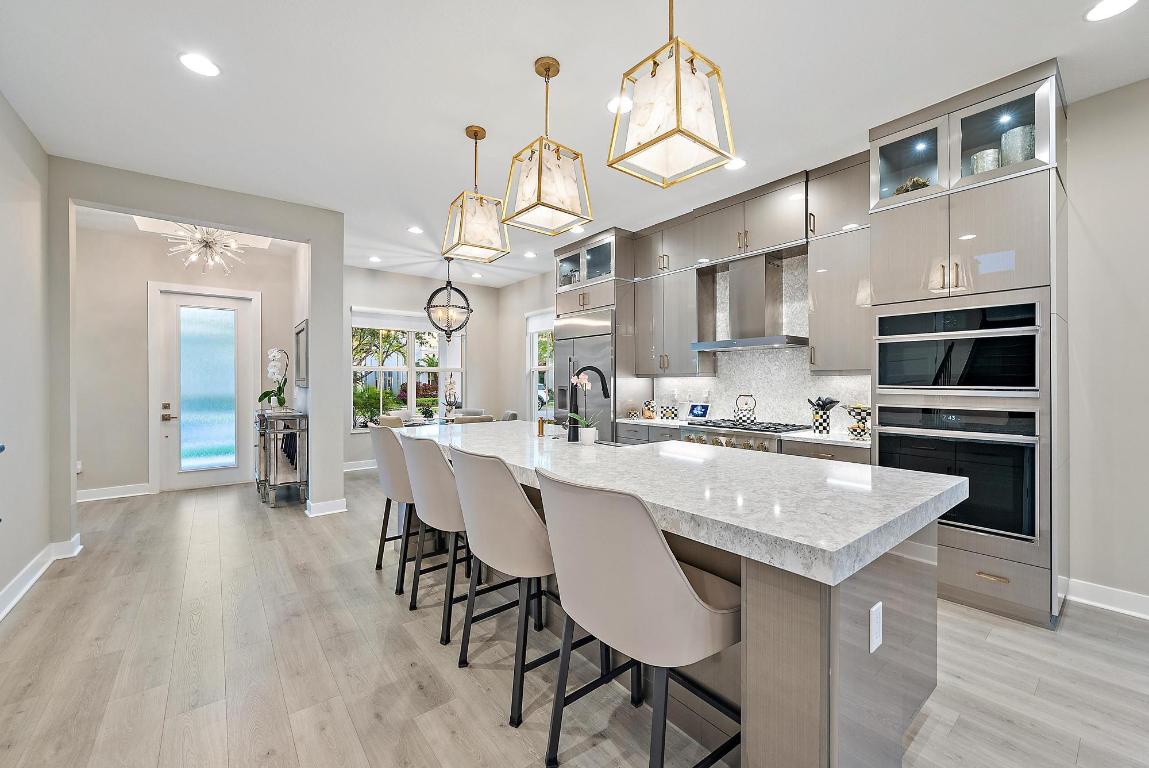
Impeccably designed and move-in ready, this residence embodies modern elegance and effortless living. Welcome to 1013 Faulkner Terrace, an exquisitely upgraded 2023 Lancaster model by Kolter Homes, nestled within a quiet and private enclave of Alton, Palm Beach Gardens. Constructed with enduring CBS craftsmanship, this contemporary home features three bedrooms, three full baths, two half baths, a formal dining room, a den with a custom wet bar and wine refrigerator, an expansive upstairs loft, and a three-car garage with epoxy-finished flooring. Sophisticated interiors reflect an uncompromising commitment to quality. Throughout the home, hardwood and tile flooring replace carpet entirely, creating a seamless aesthetic. The chef's kitchen is a masterpiece of design and function, showcasing premium Monogram appliances, quartz countertops, Wired Mercury cabinetry, and a custom California Closets walk-in pantry. Distinct dining and gathering areas flow gracefully, perfect for both intimate evenings and large-scale entertaining. The primary suite, located on the main level, offers serene privacy with direct access to the patio and saltwater spool, uniting indoor comfort with outdoor tranquility. Each bedroom is appointed with California Closets, while the home's thoughtful upgrades include impact-rated windows and doors, a whole-house water softener and filtration system, a tankless water heater, HomeSmart surveillance, and a concrete tile roof. Outdoors, the residence transforms into a private retreat. A built-in Blaze grill, beverage refrigerator, artificial turf, and dedicated cabana half bath set the stage for effortless entertaining. The saltwater spoola refined spa-pool combinationinvites both relaxation and conversation under the Florida sun. Just moments from Alton Town Center, residents enjoy the convenience of Publix, Starbucks, Lynora's, Waxin's, LA Fitness, Venetian Nail Spa, and more. The property is zoned for top-rated Palm Beach Gardens schools, within walking distance of The Benjamin School, and offers easy access to FAU, I-95, The Gardens Mall, Juno Beach, leading medical facilities, and PBI Airport. At Alton, resort-inspired amenities abound: a zero-entry pool with lap lanes and spa jets, a fitness center, children's playground, dog park, and courts for tennis, basketball, and volleyball, all connected by miles of scenic walking paths. A statement of style, comfort, and location this is Alton living redefined.
/u.realgeeks.media/disneyre/header.png)
Additional Information
- Amenities
- Basketball Court, Clubhouse, Dog Park, Fitness Center, Home Owners Association, Park, Picnic Area, Playground, Pool, Property Manager On-Site, Recreation Facilities, Sidewalks, Spa/Hot Tub, Street Lights, Tennis Court(s), Trail(s)
- Interior Features
- Wet Bar, Breakfast Area, Closet Cabinetry, Dual Sinks, Entrance Foyer, Kitchen Island, Living/Dining Room, Main Level Primary, Pantry, Bar, Walk-In Closet(s)
- Exterior Features
- Built-in Barbecue, Barbecue, Outdoor Kitchen, Outdoor Living Area
- Taxes
- $22,048
- HOA Fee
- $454
- HOA Freqency
- Monthly
- Flooring
- Wood
- Appliances
- Cooktop, Dryer, Dishwasher, Free-Standing Freezer, Gas Range, Gas Water Heater, Ice Maker, Microwave, Oven, Water Purifier Owned, Refrigerator, Water Softener Owned, Water Heater, Water Purifier
- Heating
- Central
- Air Conditioning
- Central Air, Ceiling Fan(s)
- Exterior Construction
- Block
- Stories
- 2
- Levels
- Multi/Split, Two
- Roof
- Concrete, Tile
- Pool
- Yes
- Parking Features
- Attached, Garage, Golf Cart Garage, Garage Door Opener, On Street
- Garage Spaces
- 3
- Elementary School
- Marsh Pointe
- Middle School
- Watson B. Duncan
- High School
- William T. Dwyer
- View
- Pool
Listing courtesy of Sutter & Nugent LLC. Contact:
Selling Office: Sutter & Nugent LLC.Mortgage Calculator
 All listings featuring the BMLS logo are provided by Beaches MLS Inc. Copyright 2026 Beaches MLS. This information is not verified for authenticity or accuracy and is not guaranteed. © 2026 Beaches Multiple Listing Service, Inc. All rights reserved.
Agent: Erianna F Gentile | Email: eriannagentile@gmail.com