11135 Oakdale Road, Boynton Beach, FL 33437
- $399,989
- 3
- BD
- 3
- BA
- 1,815
- SqFt






- List Price
- $399,989
- Status
- ACTIVE
- Days on Market
- 328
- Price Change
- ▼ $10 1788182608
- MLS#
- R11133692
- Subtype
- Residential
- Year Built
- 1979
- Bedrooms
- 3
- Bathrooms
- 3
- Full Baths
- 2
- Half Baths
- 1
- Living Area
- 1,815
- Subdivision
- Indian Spring
- Neighborhood
- PB14
- Building Name
- 1
- MLS Area Major
- 4610
Property Description
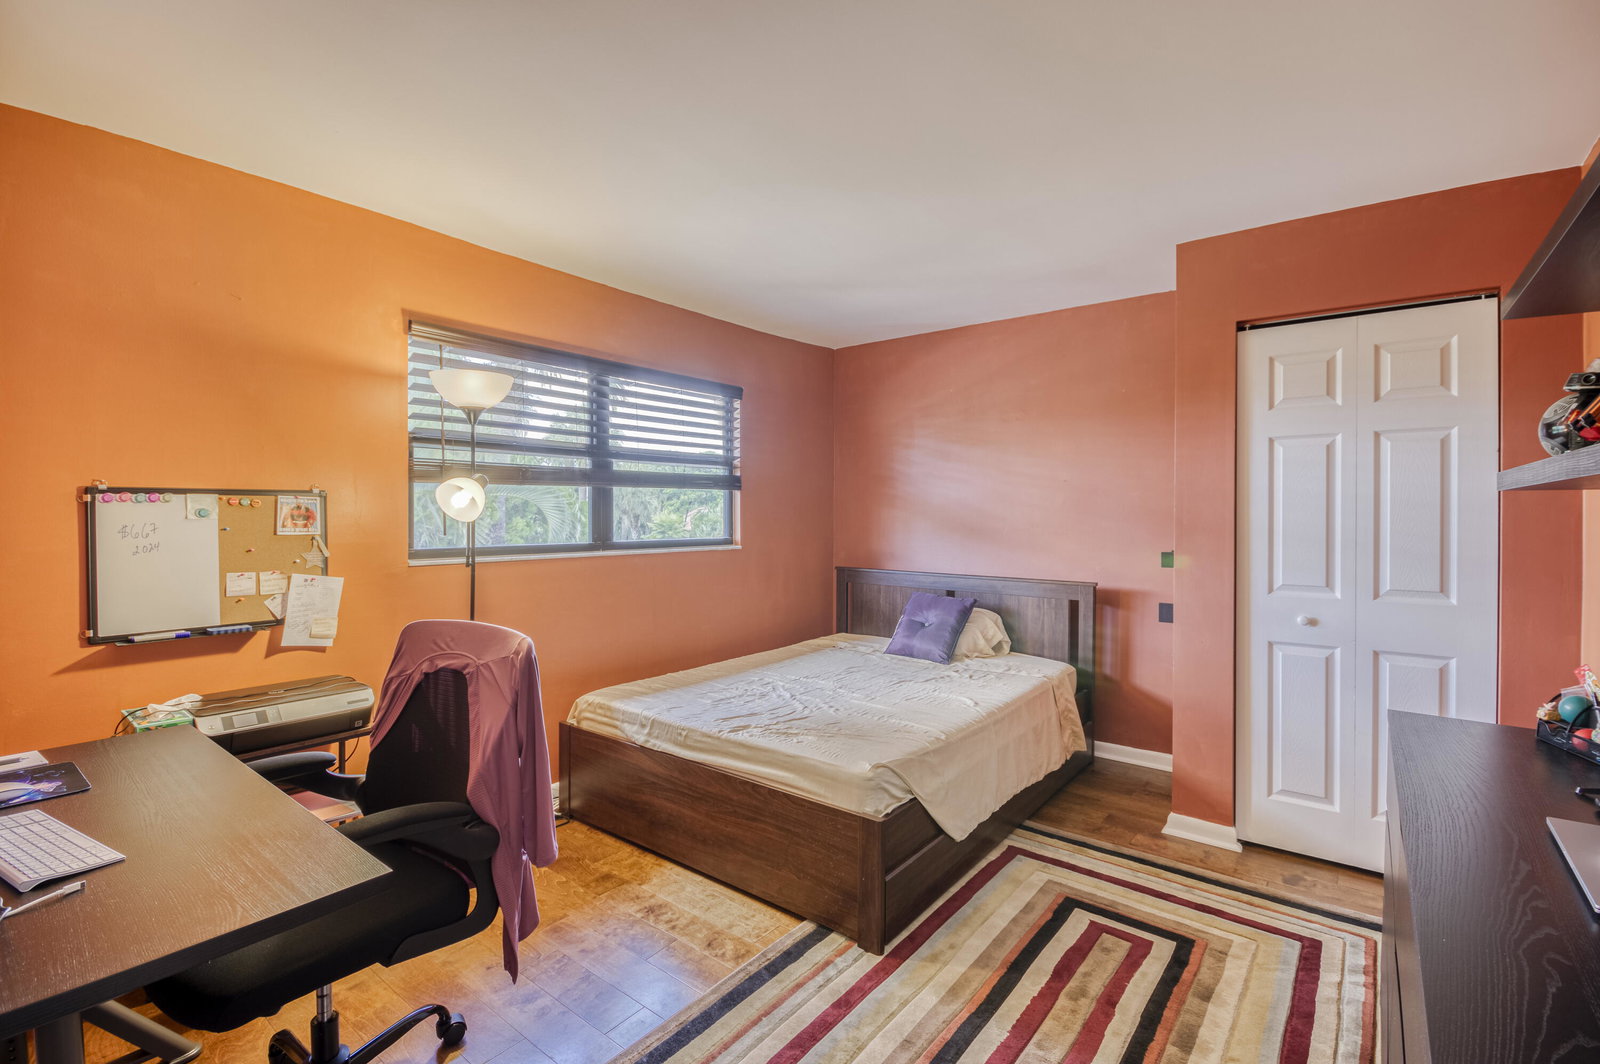
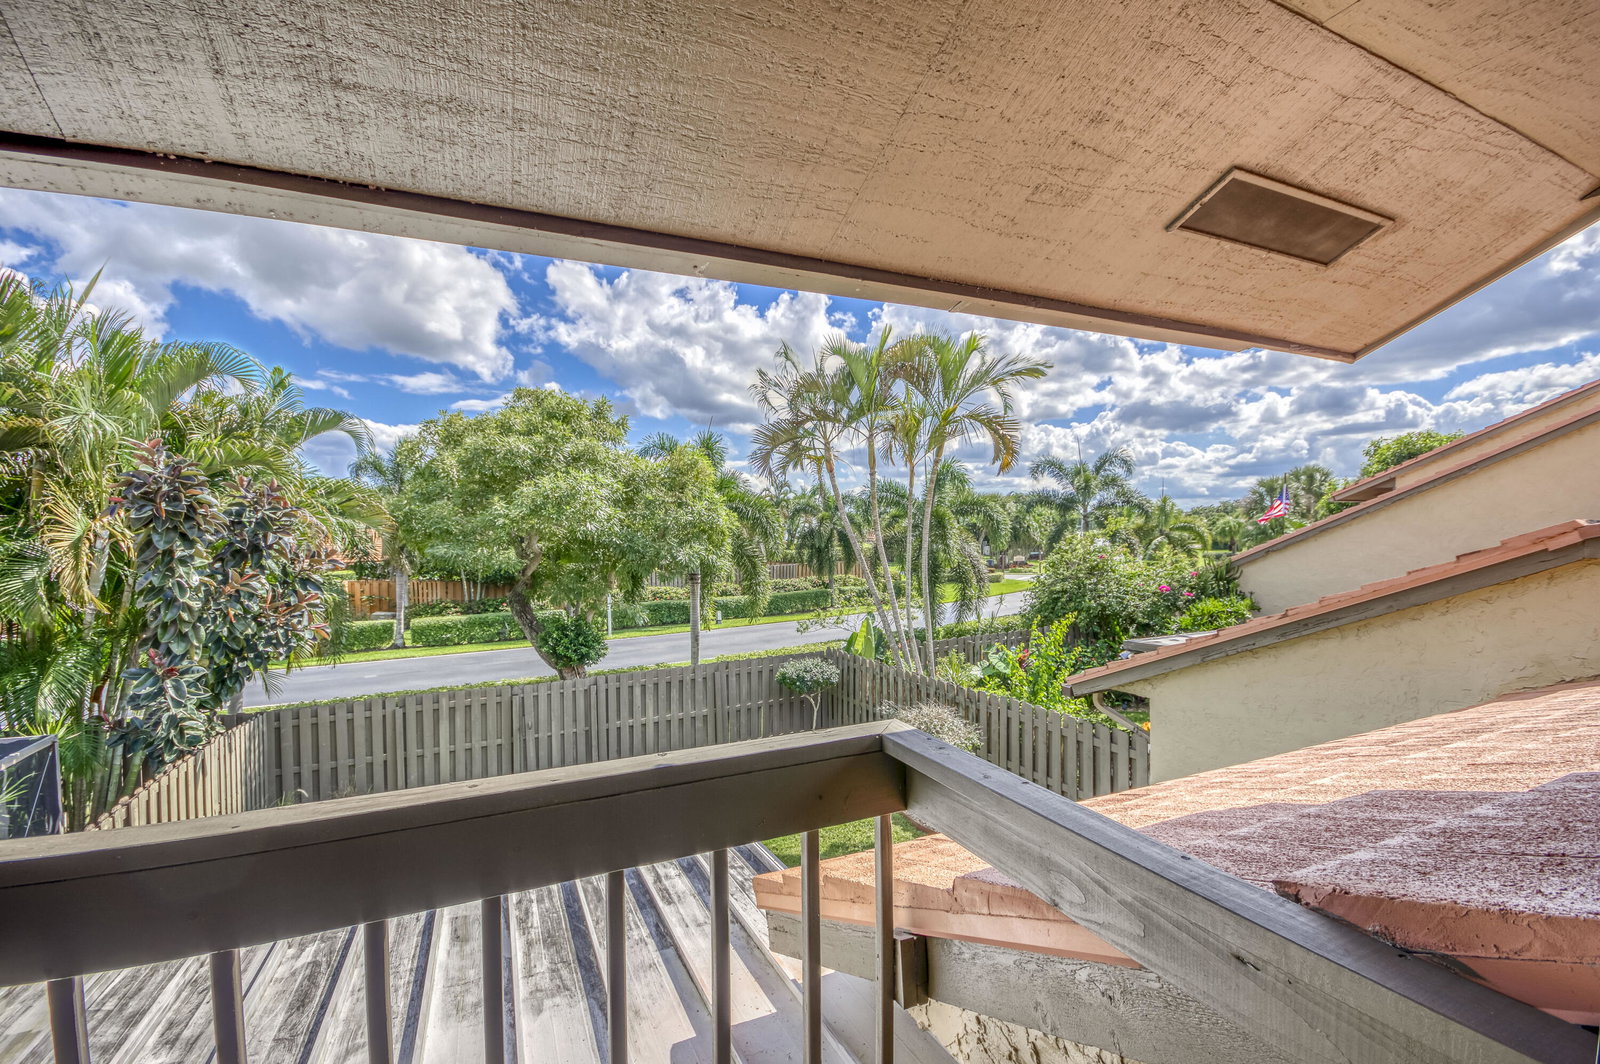
Welcome to this bright and peaceful 3BR/2.5BA home in the charming Boynton Beach 55+ community of Oakdale. Set on a spacious lot with a lush, private backyard oasis perfect for relaxing, entertaining, or spending time with pets and family. This well-maintained home features a vaulted ceiling living room with wet bar, updated kitchen with white cabinetry, plenty of counter space, a dedicated coffee station, and new appliances, and a cozy Florida room for year-round enjoyment. The primary suite offers a walk-in closet, private balcony, and garden tub in the en-suite. Upgrades include a new A/C, new hurricane shutters, and tile throughout. With low HOA dues, no required club membership, and a pet-friendly vibe, this is a hidden gem close to Woolbright, shopping, dining, and more!
/u.realgeeks.media/disneyre/header.png)
Additional Information
- Amenities
- Clubhouse, Gated, Home Owners Association, Pool, Sidewalks, Street Lights
- Interior Features
- Breakfast Bar, Breakfast Area, Dining Area, Separate/Formal Dining Room, Family/Dining Room, Tub Shower, Upper Level Primary, Walk-In Closet(s)
- Exterior Features
- Balcony, Outdoor Living Area
- Taxes
- $3,514
- HOA Fee
- $514
- HOA Freqency
- Monthly
- Flooring
- Ceramic Tile, Laminate
- Appliances
- Dryer, Dishwasher, Electric Range, Electric Water Heater, Free-Standing Freezer, Microwave, Refrigerator, Water Heater, Washer
- Heating
- Central, Electric
- Air Conditioning
- Central Air, Ceiling Fan(s), Electric
- Exterior Construction
- Block, Concrete, Stucco, Wood Siding
- Stories
- 2
- Levels
- Multi/Split, Two
- Parking Features
- Attached, Garage, Garage Door Opener
- Garage Spaces
- 1
- Elementary School
- Hagen Road
- Middle School
- Carver Community
- High School
- Boynton Beach
- View
- Garden
Listing courtesy of Echo Fine Properties. Contact:
Mortgage Calculator
 All listings featuring the BMLS logo are provided by Beaches MLS Inc. Copyright 2026 Beaches MLS. This information is not verified for authenticity or accuracy and is not guaranteed. © 2026 Beaches Multiple Listing Service, Inc. All rights reserved.
Agent: Ginnie Poteet | Email: ginnie@ginniepoteet.com