5869 Parkwalk Drive, Boynton Beach, FL 33472
- $270,000
- 3
- BD
- 2
- BA
- 1,335
- SqFt




- List Price
- $270,000
- Status
- ACTIVE
- Days on Market
- 326
- MLS#
- R11134451
- Subtype
- Residential
- Year Built
- 1985
- Bedrooms
- 3
- Bathrooms
- 2
- Full Baths
- 2
- Living Area
- 1,335
- Subdivision
- Coves At Parkwalk Condo
- Neighborhood
- PB14
- Building Name
- 4
- MLS Area Major
- 4590
Property Description
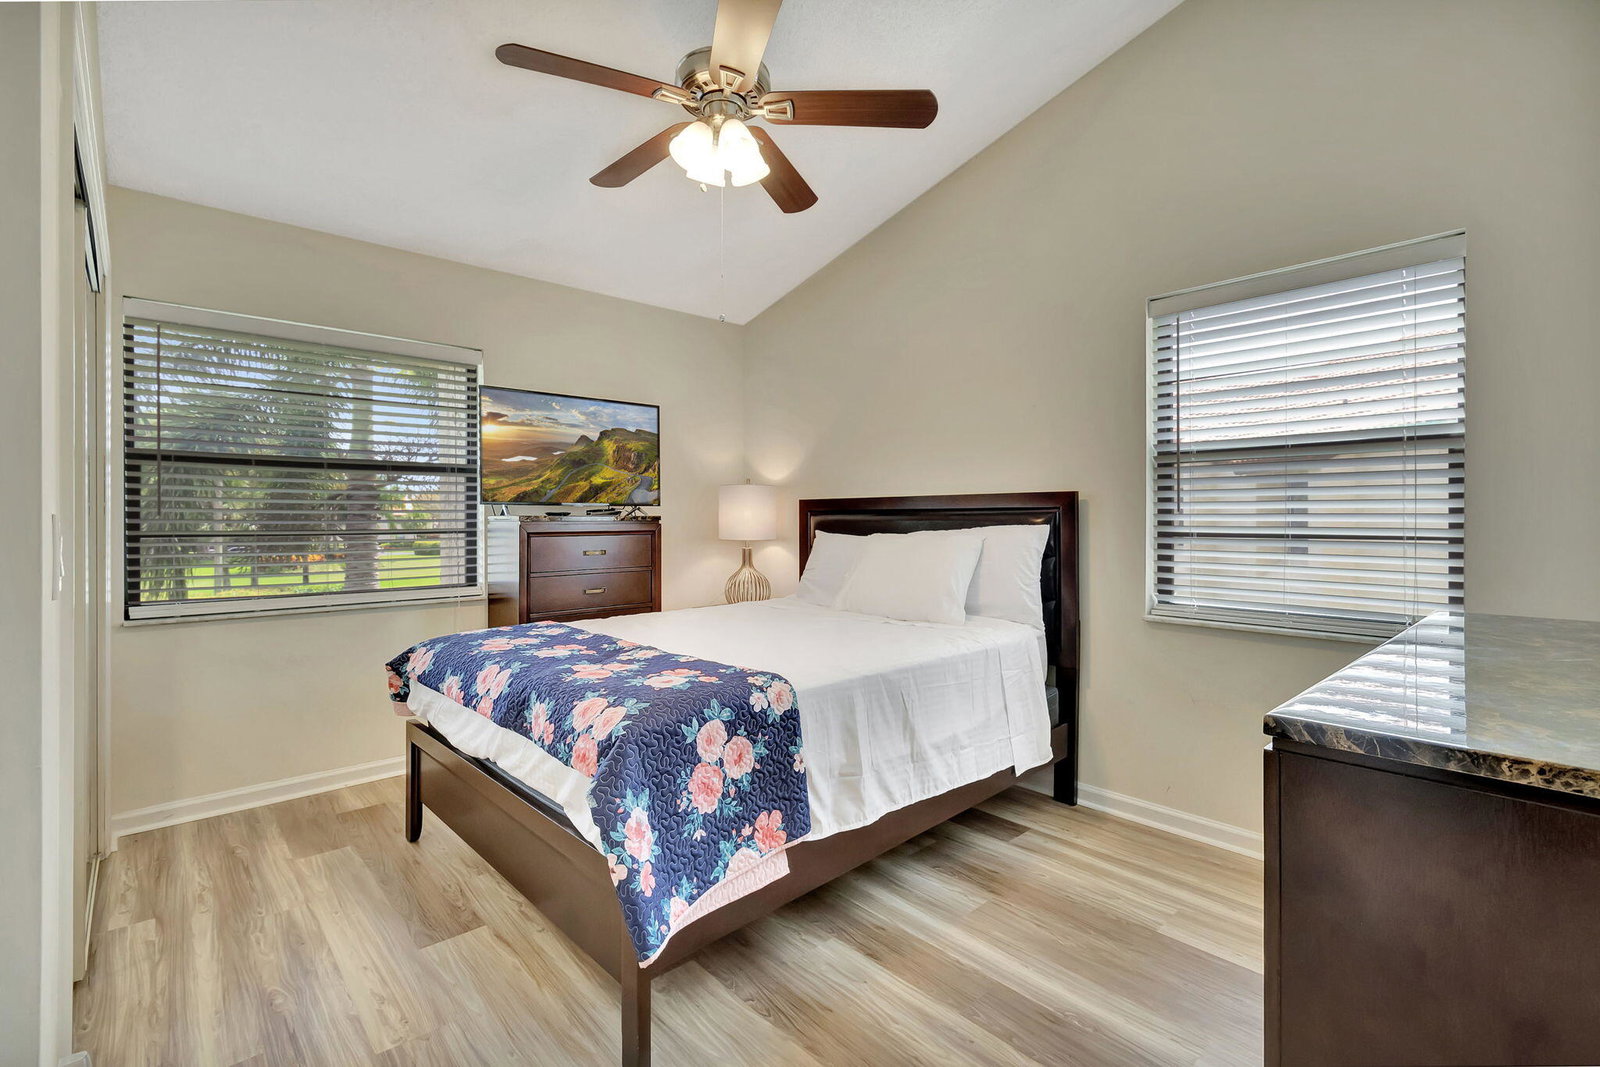
Exceptional updated corner unit with the most fabulous golf course views of the Links Golf Club. The largest unit in The Coves of Aberdeen East. Bring your fussiest buyer to this immaculately maintained condo which features volume ceilings, impact glass, newer AC, 2 bedrooms and open family room (which can easily be converted to the third bedroom). Custom flooring throughout. The kitchen features custom cabinetry, stainless appliances, granite counters, and large pantry. THERE ARE NO MEMBERSHIP FEES IN ABERDEEN EAST. The clubhouse amenities are all included in your HOA. More... Aberdeen East is a beautifully landscaped community that features an active adult lifestyle in a great location convenient to shopping, restaurants, golf courses and beaches. Enjoy this resort style living with an active clubhouse, live entertainment in the ballroom, resort pool area, satellite pools, gym, card rooms, tennis courts, pickle ball courts, shuffleboard, serene walking trails and too many clubs and activities to mention. All measurements are approximate. Information herein deemed reliable and subject to errors, omissions or changes without notice.
/u.realgeeks.media/disneyre/header.png)
Additional Information
- Amenities
- Clubhouse, Fitness Center, Library, Pickleball, Pool, Property Manager On-Site, Recreation Facilities, Sidewalks, Spa/Hot Tub, Tennis Court(s), Trail(s)
- Interior Features
- Breakfast Bar, Dual Sinks, High Ceilings, Living/Dining Room, Main Level Primary, Split Bedrooms, Separate Shower, Walk-In Closet(s)
- Exterior Features
- Balcony, Outdoor Living Area
- Taxes
- $3,569
- HOA Fee
- $901
- HOA Freqency
- Monthly
- Pets Allowed
- Number Limit, Pet Restrictions, Size Limit, Yes
- Pets
- Yes
- Building Name
- 4
- Flooring
- Ceramic Tile, Laminate
- Appliances
- Dryer, Dishwasher, Electric Range, Electric Water Heater, Disposal, Microwave, Refrigerator, Water Heater, Washer
- Heating
- Central, Electric
- Air Conditioning
- Central Air, Ceiling Fan(s), Electric
- Exterior Construction
- Block
- Stories
- 2
- Levels
- Multi/Split
- Roof
- Barrel
- Parking Features
- Assigned
- View
- Golf Course
Listing courtesy of Signature Int'l Premier Properties. Contact:
Mortgage Calculator
 All listings featuring the BMLS logo are provided by Beaches MLS Inc. Copyright 2026 Beaches MLS. This information is not verified for authenticity or accuracy and is not guaranteed. © 2026 Beaches Multiple Listing Service, Inc. All rights reserved.
Agent: Barbara E Lofaro | Email: Barbara@EstatesbySignature.com