3563 Birague Drive, Wellington, FL 33449
- $935,000
- 5
- BD
- 3
- BA
- 3,466
- SqFt






- List Price
- $935,000
- Status
- ACTIVE UNDER CONTRACT
- Days on Market
- 247
- Price Change
- ▼ $15,000 1773847847
- MLS#
- R11139087
- Subtype
- Residential
- Style
- European, French Provincial
- Year Built
- 2003
- Bedrooms
- 5
- Bathrooms
- 3
- Full Baths
- 3
- Living Area
- 3,466
- Acres
- 0.16
- Subdivision
- Versailles
- Building Name
- Versailles
- MLS Area Major
- 5520
Property Description
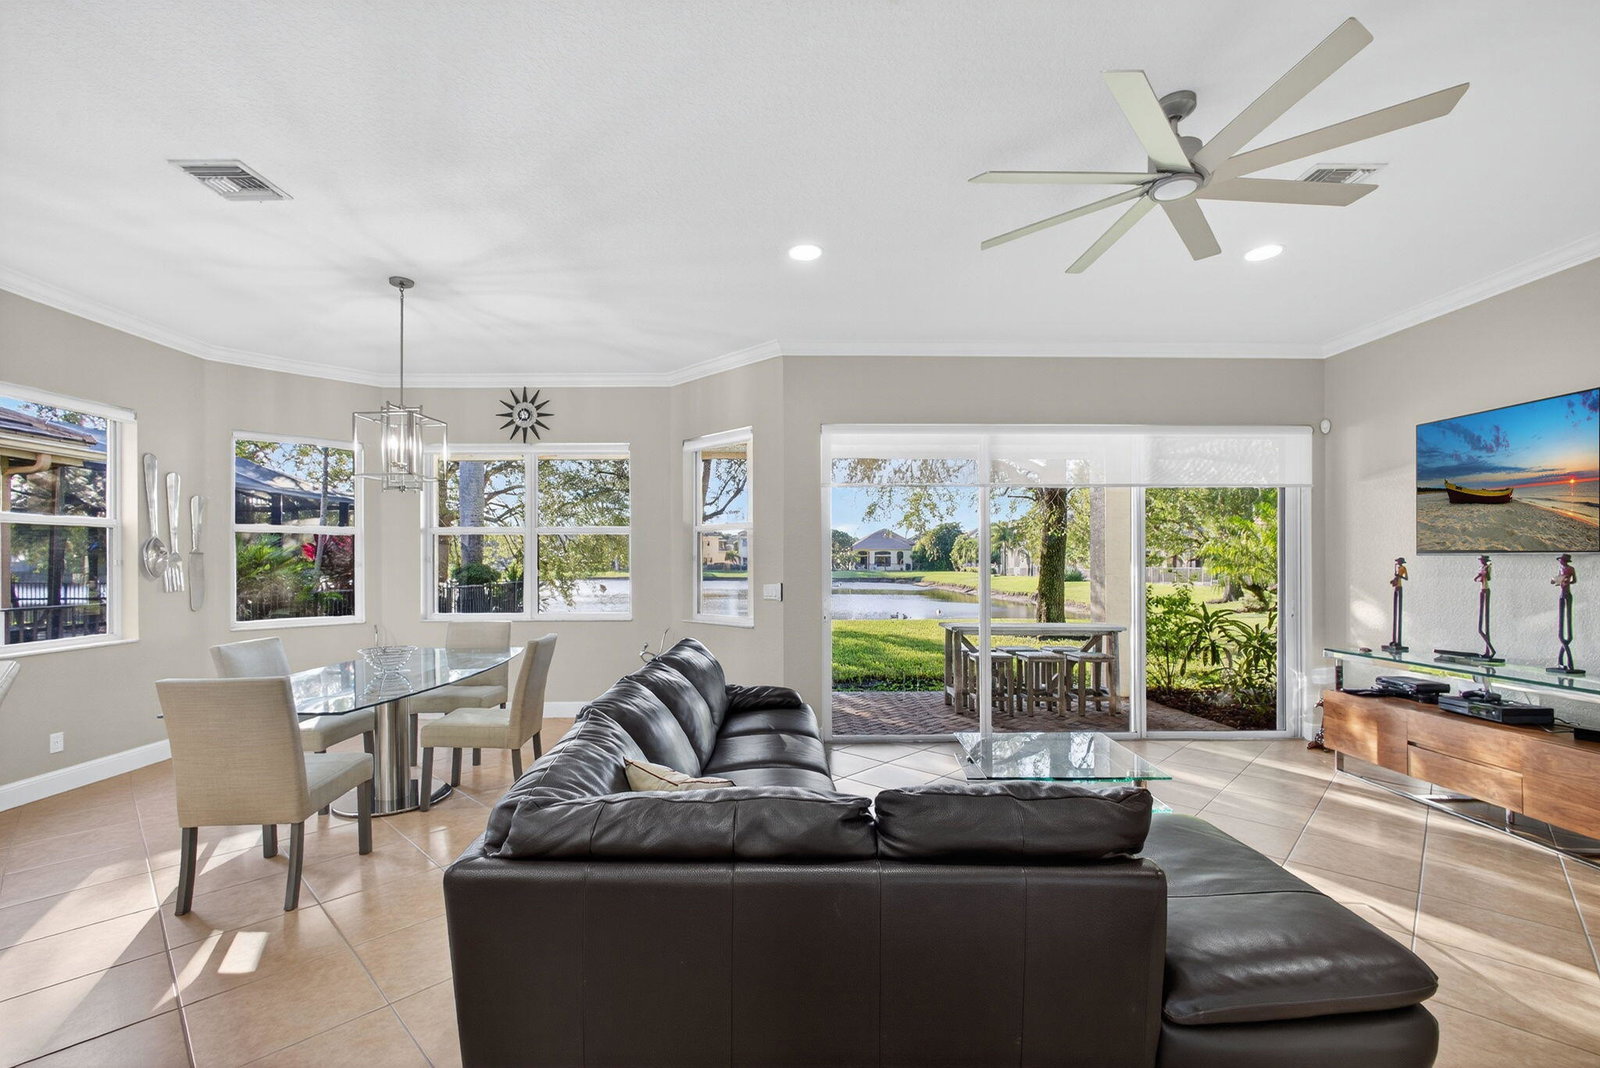

Discover Tranquility & Comfort in this Beautifully Designed 5 Bedroom, 3 Bath Home w/2 Car Garage, Ideally Situated on a Quiet Cul-de-Sac Overlooking the Largest Lake in the Community. The Thoughtfully Designed Floor Plan Features a Convenient 1st Floor Bedroom & Full Bath Perfect for Guests Step Inside to Find an Open & Versatile Floor Plan, Featuring a Spacious Upgraded Kitchen w/Custom Cabinetry, Granite Countertops, & Gas Cooktop Perfect for the Home Chef. The Adjoining Living & Dining Areas are Highlighted by Diagonal Tile Flooring & Stunning Wrought Iron Staircase that adds Timeless Sophistication. Upstairs, the Spacious Primary Suite has 2 Large Walk-in Closets & Spa-Inspired Bathroom with Granite Finishes, Soaking Tub w/Walk In Shower & 3 additional bedrooms share this Level.... While the Oversized Backyard Provides Endless Possibilities for Outdoor Enjoyment, with Ample Space for a Pool or Entertaining Spaceall Overlooking Breathtaking Lake Views. Additional Highlights include a Gas Water Heater, Stone-Accented Exterior, & Lake-Fed Sprinklers for Cost-Efficient Maintenance. Featuring CBS Construction on Both Floors, this Home offers Peace of Mind & Exceptional Craftsmanship
/u.realgeeks.media/disneyre/header.png)
Additional Information
- Amenities
- Basketball Court, Clubhouse, Fitness Center, Gated, Home Owners Association, Playground, Pool, Property Manager On-Site, Sidewalks, Spa/Hot Tub, Tennis Court(s), Trail(s)
- Interior Features
- Breakfast Bar, Built-in Features, Bathtub, Cathedral Ceiling(s), Dual Sinks, Family/Dining Room, Kitchen Island, Kitchen/Dining Combo, Pantry, Sitting Area in Primary, Split Bedrooms, Storage, Soaking Tub, Separate Shower, Upper Level Primary, Vaulted Ceiling(s), Walk-In Closet(s)
- Exterior Features
- Lighting, Outdoor Living Area, Room For Pool
- Taxes
- $12,463
- HOA Fee
- $508
- HOA Freqency
- Monthly
- Property Description
- European, French Provincial
- Flooring
- Wood
- Appliances
- Cooktop, Dryer, Dishwasher, Disposal, Gas Water Heater, Microwave, Oven, Refrigerator, Water Heater, Washer
- Heating
- Central, Electric, Zoned
- Air Conditioning
- Central Air, Electric, Zoned
- Exterior Construction
- Block, Stone Veneer, Stucco
- Stories
- 2
- Levels
- Two
- Roof
- Concrete, Tile
- Parking Features
- Attached, Driveway, Garage, Garage Door Opener
- Garage Spaces
- 2
- Elementary School
- Panther Run (Palm Beach)
- Middle School
- Polo Park
- High School
- Palm Beach Central
- View
- Lake
Listing courtesy of Illustrated Properties LLC (Co. Contact:
Mortgage Calculator
 All listings featuring the BMLS logo are provided by Beaches MLS Inc. Copyright 2026 Beaches MLS. This information is not verified for authenticity or accuracy and is not guaranteed. © 2026 Beaches Multiple Listing Service, Inc. All rights reserved.
Agent: Pamela M Seals | Email: pseals@ipre.com