460 Veridian Circle NW, Palm Bay, FL 32907
- $349,000
- 3
- BD
- 2
- BA
- 1,598
- SqFt






- List Price
- $349,000
- Status
- ACTIVE
- Days on Market
- 310
- Price Change
- ▼ $10,000 1787791214
- MLS#
- R11139128
- Subtype
- Residential
- Year Built
- 2022
- Bedrooms
- 3
- Bathrooms
- 2
- Full Baths
- 2
- Living Area
- 1,598
- Acres
- 0.15
- Subdivision
- Palm Vista Everlands
- Neighborhood
- BRVD - Brevard
- MLS Area Major
- 6372 - Brevard County (W of IR)
Property Description
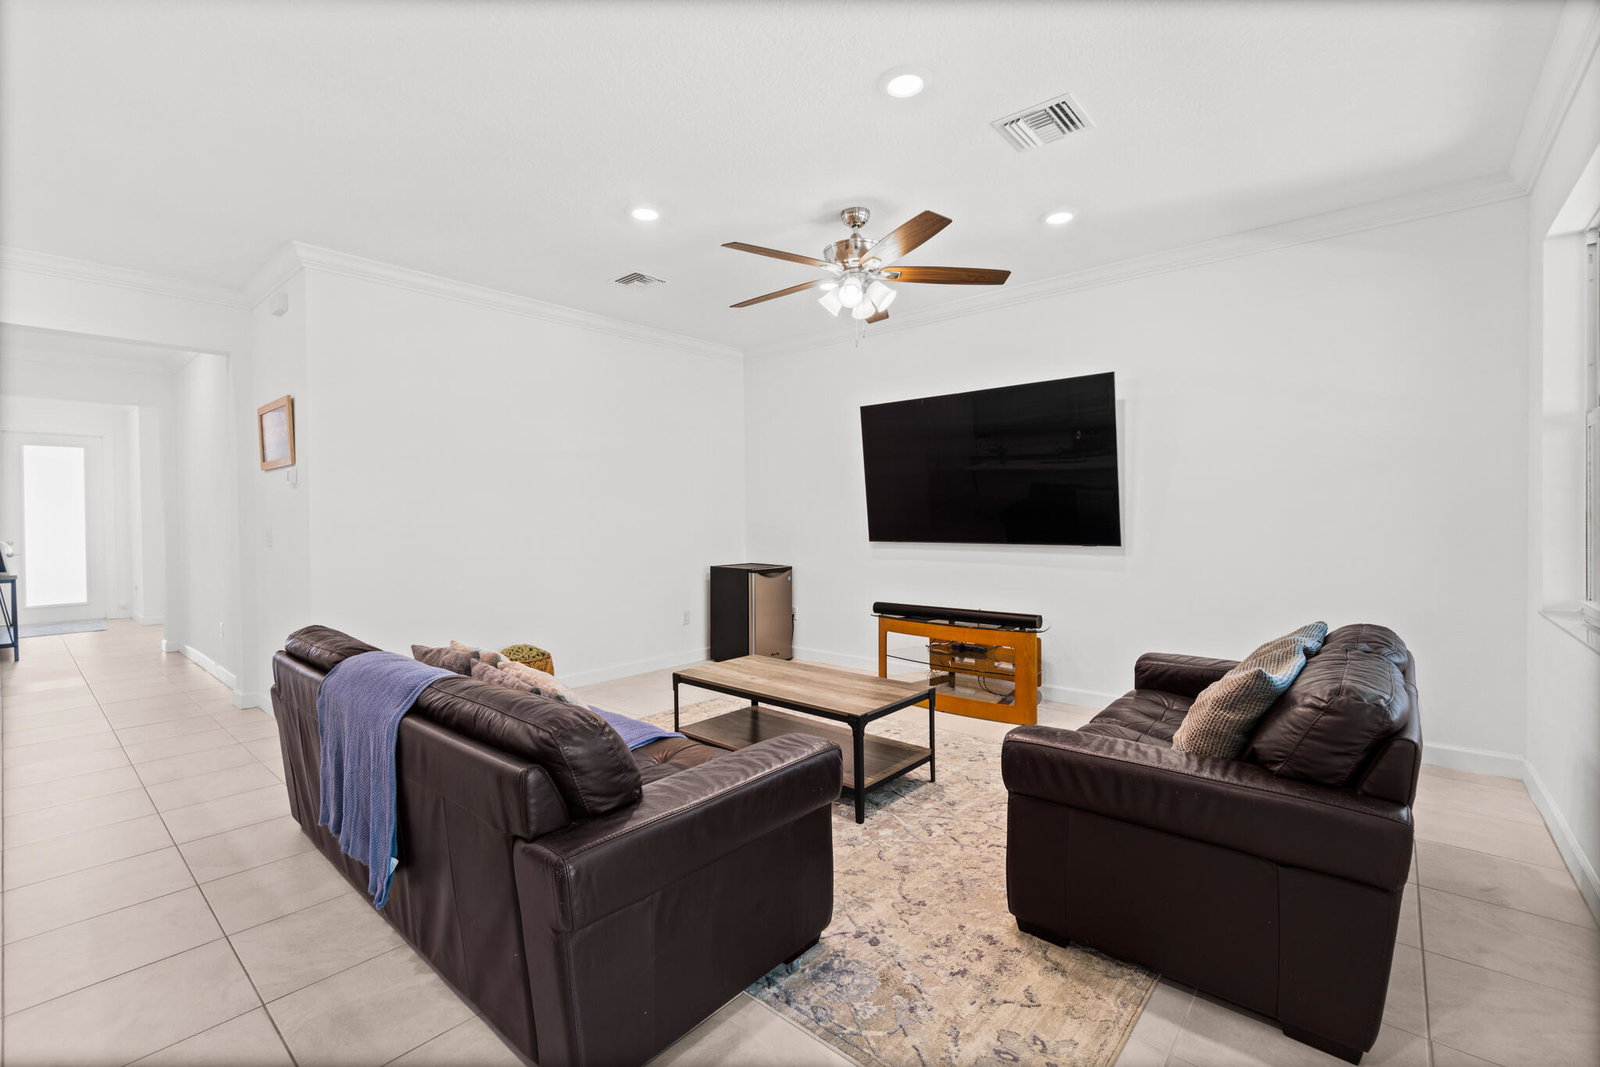
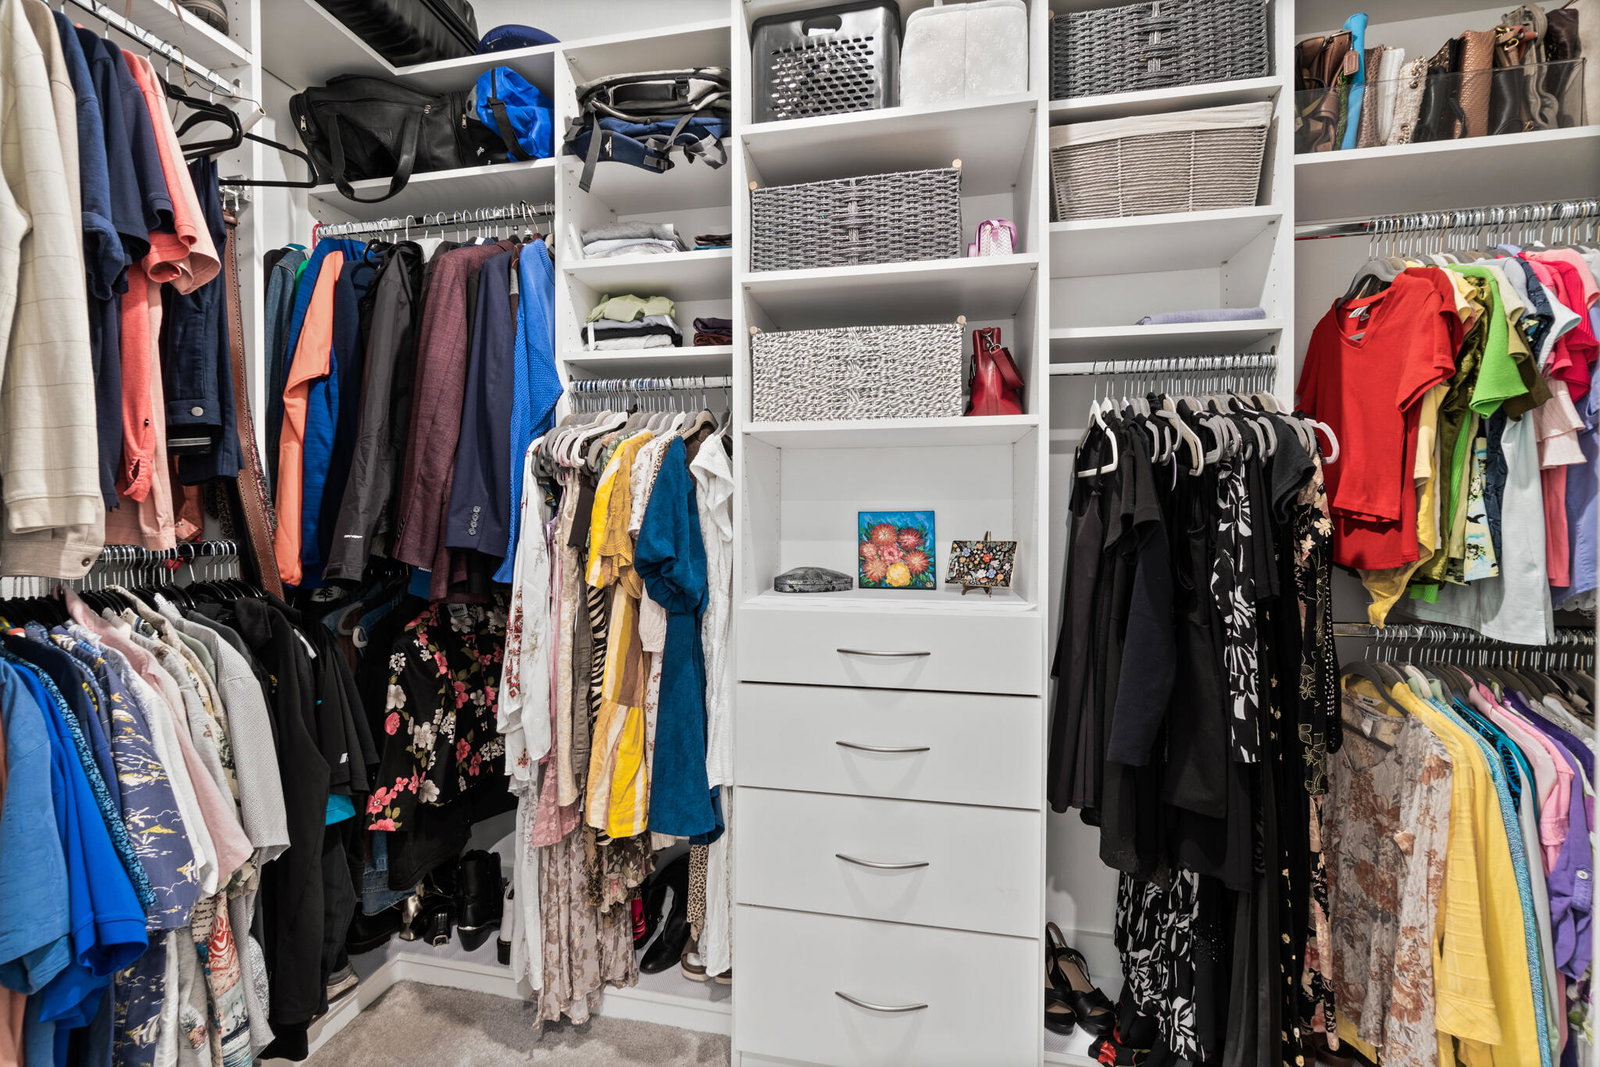
Modern Comfort Meets Natural Serenity in Everlands Built in 2022, this beautifully maintained 3-bedroom, 2-bath home combines modern design with thoughtful upgrades throughout. The open-concept living space centers around a stunning kitchen featuring quartz countertops, an oversized island, and sleek contemporary finishes—perfect for everyday living and entertaining alike. The primary suite offers a private retreat with an upgraded California closet and a spa-inspired bathroom. A split floor plan provides ideal flexibility for guests, a home office, or a growing family. Located in the gated Everlands community, you'll enjoy both peace of mind and connection—lawn care is included, and residents have access to a sparkling community pool and friendly, caring neighbors. Surrounded by conservation areas and parks, you'll enjoy a secluded feel just minutes from a new Publix and exciting upcoming shops at Ashton Park and Heritage Square Plaza - the perfect blend of nature, convenience, and modern living.
/u.realgeeks.media/disneyre/header.png)
Additional Information
- Amenities
- Clubhouse, Dog Park, Gated, Home Owners Association, Street Lights, Trail(s)
- Interior Features
- Breakfast Area, Closet Cabinetry, Dual Sinks, Kitchen Island, Living/Dining Room, Main Level Primary, Pantry, Storage, Walk-In Closet(s)
- Exterior Features
- Lighting, Outdoor Living Area
- Taxes
- $5,955
- HOA Fee
- $221
- HOA Freqency
- Monthly
- Appliances
- Dryer, Dishwasher, Electric Range, Microwave, Refrigerator, Washer
- Heating
- Central
- Air Conditioning
- Central Air, Ceiling Fan(s)
- Exterior Construction
- Concrete
- Stories
- 1
- Levels
- One
- Roof
- Composition, Other, Shingle
- Parking Features
- Attached, Garage, Open
- Garage Spaces
- 2
- Elementary School
- Discovery
- View
- Other
Listing courtesy of Venture Realty Group. Contact:
Mortgage Calculator
 All listings featuring the BMLS logo are provided by Beaches MLS Inc. Copyright 2026 Beaches MLS. This information is not verified for authenticity or accuracy and is not guaranteed. © 2026 Beaches Multiple Listing Service, Inc. All rights reserved.
Agent: Tracey E Petrusha | Email: traceypetrusha.realtor@gmail.com