2904 Payson Way, Wellington, FL 33414
- $1,350,000
- 5
- BD
- 5
- BA
- 4,039
- SqFt







- List Price
- $1,350,000
- Status
- ACTIVE
- Days on Market
- 309
- Price Change
- ▲ $35,000 1773997809
- MLS#
- R11139220
- Subtype
- Residential
- Year Built
- 2013
- Bedrooms
- 5
- Bathrooms
- 5
- Full Baths
- 4
- Half Baths
- 1
- Living Area
- 4,039
- Acres
- 0.23
- Subdivision
- Olympia 2
- MLS Area Major
- 5520
Property Description
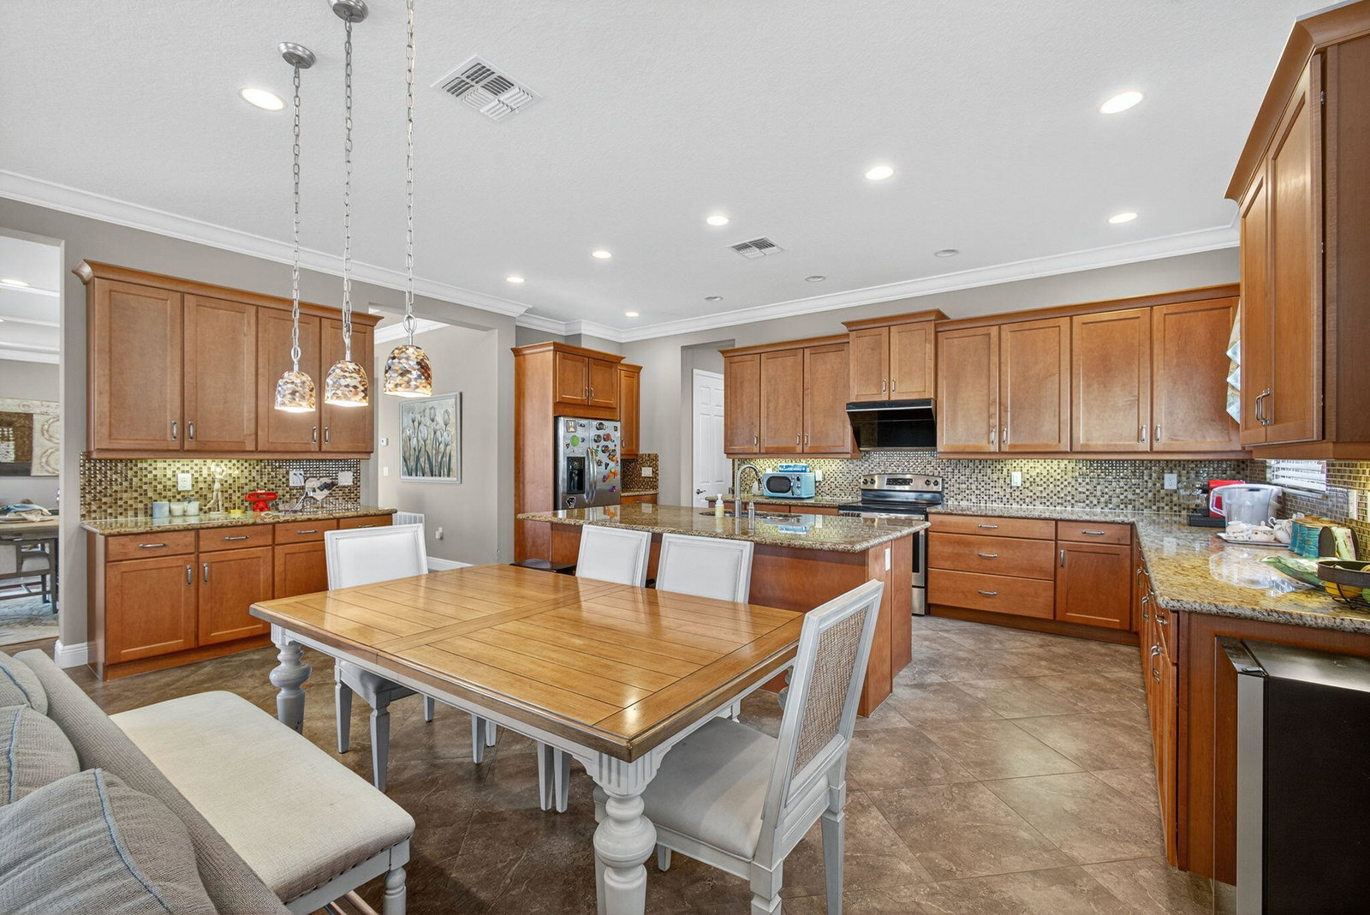
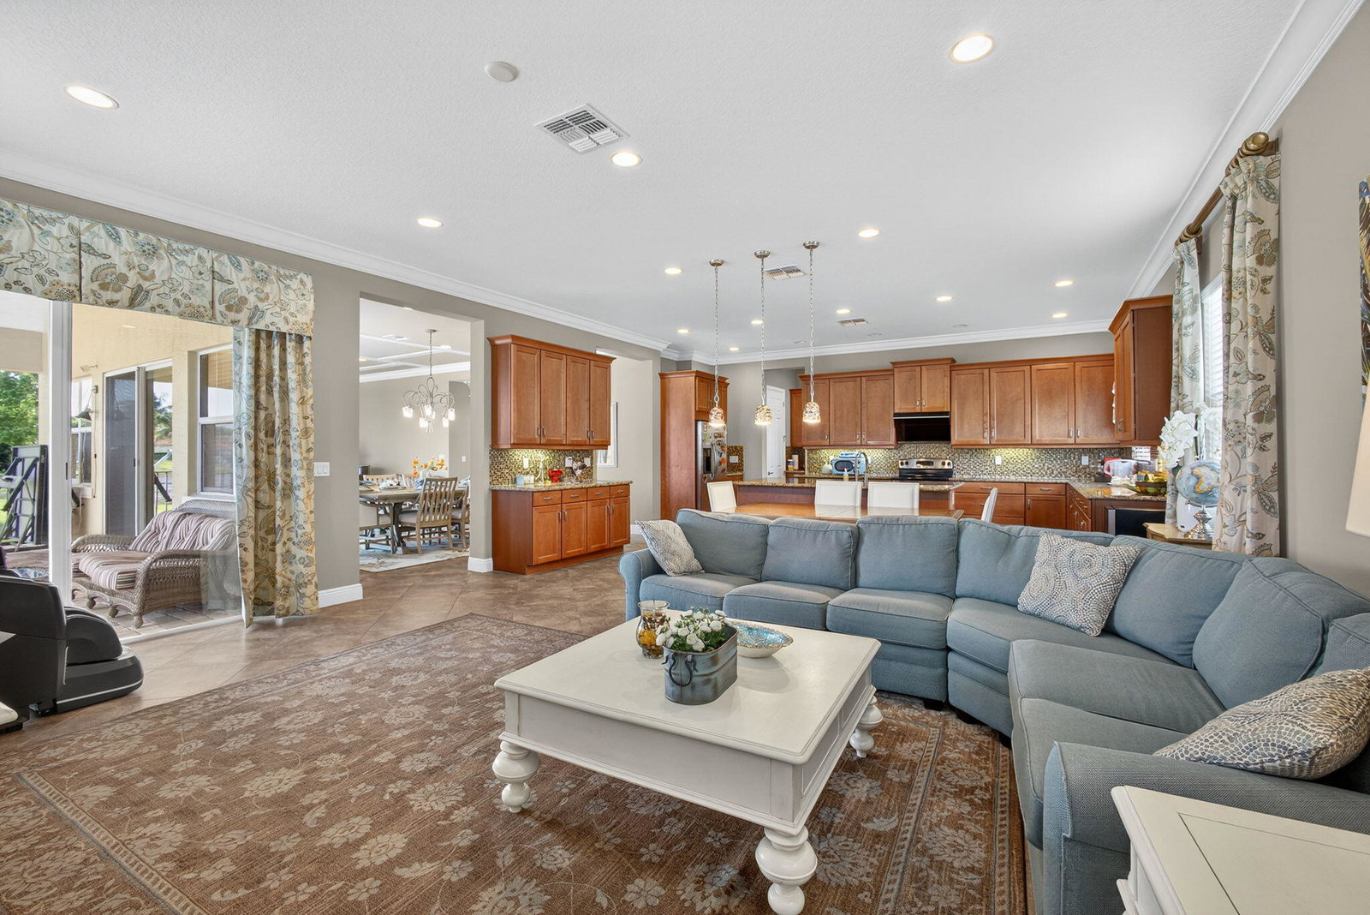
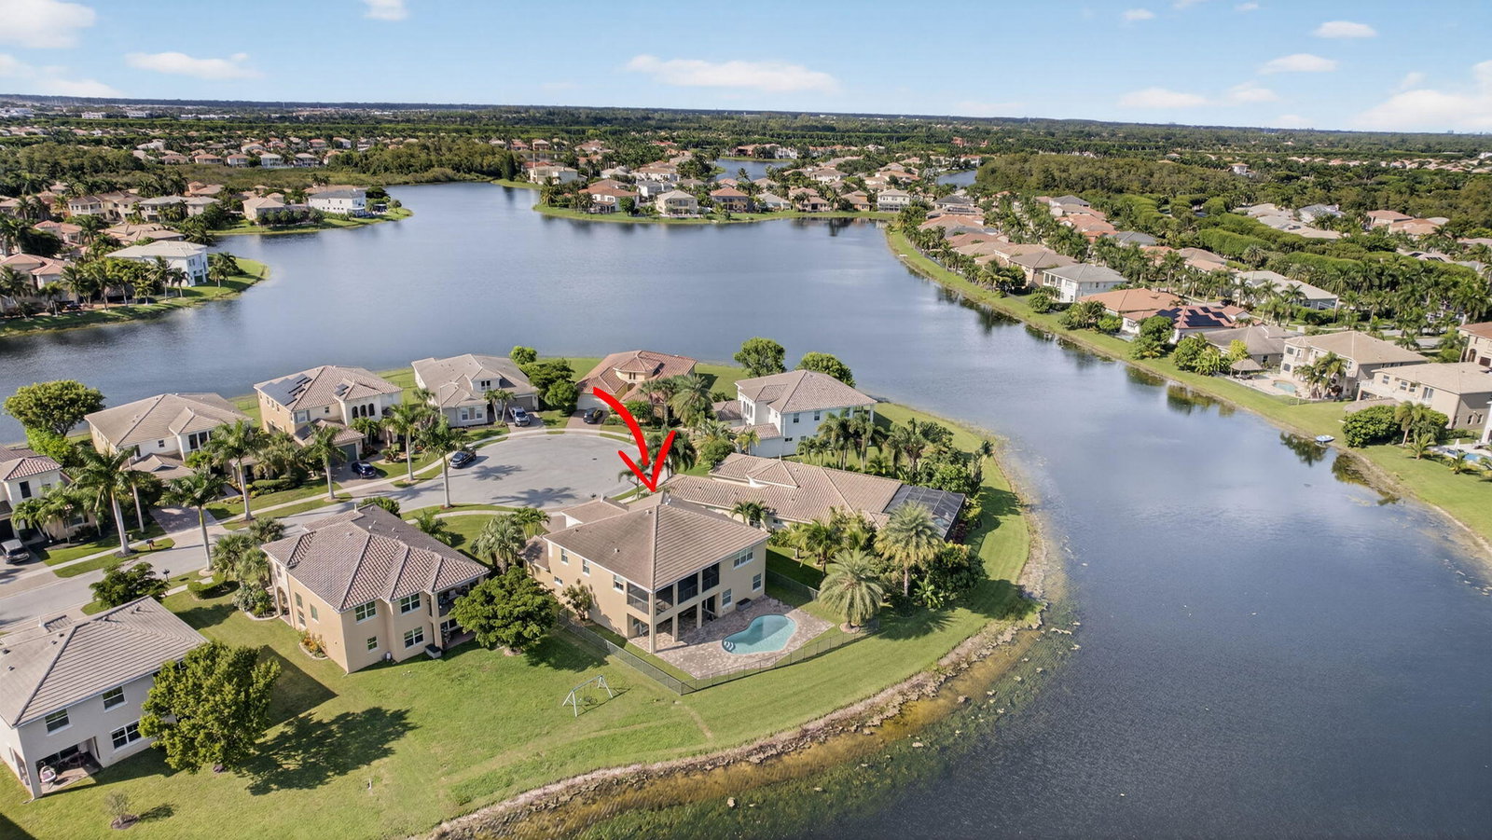
Resort-Style South Florida Living • 5BR • 4.5BA • Office • Den • Pool • Lakefront • Cul-de-Sac • Full Impact Windows Discover true South Florida luxury living in this beautifully upgraded 5-bedroom, 4.5-bath home located in Wellington's premier resort-style community, Olympia. Surrounded by stately royal palm trees and tropical landscaping, this home offers elegance, comfort, and secure peace of mind with full impact windows throughout. ✨ Property Highlights 5 Bedrooms/den/office 4.5 Bathrooms - Spacious and beautifully appointed Dedicated Office - Perfect for working from home Private Den/Sitting Room - Ideal for a lounge area, playroom, or reading retreat Grand Main-Level French Doors - Walkout access creating a seamless indoor-outdoor flow Furniture and draperies are exclu
/u.realgeeks.media/disneyre/header.png)
Additional Information
- Amenities
- Basketball Court, Clubhouse, Fitness Center, Gated, Home Owners Association, Pool, Sidewalks, Tennis Court(s), Trail(s)
- Interior Features
- Bathtub, Cathedral Ceiling(s), Dual Sinks, Garden Tub/Roman Tub, Kitchen Island, Pantry, Split Bedrooms, Soaking Tub, Separate Shower, Tub Shower, Upper Level Primary, Vaulted Ceiling(s), Walk-In Closet(s)
- Exterior Features
- Balcony, Outdoor Living Area
- Taxes
- $9,648
- HOA Fee
- $370
- HOA Freqency
- Monthly
- Flooring
- Ceramic Tile, Laminate
- Appliances
- Dryer, Dishwasher, Disposal, Ice Maker, Microwave, Refrigerator, Washer
- Heating
- Central
- Air Conditioning
- Central Air, Ceiling Fan(s), Electric
- Exterior Construction
- Block
- Stories
- 2
- Levels
- Two
- Pool
- Yes
- Parking Features
- Attached, Driveway, Garage, Garage Door Opener
- Garage Spaces
- 2
- Elementary School
- Equestrian Trails
- Middle School
- Emerald Cove
- High School
- Palm Beach Central
- View
- Lake
Listing courtesy of Great Palm Beach Realty Inc.. Contact:
Mortgage Calculator
 All listings featuring the BMLS logo are provided by Beaches MLS Inc. Copyright 2026 Beaches MLS. This information is not verified for authenticity or accuracy and is not guaranteed. © 2026 Beaches Multiple Listing Service, Inc. All rights reserved.
Agent: Yang W Gerlach | Email: greatpbrealty@gmail.com