10170 Timber Creek Way, Palm Beach Gardens, FL 33412
- $889,000
- 3
- BD
- 3
- BA
- 2,372
- SqFt






- Sold Price
- $889,000
- List Price
- $889,000
- Status
- CLOSED
- Days on Market
- 180
- Closing Date
- Jul 28, 2026
- MLS#
- R11139287
- Subtype
- Residential
- Style
- Other
- New Construction
- Yes
- Year Built
- 2025
- Bedrooms
- 3
- Bathrooms
- 3
- Full Baths
- 2
- Half Baths
- 1
- Living Area
- 2,372
- Acres
- 0.16
- Subdivision
- Avenir Site Plan 2 Pod
- Building Name
- Regency At Avenir
- MLS Area Major
- 5550
Property Description
You'll fall in love with this stunning Maya Coastal home, where elegant design meets everyday comfort. Discover a bright, open-concept floor plan enhanced by beautiful, low-maintenance porcelain tile flooring that flows seamlessly throughout the main living areas. The designer farmhouse kitchen features two-tone cabinetry, striking quartz countertops and backsplash, and premium KitchenAid appliances—perfect for both everyday living and entertaining. The primary suite offers a peaceful retreat, boasting two spacious walk-in closets and a spa-inspired bath with dual vanities, an oversized walk-in shower, and a freestanding soaking tub. Thoughtfully curated finishes and timeless style make this home as functional as it is beautiful—ready for you to move in and start living your best life.
/u.realgeeks.media/disneyre/header.png)
Additional Information
- Amenities
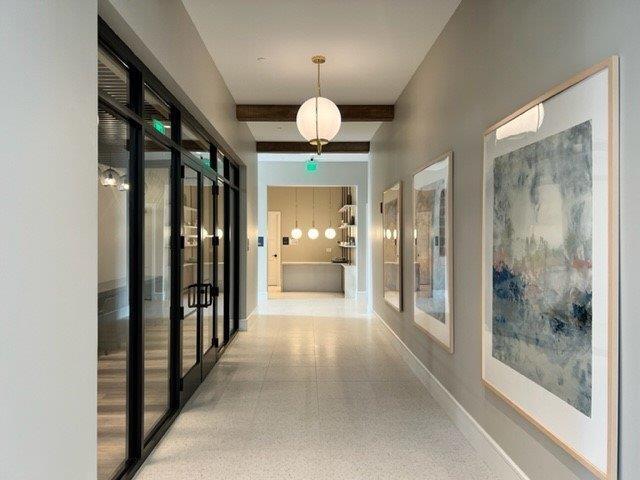
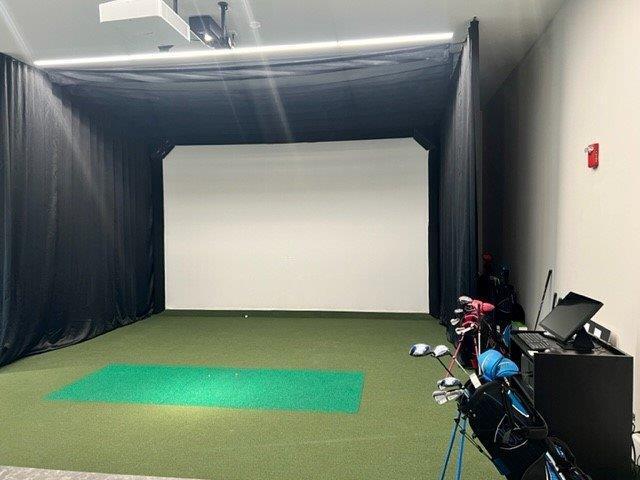
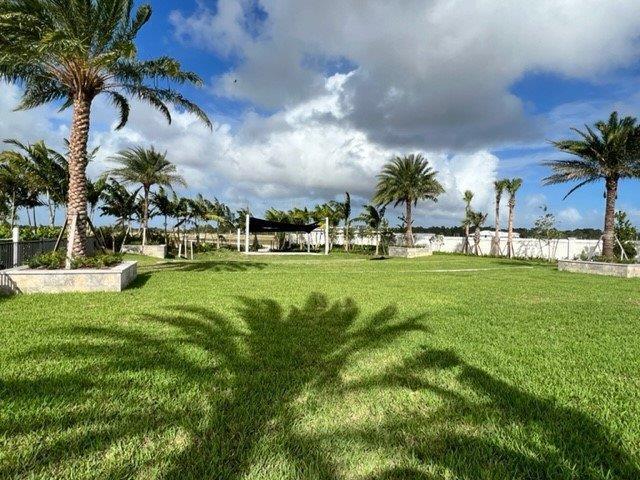
- Basketball Court, Bocce Court, Cabana, Clubhouse, Fitness Center, Gated, Home Owners Association, Pickleball, Pool, Recreation Facilities, Sidewalks, Spa/Hot Tub, Street Lights, Trail(s)
- Interior Features
- Dual Sinks, Entrance Foyer, Kitchen Island, Kitchen/Dining Combo, Main Level Primary, Pantry, Walk-In Closet(s)
- Exterior Features
- Outdoor Living Area
- Taxes
- $4,892
- HOA Fee
- $424
- HOA Freqency
- Monthly
- Property Description
- Other
- Appliances
- Cooktop, Dryer, Dishwasher, Disposal, Gas Range, Gas Water Heater, Microwave, Oven, Refrigerator, Water Heater, Washer
- Heating
- Central, Heat Strip
- Air Conditioning
- Central Air, Electric
- Exterior Construction
- Block, Concrete, Stucco
- Stories
- 1
- Levels
- One
- Roof
- Concrete, Flat, Tile
- Foundation
- Slab
- Pool
- Yes
- Parking Features
- Attached, Garage, Garage Door Opener
- Garage Spaces
- 2
- Elementary School
- Pierce Hammock
- Middle School
- Osceola Creek
- High School
- Palm Beach Gardens
- View
- Preserve
Listing courtesy of Frenchman's Reserve Realty. Contact:
Selling Office: Frenchman's Reserve Realty.Mortgage Calculator
 All listings featuring the BMLS logo are provided by Beaches MLS Inc. Copyright 2026 Beaches MLS. This information is not verified for authenticity or accuracy and is not guaranteed. © 2026 Beaches Multiple Listing Service, Inc. All rights reserved.
Agent: Lisa Schmidt | Email: lschmidt@tollbrothers.com