6693 SE Woodmill Pond Lane, Stuart, FL 34997
- $400,000
- 3
- BD
- 3
- BA
- 2,031
- SqFt




- List Price
- $400,000
- Status
- ACTIVE UNDER CONTRACT
- Days on Market
- 238
- Price Change
- ▼ $15,000 1781993964
- MLS#
- R11140509
- Subtype
- Residential
- Style
- Traditional
- Year Built
- 2007
- Bedrooms
- 3
- Bathrooms
- 3
- Full Baths
- 2
- Half Baths
- 1
- Living Area
- 2,031
- Subdivision
- Woodmill Pond Condo
- Building Name
- 2-5
- MLS Area Major
- 6140 - Hobe Sound/Stuart - South of Cove Rd
Property Description
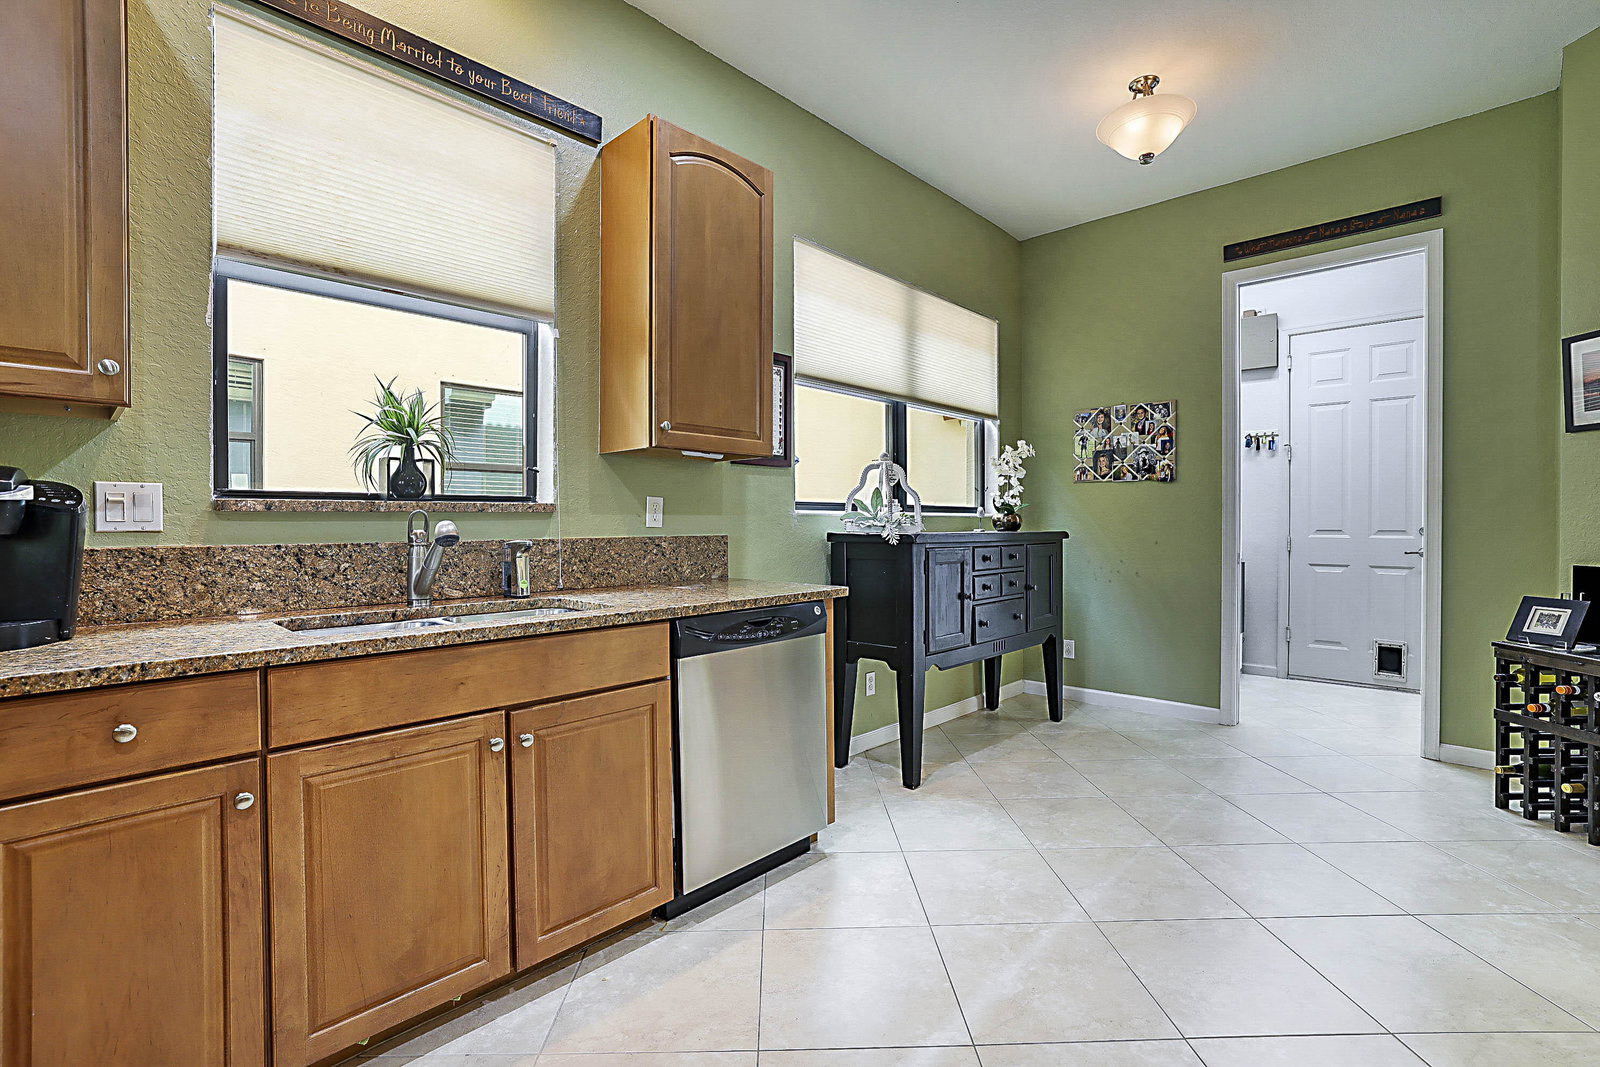
This wonderful 2 story townhouse is in south Stuart off US 1. This community is gated with 50 homes built by Lennar. Tons of upgrades with all the new things you could want! NEW ROOF 2025, NEW IMPACT WINDOWS, 2025, NEW SLIDING DOORS, NEW SCREENS, NEW GARAGE DOOR! STAINLESS STEEL AC 2024 and HOT WATER Heater 2020APPLIANCES,GRANITE COUNTER TOPS. OVER 2200 SF. OF LIVING AREA. THREE BEDROOMS PLUS LOFT AND WITH 2 AND A HALF BATHS. A NICE SCREENED PORCH OFF THE MAIN ROOM AND THE KITCHEN. WALK IN CLOSETS. SEPARATE DINING AREA. A NICE LAUNDRY ROOM PLUS A TWO CAR GARAGE! A SECURITY GATE. THE COMMUNITY HAS A HEATED POOL AND CLUB HOUSE. LOCATION IS NEAR EVERYTHING!!! RESTURANTS AND SHOPPING. FEE INCLUDES THE BUILDING INSURANCE. AC UNIT 2024 and HOT WATER HEATER 2020 The Dryer does not convey.
/u.realgeeks.media/disneyre/header.png)
Additional Information
- Amenities
- Gated, Pool
- Interior Features
- Breakfast Bar, Bathtub, Closet Cabinetry, Cathedral Ceiling(s), Dual Sinks, Entrance Foyer, Kitchen/Dining Combo, Pantry, Split Bedrooms, Storage, Soaking Tub, Separate Shower, Upper Level Primary, Vaulted Ceiling(s), Walk-In Closet(s)
- Exterior Features
- Outdoor Living Area, Porch
- Taxes
- $3,114
- HOA Fee
- $599
- HOA Freqency
- Monthly
- Property Description
- Traditional
- Flooring
- Carpet, Ceramic Tile
- Appliances
- Dishwasher, Electric Range, Electric Water Heater, Disposal, Ice Maker, Microwave, Range, Refrigerator, Water Heater, Washer
- Heating
- Central, Electric
- Air Conditioning
- Central Air, Electric
- Exterior Construction
- Block, Concrete, Stucco
- Stories
- 2
- Levels
- Two
- Roof
- Concrete, Tile
- Foundation
- Block
- Parking Features
- Attached, Driveway, Garage
- Garage Spaces
- 2
- Elementary School
- SeaWind
- Middle School
- Murray
- High School
- South Fork
- View
- Garden, Preserve
Listing courtesy of Illustrated Properties LLC (Jupiter). Contact: 5617147485
Mortgage Calculator
 All listings featuring the BMLS logo are provided by Beaches MLS Inc. Copyright 2026 Beaches MLS. This information is not verified for authenticity or accuracy and is not guaranteed. © 2026 Beaches Multiple Listing Service, Inc. All rights reserved.
Agent: Sharon Nikolas | Email: sknikolas@aol.com