10208 NW Field Flower Trail NW Unit 161, Port St. Lucie, FL 34987
- $589,995
- 3
- BD
- 4
- BA
- 3,012
- SqFt




- List Price
- $589,995
- Status
- ACTIVE
- Days on Market
- 253
- Price Change
- ▼ $20,000 1784938249
- MLS#
- R11141931
- Subtype
- Residential
- Style
- Colonial, Mediterranean, Ranch
- New Construction
- Yes
- Year Built
- 2024
- Bedrooms
- 3
- Bathrooms
- 4
- Full Baths
- 3
- Half Baths
- 1
- Living Area
- 3,012
- Acres
- 0.18
- Subdivision
- Ltc Ranch West Pod 6a Phase 1
- MLS Area Major
- 7400
Property Description
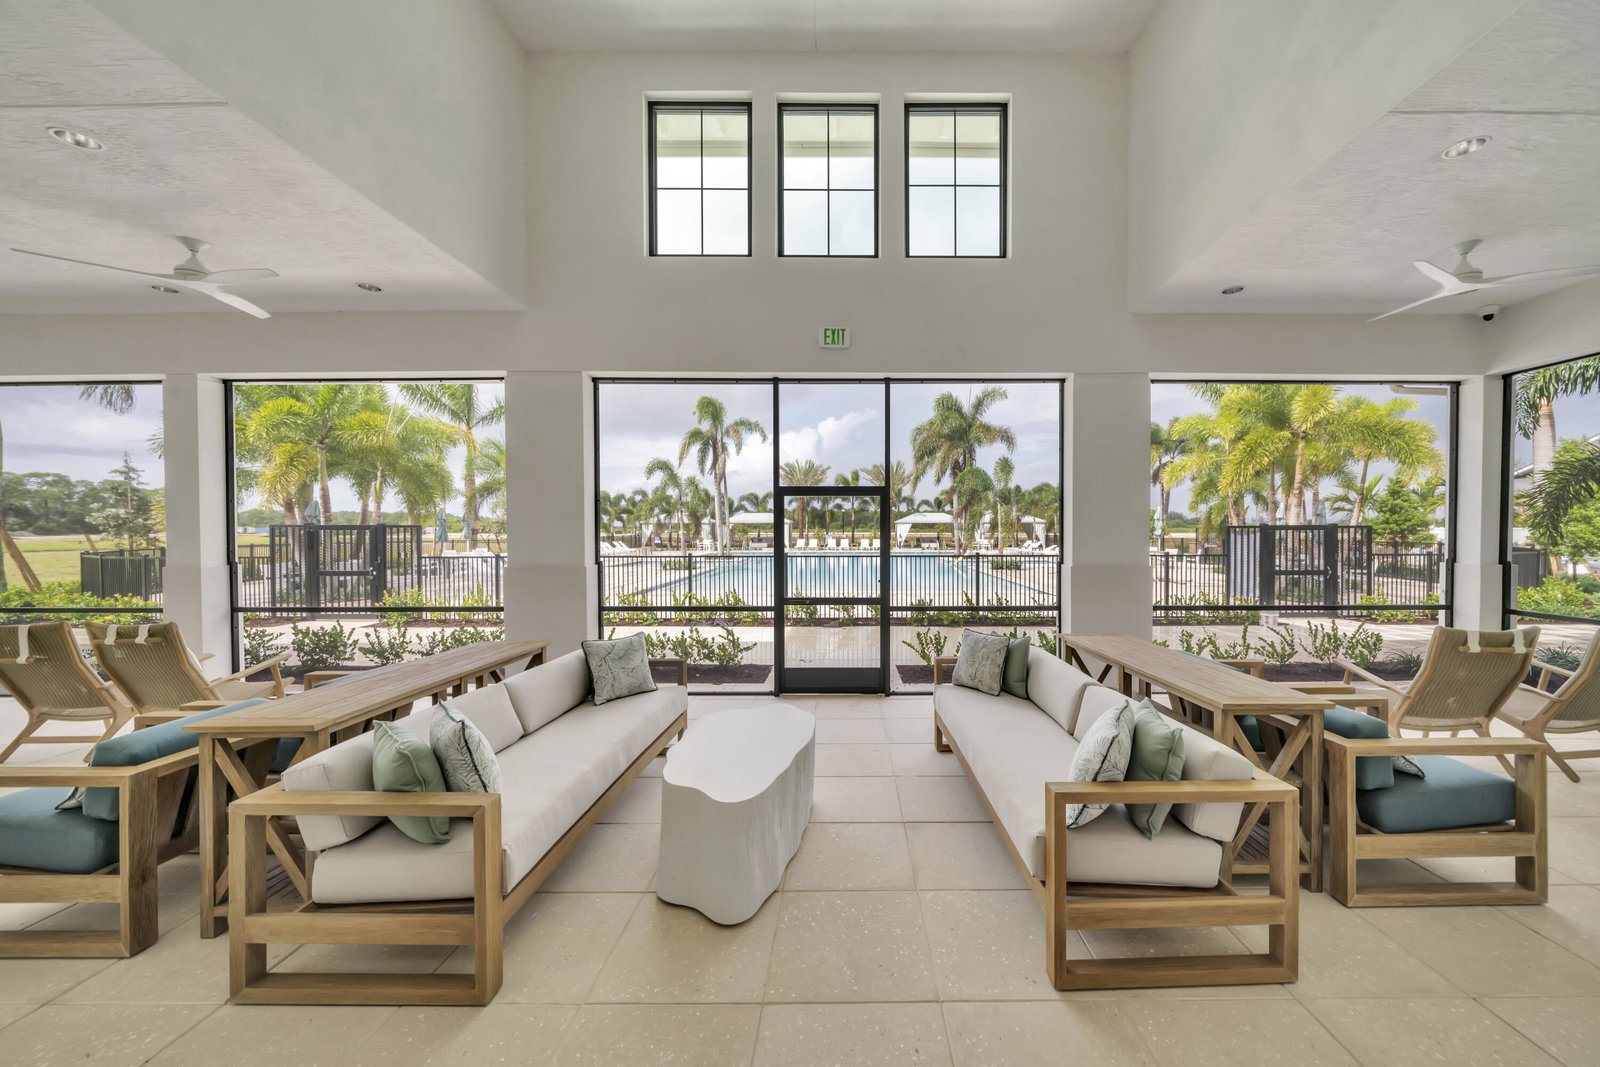
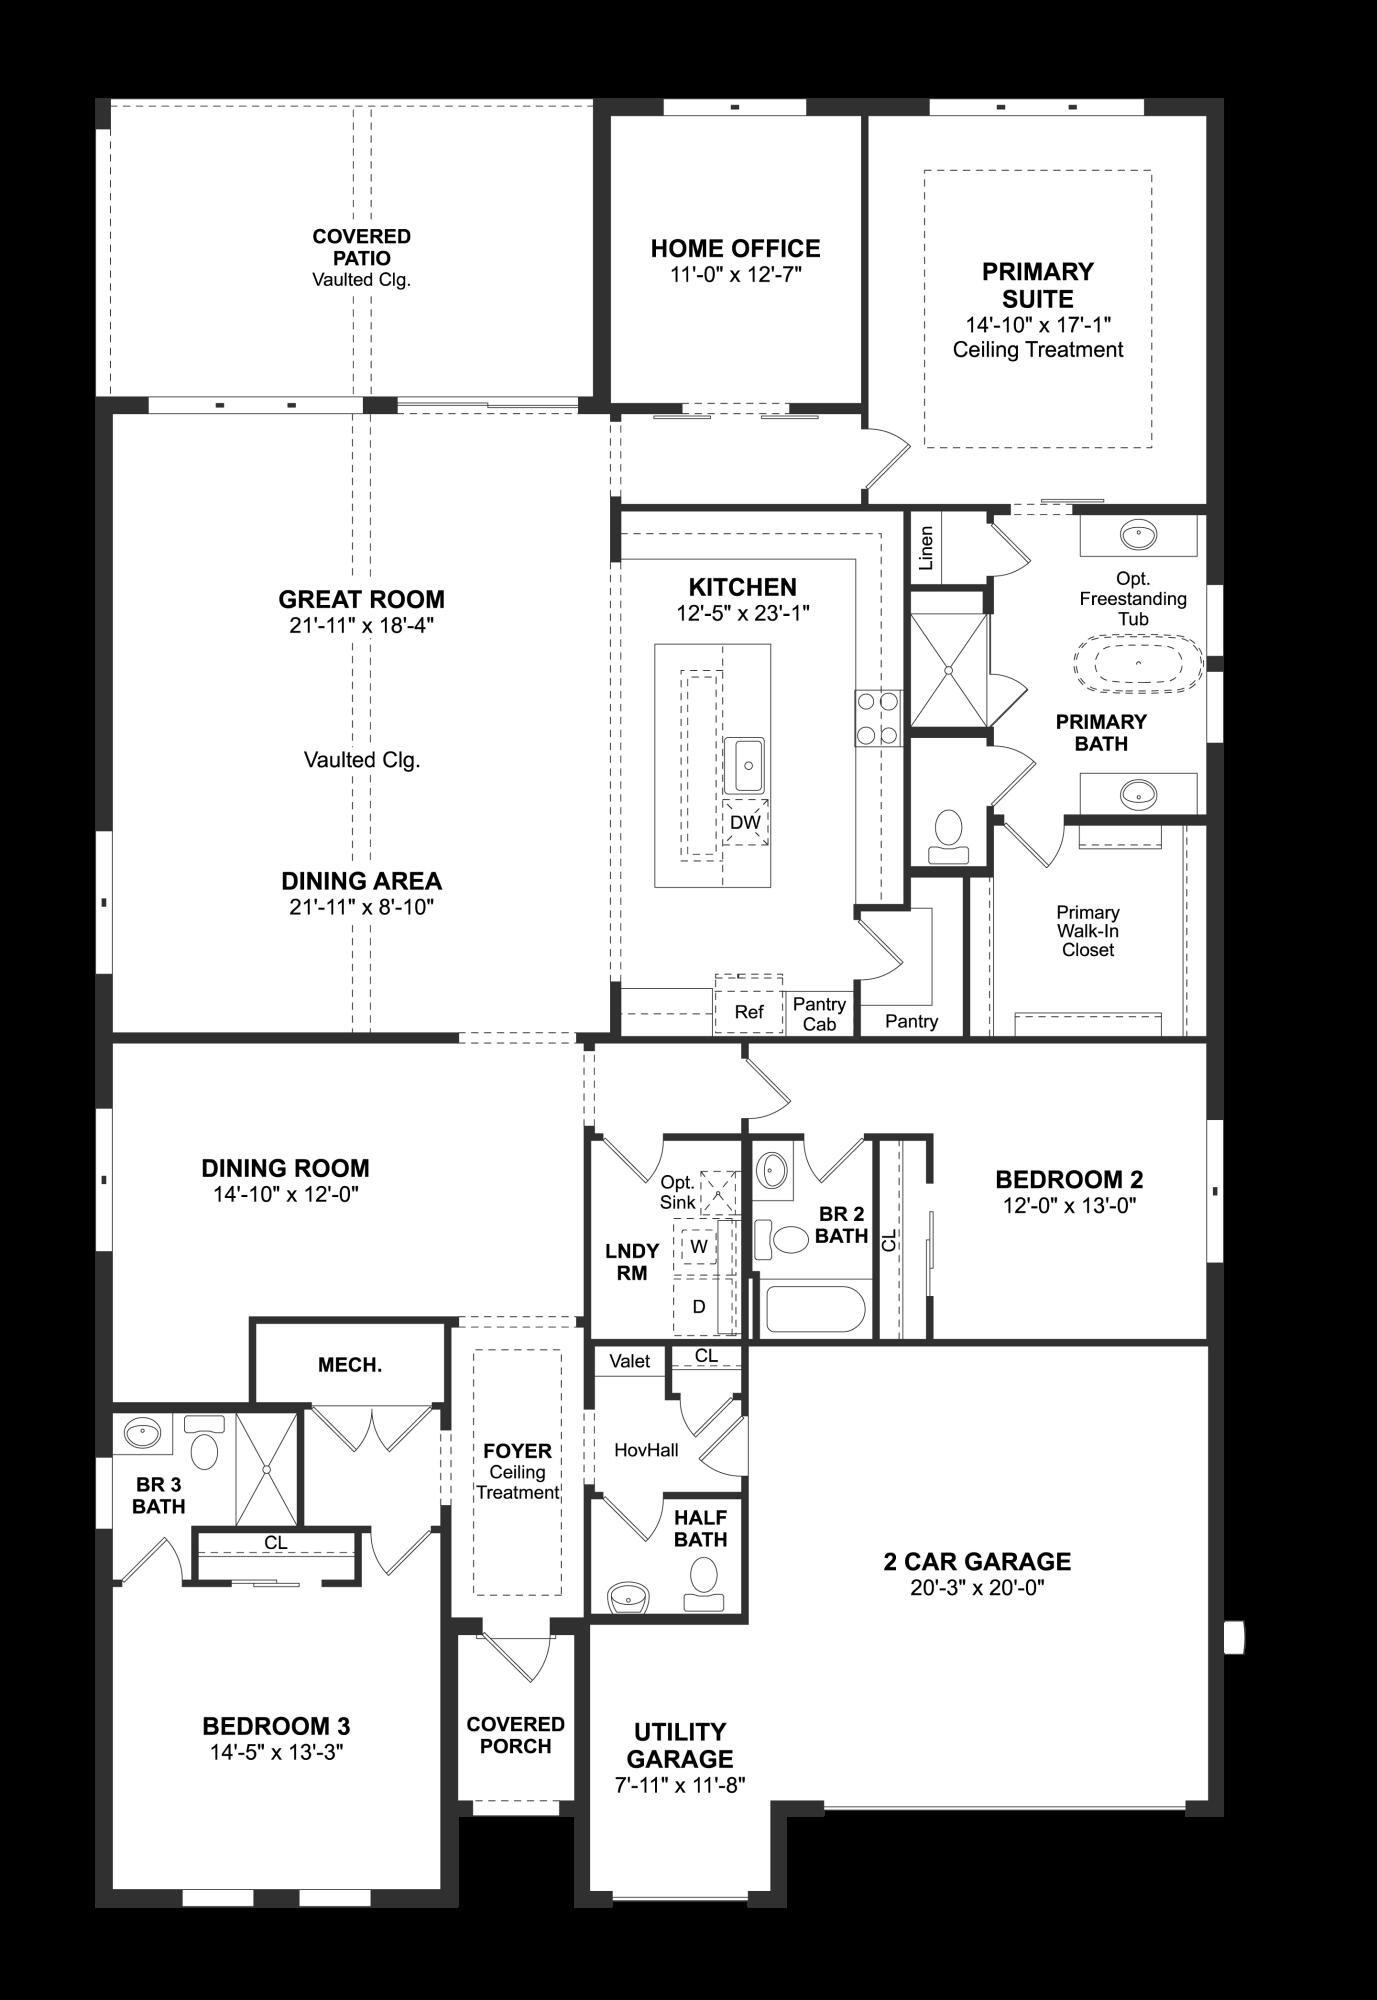
Elegant Franklin Floorplan with Serene Preserve Views This Franklin offers an exceptional blend of sophistication and modern comfort. A formal dining room provides a polished setting for gatherings, flowing effortlessly into the great room and dining area, both enhanced by a shared vaulted ceiling for an open, airy ambiance. The kitchen stands out with its sleek deep blue cabinetry, creating a striking modern contrast and a stylish focal point for the home. A 16' multi-slide door opens to the covered patio, extending the living space outdoors and showcasing peaceful preserve views. The home office is thoughtfully tucked away, providing a quiet and productive workspace. The primary bath features dual freestanding vanities, offering a luxurious and contemporary retreat. A beautifully crafted home designed for comfort, style, and connection to nature. The Audubon Club Amenity Center is now open!
/u.realgeeks.media/disneyre/header.png)
Additional Information
- Amenities
- Cabana, Clubhouse, Fitness Center, Gated, Home Owners Association, Pickleball, Picnic Area, Property Manager On-Site, Putting Green(s), Recreation Facilities, Sidewalks, Spa/Hot Tub, Street Lights, Tennis Court(s), Trail(s)
- Interior Features
- Dual Sinks, Entrance Foyer, Eat-in Kitchen, Kitchen Island, Pantry, Separate Shower
- Exterior Features
- Outdoor Living Area
- Taxes
- $3,916
- HOA Fee
- $411
- HOA Freqency
- Monthly
- Property Description
- Colonial, Mediterranean, Ranch
- Appliances
- Dryer, Dishwasher, Disposal, Gas Range, Gas Water Heater, Ice Maker, Microwave, Refrigerator, Water Heater, Washer
- Heating
- Central, Electric
- Air Conditioning
- Central Air, Electric
- Exterior Construction
- Block
- Stories
- 1
- Levels
- One
- Roof
- Composition, Shingle
- Parking Features
- Attached, Garage
- Garage Spaces
- 2
- Elementary School
- Windmill Point
- Middle School
- Manatee Academy K-8
- High School
- Fort Pierce Central
- View
- Lake
Listing courtesy of K Hovnanian Florida Realty. Contact:
Mortgage Calculator
 All listings featuring the BMLS logo are provided by Beaches MLS Inc. Copyright 2026 Beaches MLS. This information is not verified for authenticity or accuracy and is not guaranteed. © 2026 Beaches Multiple Listing Service, Inc. All rights reserved.
Agent: Richard A Selikoff | Email: rselikoff@khov.com