4198 Keeson Circle, Vero Beach, FL 32967
- $494,000
- 4
- BD
- 2
- BA
- 1,823
- SqFt




- List Price
- $494,000
- Status
- ACTIVE
- Days on Market
- 294
- Price Change
- ▼ $5,900 1786747718
- MLS#
- R11142984
- Subtype
- Residential
- Style
- Colonial, Ranch
- Year Built
- 2022
- Bedrooms
- 4
- Bathrooms
- 2
- Full Baths
- 2
- Living Area
- 1,823
- Acres
- 0.18
- Subdivision
- Lost Tree Preserve
- Neighborhood
- INRV - Indian River
- Building Name
- Lost Tree Preserve
- MLS Area Major
- 6321 - City of Vero Beach (IR)
Property Description
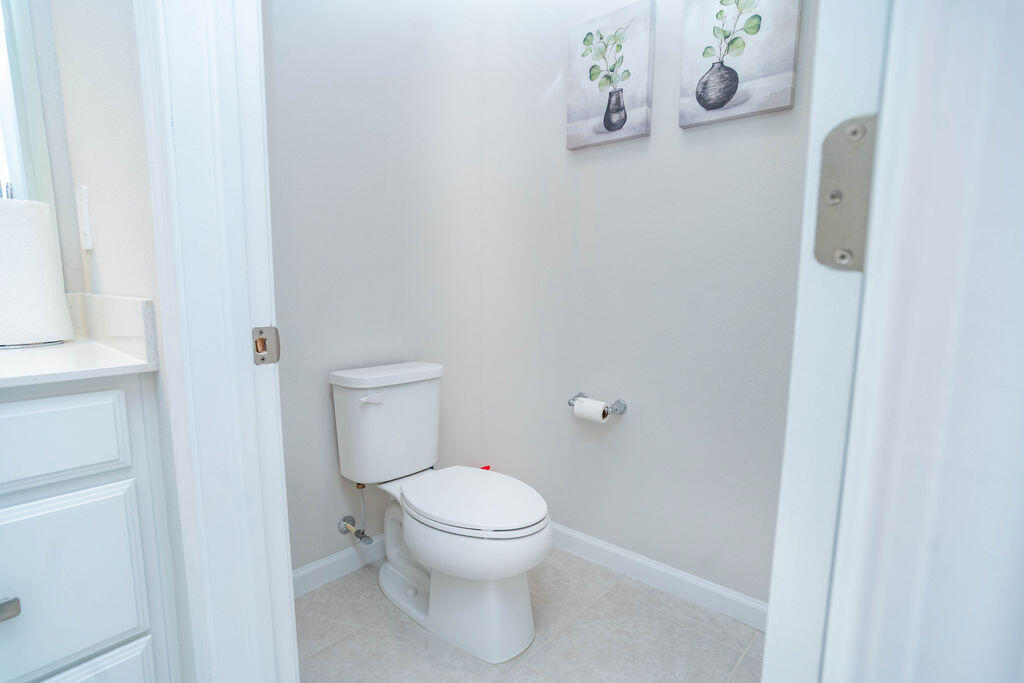
WATERFRONT • MOVE-IN READY • FURNITURE AVAILABLE AT NO ADDITIONAL COST! Discover Florida living in this beautifully upgraded 4-bedroom, 2-bath Ryan Homes Baymont in the gated Lost Tree Preserve community. Built in 2022 and offering 1,823 sq. ft., this home combines modern finishes with a peaceful pond setting and an exceptional outdoor living space. From the moment you enter, your eye is drawn through the home to the tranquil water view beyond the backyard. The bright, open-concept living area features new laminate flooring, enhanced LED lighting and a stylish kitchen with quartz countertops, contemporary pendant lighting and a newer refrigerator—perfect for everyday living and entertaining. Step outside to the impressive 26' × 16' covered lanai, where you can enjoy morning coffee, evening sunsets or simply relax while overlooking the pond. The updated bathrooms add a fresh, contemporary feel, while four bedrooms provide flexibility for guests, a home office, hobby room or additional living space. Even better, the existing furniture is being offered at no additional cost if the buyer wants it, making this an outstanding opportunity for someone looking for an easy transition into their new Florida home. Lost Tree Preserve offers residents a community pool, clubhouse, Pickle-Ball, fitness center, basketball court and community gathering spaces, all while placing you within convenient reach of Vero Beach shopping, dining, recreation, downtown and the Treasure Coast beaches. Why wait for new construction when you can enjoy a newer home with upgrades already completed, a beautiful water view and a covered outdoor living area ready to enjoy? Schedule your private showing and experience 4198 Keeson Circle for yourself.
/u.realgeeks.media/disneyre/header.png)
Additional Information
- Amenities
- Basketball Court, Clubhouse, Fitness Center, Gated, Home Owners Association, Maintenance, Pool, Sidewalks
- Interior Features
- Entrance Foyer, Eat-in Kitchen, Family/Dining Room, Kitchen Island, Kitchen/Dining Combo, Main Level Primary, Pantry, Sitting Area in Primary, Separate Shower, Walk-In Closet(s)
- Exterior Features
- Outdoor Living Area
- Taxes
- $5,732
- HOA Fee
- $162
- HOA Freqency
- Monthly
- Property Description
- Colonial, Ranch
- Flooring
- Laminate
- Appliances
- Dryer, Dishwasher, Electric Range, Electric Water Heater, Ice Maker, Microwave, Refrigerator, Water Heater, Washer
- Heating
- Central, Electric, Heat Pump
- Air Conditioning
- Central Air, Electric
- Exterior Construction
- Concrete, Stucco
- Stories
- 1
- Levels
- One
- Roof
- Composition, Shingle
- Foundation
- Slab
- Parking Features
- Attached, Garage, Garage Door Opener
- Garage Spaces
- 2
- Elementary School
- Treasure Coast
- Middle School
- Storm Grove
- High School
- Sebastian River
- View
- Lake, Pond
Listing courtesy of Watson Realty Corporation. Contact:
Mortgage Calculator
 All listings featuring the BMLS logo are provided by Beaches MLS Inc. Copyright 2026 Beaches MLS. This information is not verified for authenticity or accuracy and is not guaranteed. © 2026 Beaches Multiple Listing Service, Inc. All rights reserved.
Agent: Riad Michael Shamoun | Email: riadshamoun@icloud.com