7233 Maidstone Drive, Port St. Lucie, FL 34986
- $364,900
- 3
- BD
- 2
- BA
- 1,789
- SqFt




- List Price
- $364,900
- Status
- ACTIVE UNDER CONTRACT
- Days on Market
- 183
- Price Change
- ▼ $20,000 1769837071
- MLS#
- R11143667
- Subtype
- Residential
- Year Built
- 2005
- Bedrooms
- 3
- Bathrooms
- 2
- Full Baths
- 2
- Living Area
- 1,789
- Acres
- 0.16
- Subdivision
- Maidstone
- MLS Area Major
- 7600
Property Description
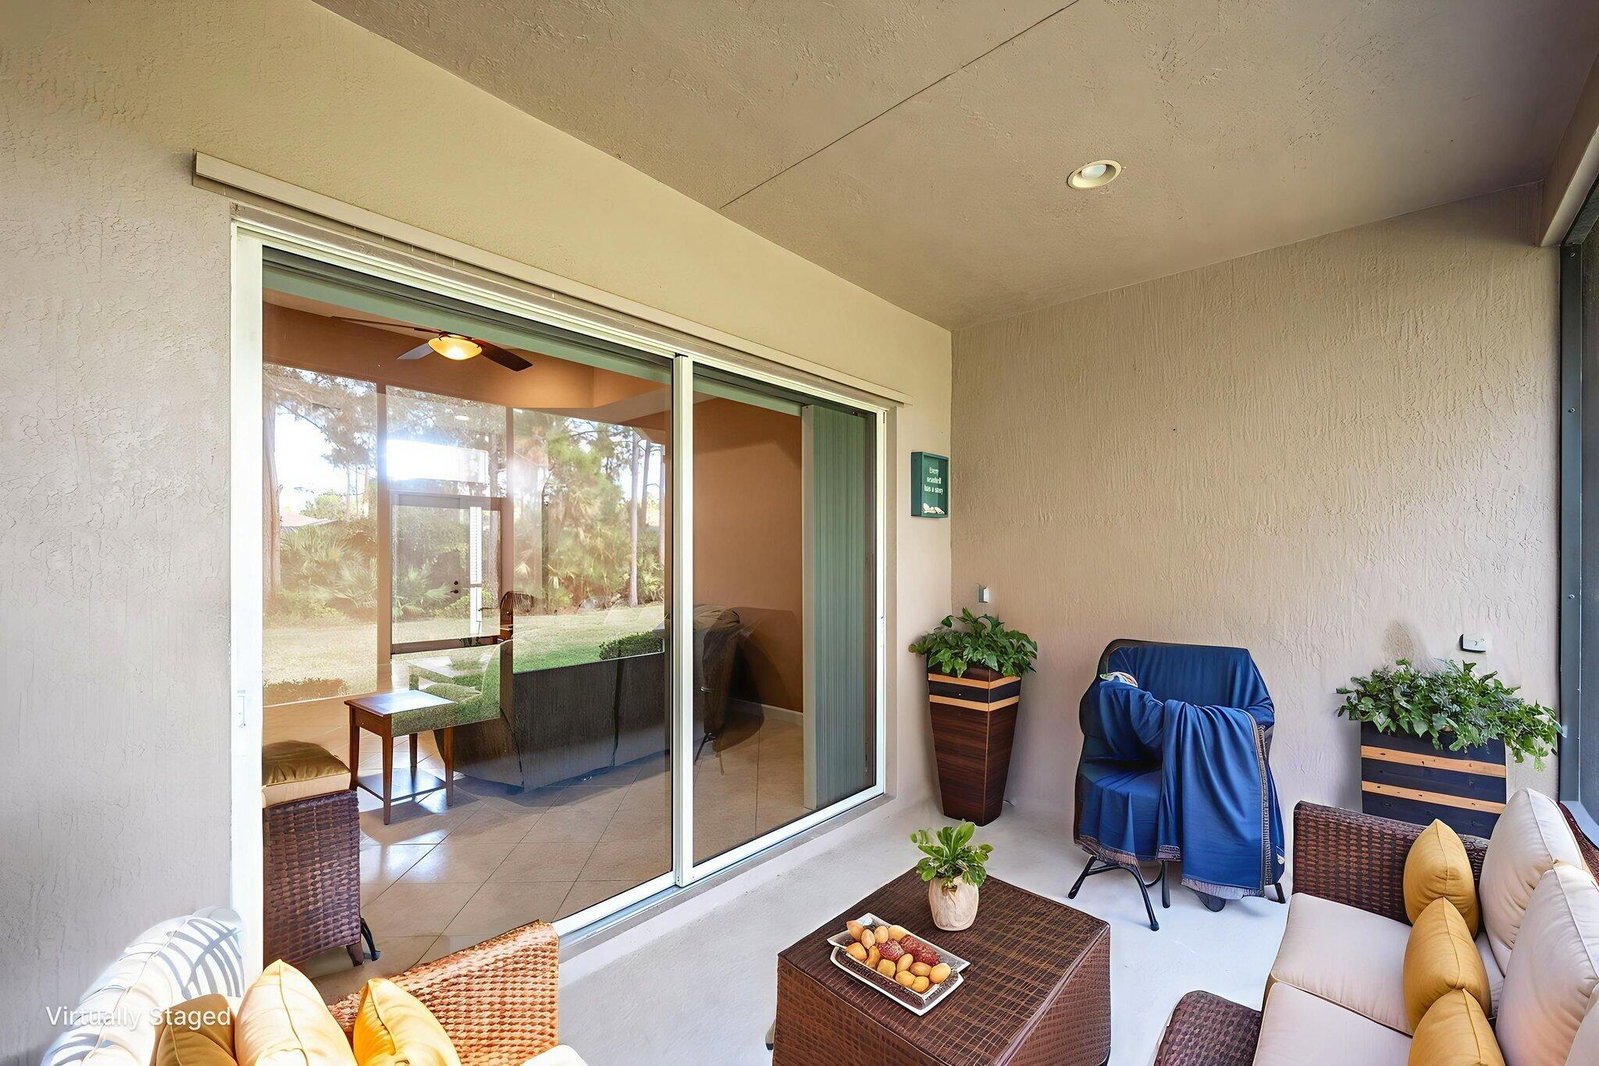
Welcome to this beautifully maintained 3-bedroom, 2-bath home in the sought-after PGA Village. Featuring an open floor plan and PLANTATION SHUTTERS throughout, this home offers a bright, inviting space for everyday living and entertaining. A NEW A/C SYSTEM installed in March 2026 provides added peace of mind. Enjoy a private preserve setting with no rear neighbors from the covered patio—perfect for relaxing mornings or evenings. Additional highlights include attic flooring for extra storage and the option to include a GENERAC WHOLE-HOUSE GENERATOR. Experience comfort, privacy, and the best of Florida living. Just minutes from PGA Village's golf courses, clubhouse, and community amenities, this home provides convenient access to everything the area offers. Convenient to local shopping, restaurants, schools, I-95, and the Florida Turnpike. Schedule your visit today and see what makes this community such a desirable place to call home.
/u.realgeeks.media/disneyre/header.png)
Additional Information
- Amenities
- Basketball Court, Billiard Room, Clubhouse, Fitness Center, Gated, Golf Course, Home Owners Association, Library, Pickleball, Picnic Area, Pool, Putting Green(s), Recreation Facilities, Sidewalks, Street Lights, Tennis Court(s), Trail(s)
- Interior Features
- Breakfast Area, Bathtub, Dual Sinks, Entrance Foyer, Eat-in Kitchen, Garden Tub/Roman Tub, High Ceilings, Living/Dining Room, Pantry, Split Bedrooms, Soaking Tub, Separate Shower, Walk-In Closet(s)
- Exterior Features
- Outdoor Living Area
- Taxes
- $4,149
- HOA Fee
- $470
- HOA Freqency
- Monthly
- Flooring
- Carpet, Ceramic Tile
- Appliances
- Dryer, Dishwasher, Electric Range, Microwave, Refrigerator, Washer
- Heating
- Central, Electric
- Air Conditioning
- Central Air, Ceiling Fan(s), Electric
- Exterior Construction
- Block
- Stories
- 1
- Levels
- One
- Roof
- Barrel
- Parking Features
- Attached, Driveway, Garage, Garage Door Opener
- Garage Spaces
- 2
- View
- Garden
Listing courtesy of RE/MAX Gold. Contact:
Mortgage Calculator
 All listings featuring the BMLS logo are provided by Beaches MLS Inc. Copyright 2026 Beaches MLS. This information is not verified for authenticity or accuracy and is not guaranteed. © 2026 Beaches Multiple Listing Service, Inc. All rights reserved.
Agent: Richard L. McKinney | Email: richard.mckinney@remax.net