12 Marlwood Lane, Palm Beach Gardens, FL 33418
- $968,000
- 4
- BD
- 5
- BA
- 3,362
- SqFt




- Sold Price
- $968,000
- List Price
- $988,000
- Status
- CLOSED
- Days on Market
- 118
- Closing Date
- Apr 17, 2026
- MLS#
- R11143707
- Subtype
- Residential
- Style
- Traditional
- Year Built
- 1984
- Bedrooms
- 4
- Bathrooms
- 5
- Full Baths
- 4
- Half Baths
- 1
- Living Area
- 3,362
- Acres
- 0.31
- Subdivision
- Pga Resort Community Pl No 4
- MLS Area Major
- 5360
Property Description
Price Slashed for immediate sale. Appraised on Oct. 2025 for $1,585,000. Marlwood Estates at PGA National, this residence enjoys one of the community's most coveted advantages: an unobstructed, panoramic golf course view with no homes directly behind it. The setting is truly exceptional private, open, and rare to find in PGA National. The home offers a gracious first-floor primary suite and a thoughtful layout that blends comfort with classic design. A series of pocket sliding glass doors in the great room, family room, and primary bedroom open to the expansive covered patio and screened-in pool and spa, creating a seamless connection to the outdoors and the sweeping fairway backdrop. The gourmet kitchen features deluxe cabinetry and granite countertops. The family room includes a gas fireplace, adding to the home's inviting atmosphere. A full cabana bath, central vacuum, generous attic storage, and a paver driveway all contribute to everyday convenience. The property includes a 500-gallon buried propane tank with connections for the fireplace, grill, pool/spa, Sliding hurricane shutters allow the home to be secured in under 30 minutes. Kitchen, primary bathroom, laundry room, and several other improvements were completed prior to 2020; supporting the home's well-maintained condition. With A+ presentation, a private pool and spa, and a truly unmatched golf course view, this home captures the timeless, peaceful lifestyle that Marlwood Estates is known for.
/u.realgeeks.media/disneyre/header.png)
Additional Information
- Amenities
- Home Owners Association, Sidewalks, Street Lights, Trail(s)
- Interior Features
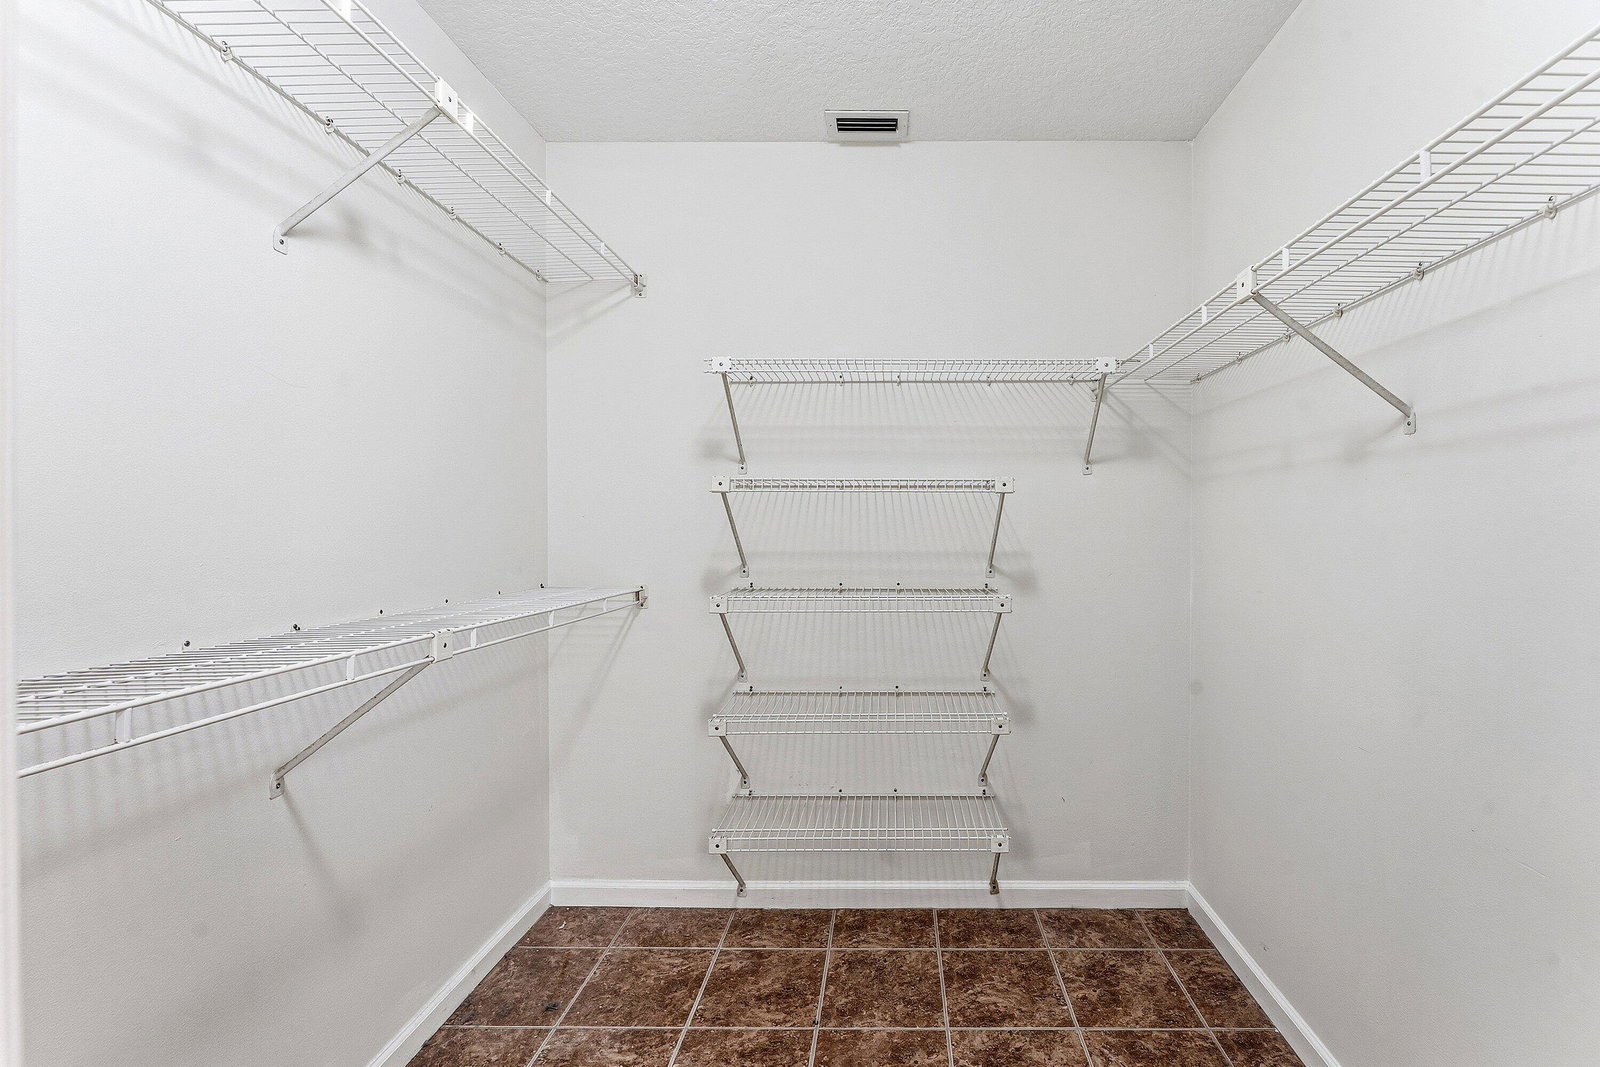
- Wet Bar, Breakfast Bar, Breakfast Area, Bathtub, Cathedral Ceiling(s), Central Vacuum, Dining Area, Separate/Formal Dining Room, Dual Sinks, Garden Tub/Roman Tub, High Ceilings, Main Level Primary, Pantry, Sitting Area in Primary, Split Bedrooms, Storage, Soaking Tub, Separate Shower, Vaulted Ceiling(s), Walk-In Closet(s)
- Exterior Features
- Lighting, Outdoor Living Area
- Taxes
- $14,855
- HOA Fee
- $214
- HOA Freqency
- Monthly
- Property Description
- Traditional
- Flooring
- Wood
- Appliances
- Dryer, Dishwasher, Electric Range, Electric Water Heater, Disposal, Microwave, Refrigerator, Water Heater, Washer
- Heating
- Central, Electric
- Air Conditioning
- Central Air, Ceiling Fan(s), Electric
- Exterior Construction
- Frame, Stucco
- Stories
- 2
- Levels
- Multi/Split, Two
- Roof
- Barrel
- Pool
- Yes
- Parking Features
- Attached, Garage, Garage Door Opener
- Garage Spaces
- 2
- Elementary School
- Timber Trace
- Middle School
- Watson B. Duncan
- High School
- Palm Beach Gardens
- View
- Golf Course
Listing courtesy of RE/MAX Select Group. Contact:
Selling Office: Waterfront Properties & Club C.Mortgage Calculator
 All listings featuring the BMLS logo are provided by Beaches MLS Inc. Copyright 2026 Beaches MLS. This information is not verified for authenticity or accuracy and is not guaranteed. © 2026 Beaches Multiple Listing Service, Inc. All rights reserved.
Agent: Eric C Pruitt | Email: eric@ericpruitt.com