4000 N Highway A1a Unit 402, Hutchinson Island, FL 34949
- $1,150,000
- 3
- BD
- 3
- BA
- 2,701
- SqFt




- List Price
- $1,150,000
- Status
- ACTIVE
- Days on Market
- 136
- MLS#
- R11147173
- Subtype
- Residential
- Style
- Colonial
- Year Built
- 1993
- Bedrooms
- 3
- Bathrooms
- 3
- Full Baths
- 2
- Half Baths
- 1
- Living Area
- 2,701
- Subdivision
- Visions Condominium
- Neighborhood
- SL09
- Building Name
- Visions
- MLS Area Major
- 7020
Property Description
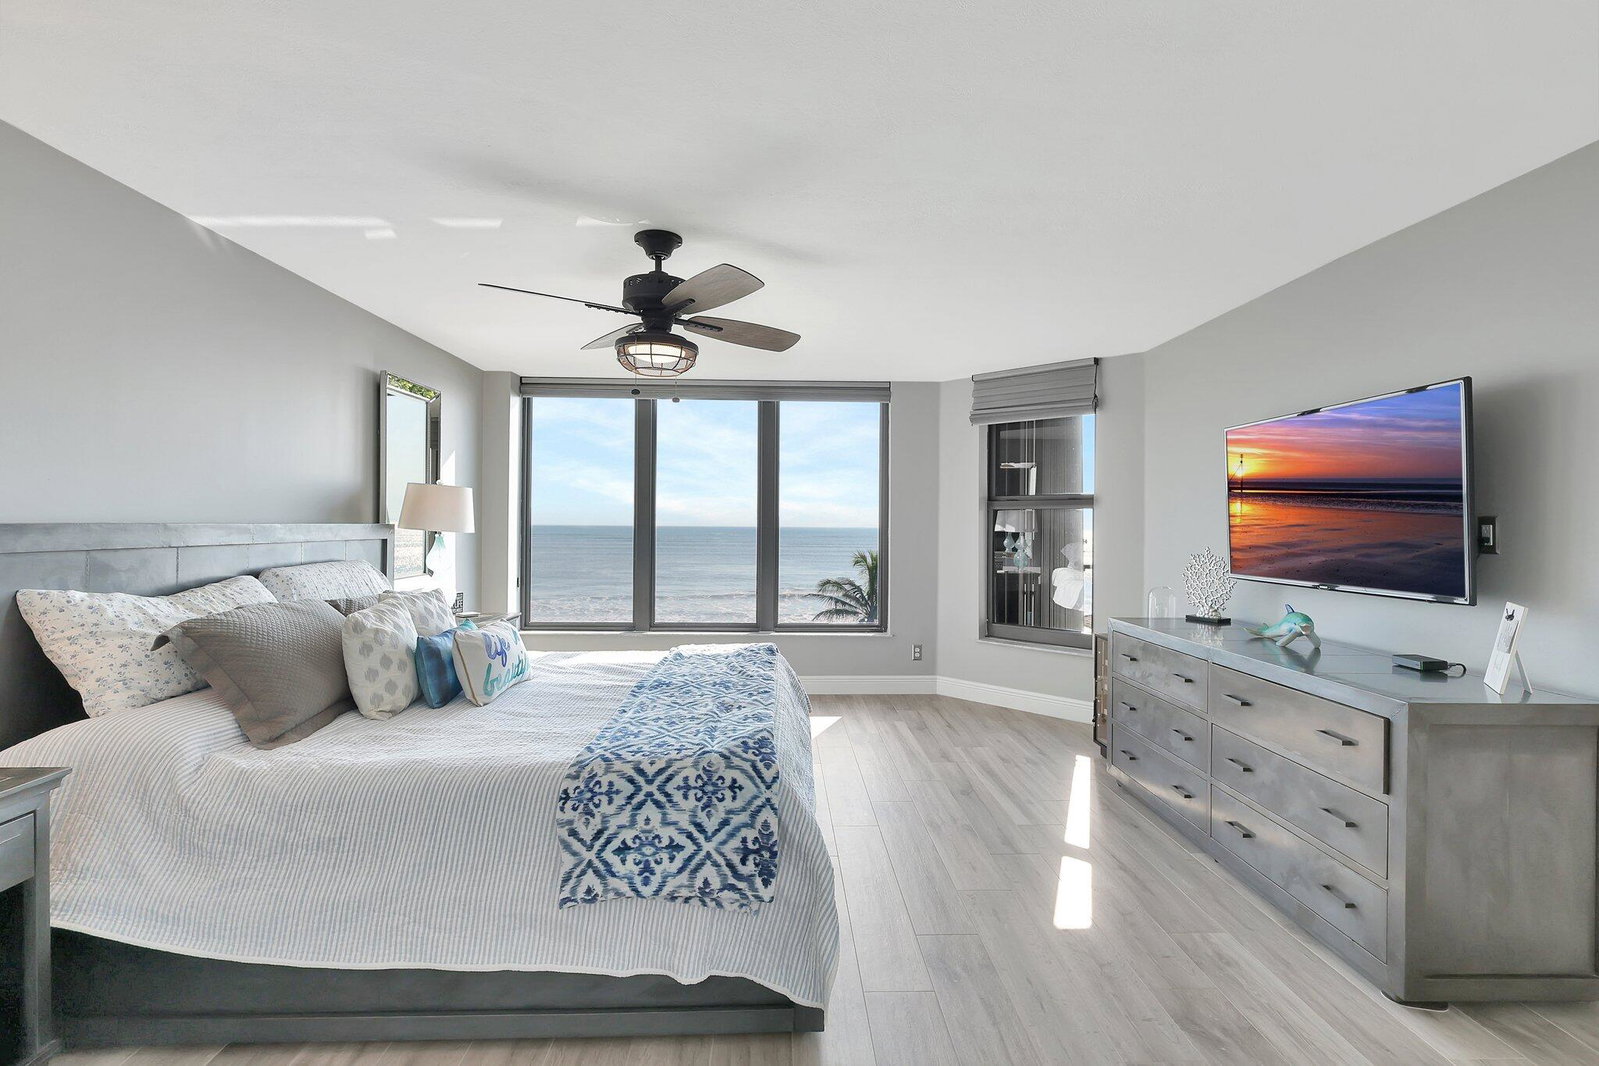
Champagne wishes and oceanfront dreams come alive in this spectacular 4th-floor showpiece on North Hutchinson Island. Offering three bedrooms, two-and-a-half baths, and over 2,700 square feet of exquisitely renovated living space, this private-elevator residence is luxury living at its finest. Floor-to-ceiling glass frames endless Atlantic views, while sun-washed plank tile floors and refined finishes set a tone of relaxed elegance. The gourmet kitchen dazzles with quartz countertops, premium stainless appliances, custom cabinetry, and dual wine refrigerators—perfect for entertaining in style. Step onto the expansive oceanfront balcony and savor sunrise coffees or sunset cocktails to the rhythm of the waves. The sumptuous primary suite delivers spa-level indulgence and jaw-dropping views. Add resort amenities, private beach access, and a coveted island addressand darling, you're not just buying a condo, you're living the lifestyle of the rich and famous.
/u.realgeeks.media/disneyre/header.png)
Additional Information
- Amenities
- Beach Rights, Billiard Room, Elevator(s), Fitness Center, Gated, Library, Picnic Area, Pool, Recreation Facilities, Sauna, Tennis Court(s), Trash
- Interior Features
- Breakfast Bar, Built-in Features, Bathtub, Dining Area, Separate/Formal Dining Room, Dual Sinks, Entrance Foyer, Eat-in Kitchen, Elevator, Living/Dining Room, Pantry, Storage, Soaking Tub, Separate Shower, Walk-In Closet(s)
- Exterior Features
- Balcony, Outdoor Living Area
- Taxes
- $11,511
- HOA Fee
- $2,038
- HOA Freqency
- Monthly
- Pets Allowed
- Number Limit, Pet Restrictions, Size Limit, Yes
- Pets
- Yes
- Building Name
- Visions
- Property Description
- Colonial
- Appliances
- Dryer, Dishwasher, Electric Range, Electric Water Heater, Disposal, Microwave, Refrigerator, Water Heater, Washer
- Heating
- Central, Electric, Individual
- Air Conditioning
- Central Air, Ceiling Fan(s)
- Exterior Construction
- Concrete, Stucco
- Stories
- 14
- Roof
- Composition, Rolled/Hot Mop
- Parking Features
- Detached, Garage, Garage Door Opener, Open
- Garage Spaces
- 2
- View
- Intercoastal, Ocean
Listing courtesy of Dale Sorensen Real Estate Inc.. Contact:
Mortgage Calculator
 All listings featuring the BMLS logo are provided by Beaches MLS Inc. Copyright 2026 Beaches MLS. This information is not verified for authenticity or accuracy and is not guaranteed. © 2026 Beaches Multiple Listing Service, Inc. All rights reserved.
Agent: Ronald Suarez | Email: ronsuarez@sorensenrealestate.com