679 Hookline Circle, Loxahatchee, FL 33470
- $1,340,000
- 4
- BD
- 4
- BA
- 3,445
- SqFt








- Sold Price
- $1,340,000
- List Price
- $1,495,000
- Status
- CLOSED
- Days on Market
- 20
- Closing Date
- Apr 07, 2026
- MLS#
- R11148256
- Subtype
- Residential
- Style
- Colonial
- Year Built
- 2024
- Bedrooms
- 4
- Bathrooms
- 4
- Full Baths
- 3
- Half Baths
- 1
- Living Area
- 3,445
- Acres
- 0.29
- Subdivision
- Arden
- Building Name
- Arden
- MLS Area Major
- 5590
Property Description
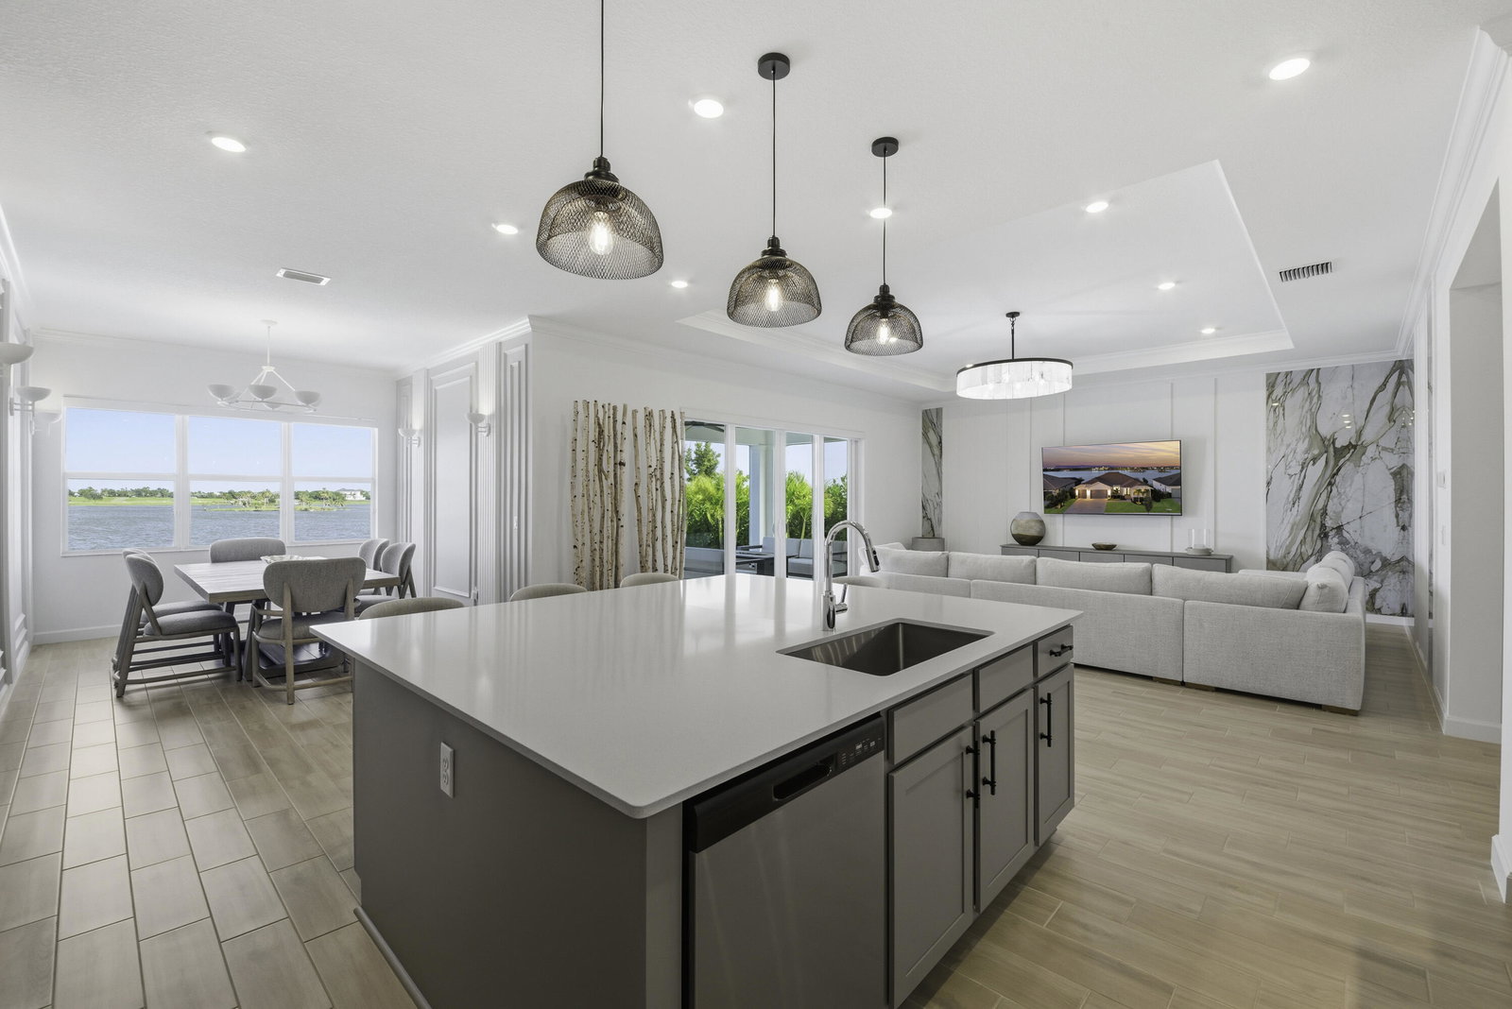
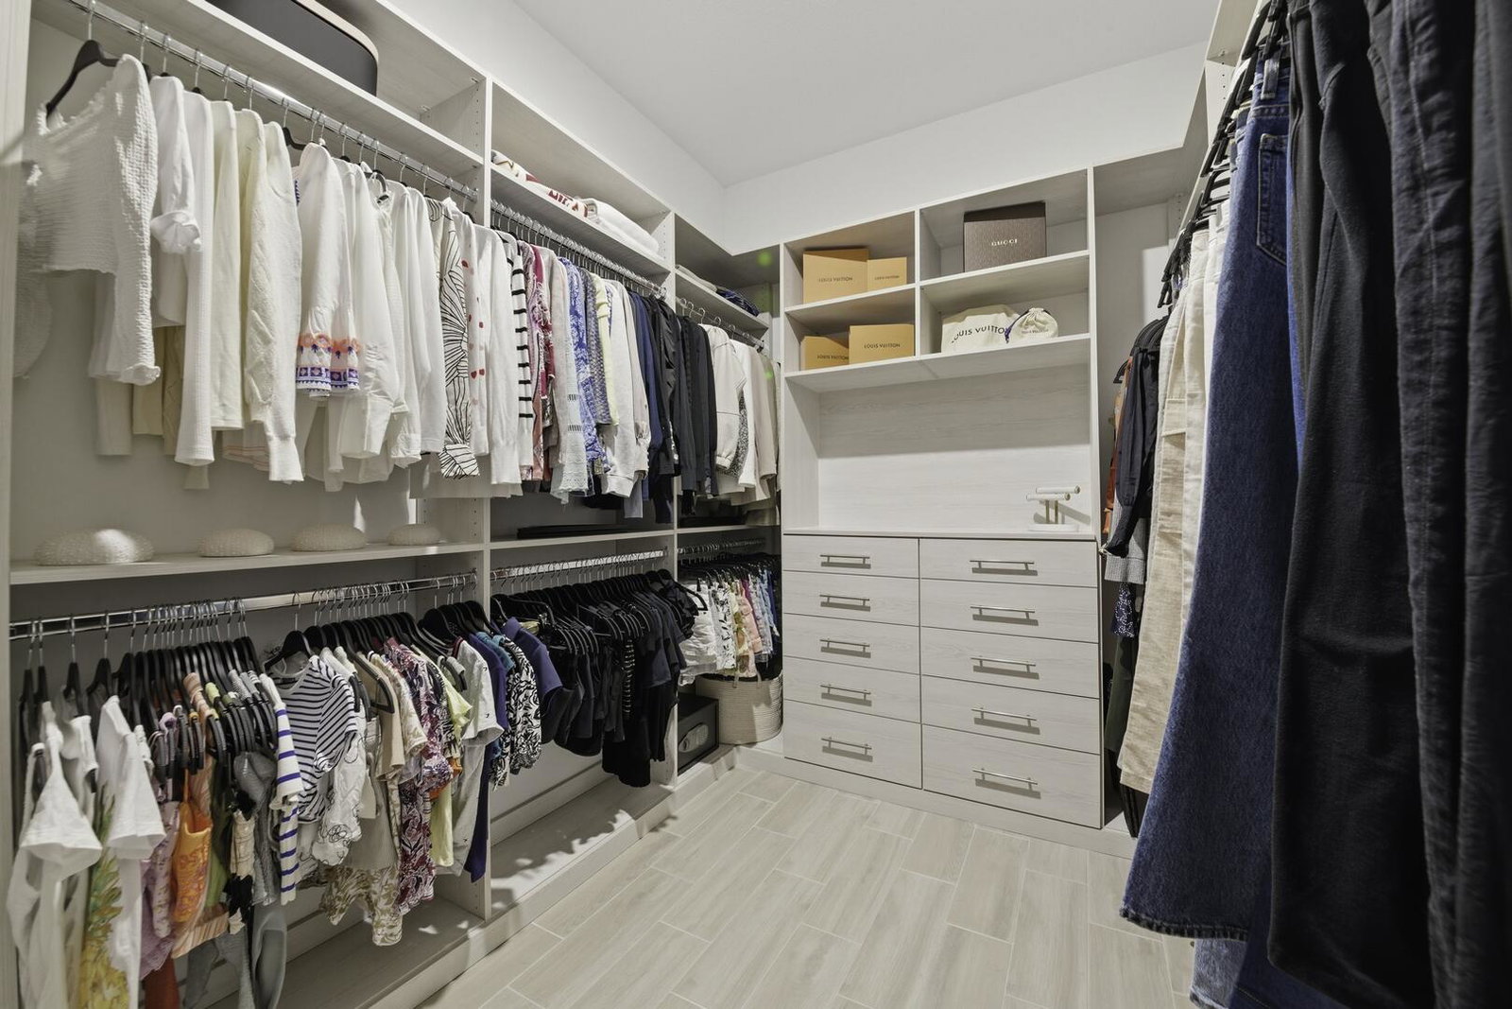
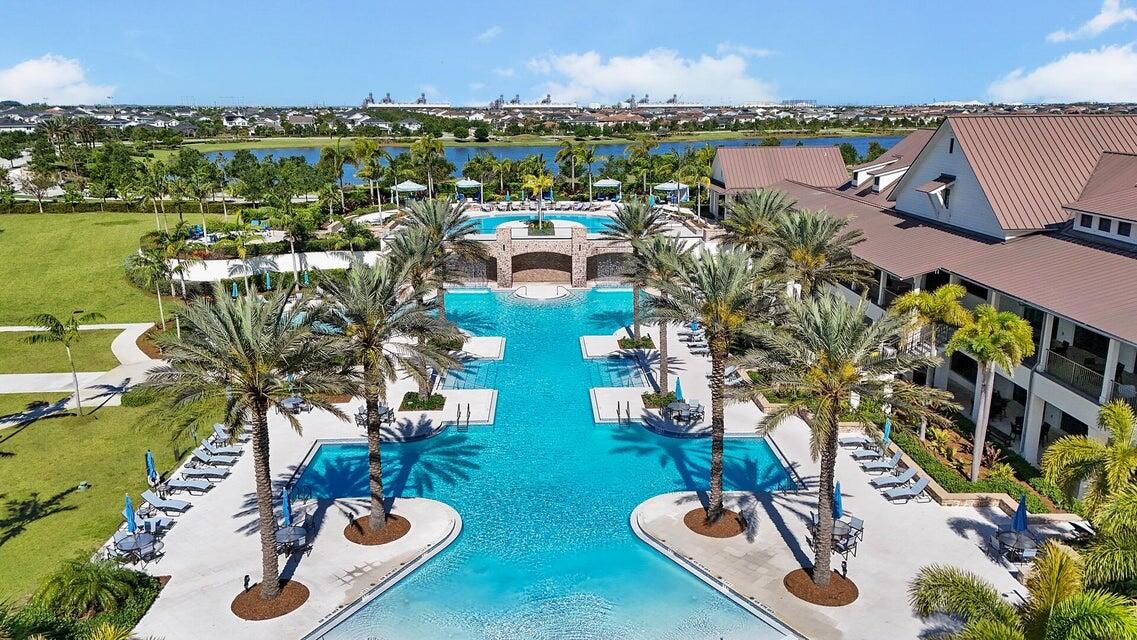
Experience exceptional luxury and comfort in this fully customized 4-bedroom residence, complete with a private office/den and 3.5 baths. From the welcoming front porch to the breathtaking lake views, this home showcases thoughtful design at every turn. Enjoy peace of mind with impact windows, a whole-house generator, whole-house surge protector, mosquito misting system, and a natural gas tankless water heater—premium upgrades that elevate both convenience and lifestyle. Step inside to an elegant open floorplan enhanced by crown molding, high hat lighting, and meticulously curated finishes. The layout includes a sophisticated formal dining room, spacious family room, and a versatile den. A dedicated mudroom area adds everyday practicality. The chef-inspired open kitchen features stylish gray cabinetry, designer tiled backsplash, stainless steel appliances, a wall oven, and a large center island with a snack bar perfect for entertaining and effortless cooking. Retreat to the luxurious primary suite, highlighted by a tray ceiling and custom walk-in closets. The spa-like primary bath offers dual sinks with quartz counters, a free-standing tub, and a walk-in shower, creating the ultimate sanctuary. Outdoor living is unparalleled with a stunning 16' x 36' heated saltwater pool with marble deck, motorized screened lanai, fully fenced yard, tall clusia hedge, and direct lake access. Spend evenings taking in spectacular sunsets or fishing right from your backyard. Additional upgrades include custom wood features throughout, striking bookmatched slab accents, motorized blinds, an epoxy-coated garage floor, and eye-catching custom aluminum front doors. Located within walking distance to the new elementary school and near top-rated K-12 options, this home offers convenience as well as luxury. The community provides resort-style amenities: miles of trails, two clubhouses, pools, pickleball, tennis, basketball, boat ramp, fishing piers, skate park, dog parks, and even a working farm offering organic produce to residents.
/u.realgeeks.media/disneyre/header.png)
Additional Information
- Amenities
- Basketball Court, Boat Facilities, Boating, Business Center, Cabana, Clubhouse, Dog Park, Elevator(s), Fitness Center, Gated, Home Owners Association, Park, Property Manager On-Site, Restaurant, Spa/Hot Tub, Sports Fields, Tennis Court(s), Trail(s)
- Interior Features
- Breakfast Bar, Bathtub, Dual Sinks, Entrance Foyer, Kitchen Island, Main Level Primary, Pantry, Split Bedrooms, Soaking Tub, Separate Shower, Walk-In Closet(s)
- Exterior Features
- Outdoor Living Area
- Taxes
- $12,273
- HOA Fee
- $326
- HOA Freqency
- Monthly
- Property Description
- Colonial
- Appliances
- Cooktop, Dryer, Dishwasher, Disposal, Gas Range, Gas Water Heater, Microwave, Oven, Refrigerator, Water Heater, Washer
- Heating
- Central
- Air Conditioning
- Central Air
- Exterior Construction
- Block
- Stories
- 1
- Levels
- One
- Pool
- Yes
- Parking Features
- Attached, Garage
- Garage Spaces
- 3
- View
- Garden, Lake, Pool
Listing courtesy of Compass Florida LLC. Contact:
Selling Office: Douglas Elliman.Mortgage Calculator
 All listings featuring the BMLS logo are provided by Beaches MLS Inc. Copyright 2026 Beaches MLS. This information is not verified for authenticity or accuracy and is not guaranteed. © 2026 Beaches Multiple Listing Service, Inc. All rights reserved.
Agent: Mark Rucco PA | Email: mark@theruccogroup.com