2398 SE Charleston Drive, Port St. Lucie, FL 34952
- $340,000
- 3
- BD
- 2
- BA
- 1,824
- SqFt






- List Price
- $340,000
- Status
- ACTIVE UNDER CONTRACT
- Days on Market
- 218
- Price Change
- ▲ $15,000 1778640722
- MLS#
- R11148925
- Subtype
- Residential
- Short Sale
- Yes
- Style
- Traditional
- Year Built
- 1993
- Bedrooms
- 3
- Bathrooms
- 2
- Full Baths
- 2
- Living Area
- 1,824
- Acres
- 0.29
- Subdivision
- Port St Lucie Section 40
- MLS Area Major
- 7190
Property Description
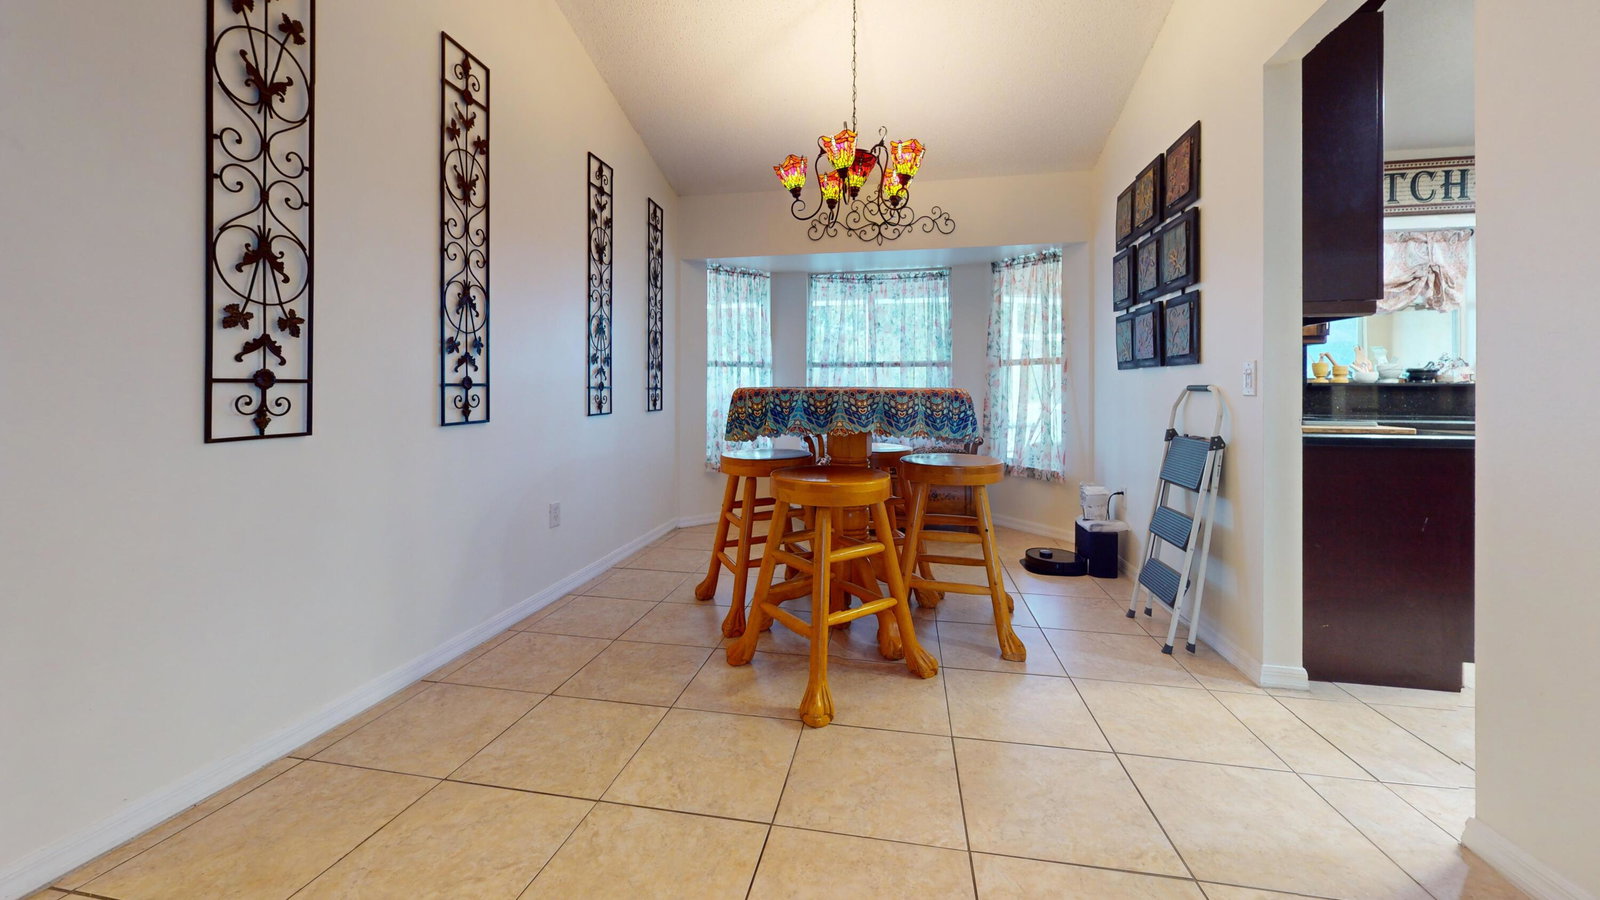
Roof 2019, A/C 2023 Well-maintained home is located in a desirable Port St. Lucie neighborhood with convenient access to shopping, dining, medical facilities, and major roadways. Offering a functional floor plan with comfortable living spaces, this property is ideal for full-time residents, seasonal owners, or investors. The home features generous natural light, a practical kitchen layout, and inviting living and dining areas designed for everyday living and entertaining. Enjoy Florida living with a private outdoor space perfect for relaxing or hosting guests. Situated near US-1, beaches, parks, and boat ramps, this home provides easy access to all the Treasure Coast has to offer. Schedule your private showing today.
/u.realgeeks.media/disneyre/header.png)
Additional Information
- Interior Features
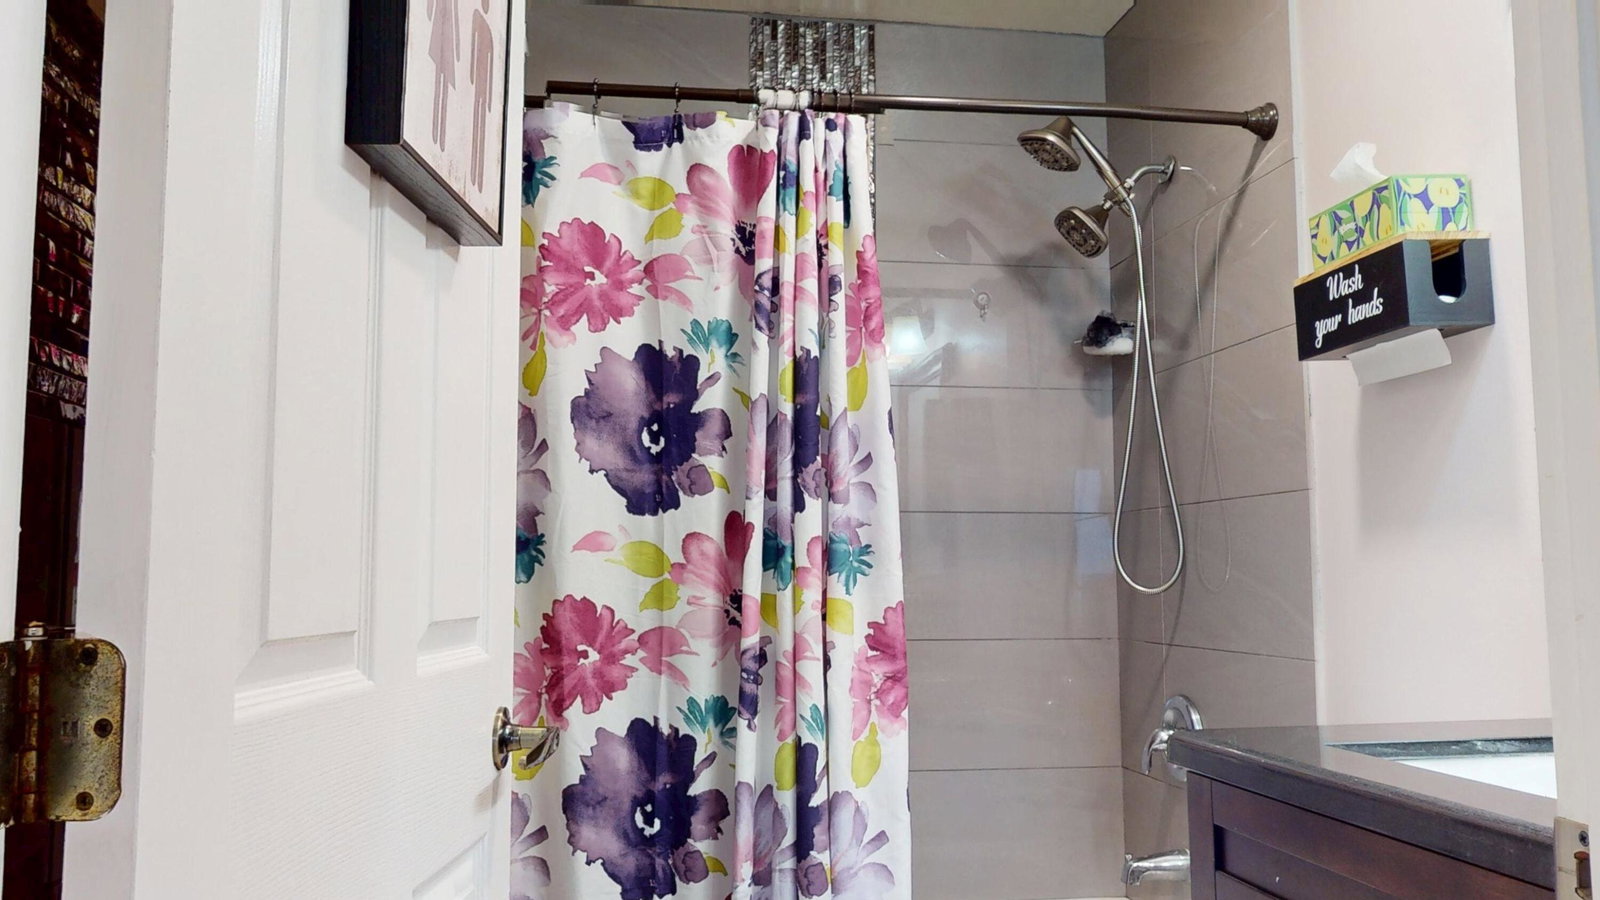
- Breakfast Area, Bathtub, Eat-in Kitchen, Family/Dining Room, Kitchen/Dining Combo, Pantry, Storage, Soaking Tub, Separate Shower
- Exterior Features
- Outdoor Living Area, Porch
- Taxes
- $7,728
- Property Description
- Traditional
- Flooring
- Ceramic Tile
- Appliances
- Dishwasher, Electric Water Heater, Microwave, Water Heater
- Heating
- Central, Electric
- Air Conditioning
- Central Air, Ceiling Fan(s), Electric
- Exterior Construction
- Frame, Stucco
- Stories
- 1
- Levels
- One
- Roof
- Composition, Shingle
- Parking Features
- RV Access/Parking
- Elementary School
- Savanna Ridge
- Middle School
- Northport K-8
- High School
- Port St. Lucie
- View
- Canal
Listing courtesy of Connect Homeowners LLC. Contact:
Mortgage Calculator
 All listings featuring the BMLS logo are provided by Beaches MLS Inc. Copyright 2026 Beaches MLS. This information is not verified for authenticity or accuracy and is not guaranteed. © 2026 Beaches Multiple Listing Service, Inc. All rights reserved.
Agent: Tamela Staubs | Email: tamela@connecthomeowners.com