2023 Graden Drive, Palm Beach Gardens, FL 33410
- $815,000
- 2
- BD
- 2
- BA
- 1,841
- SqFt




- Sold Price
- $815,000
- List Price
- $842,000
- Status
- CLOSED
- Days on Market
- 97
- Closing Date
- May 04, 2026
- MLS#
- R11150098
- Subtype
- Residential
- Style
- Mediterranean, Ranch
- Year Built
- 2004
- Bedrooms
- 2
- Bathrooms
- 2
- Full Baths
- 2
- Living Area
- 1,841
- Subdivision
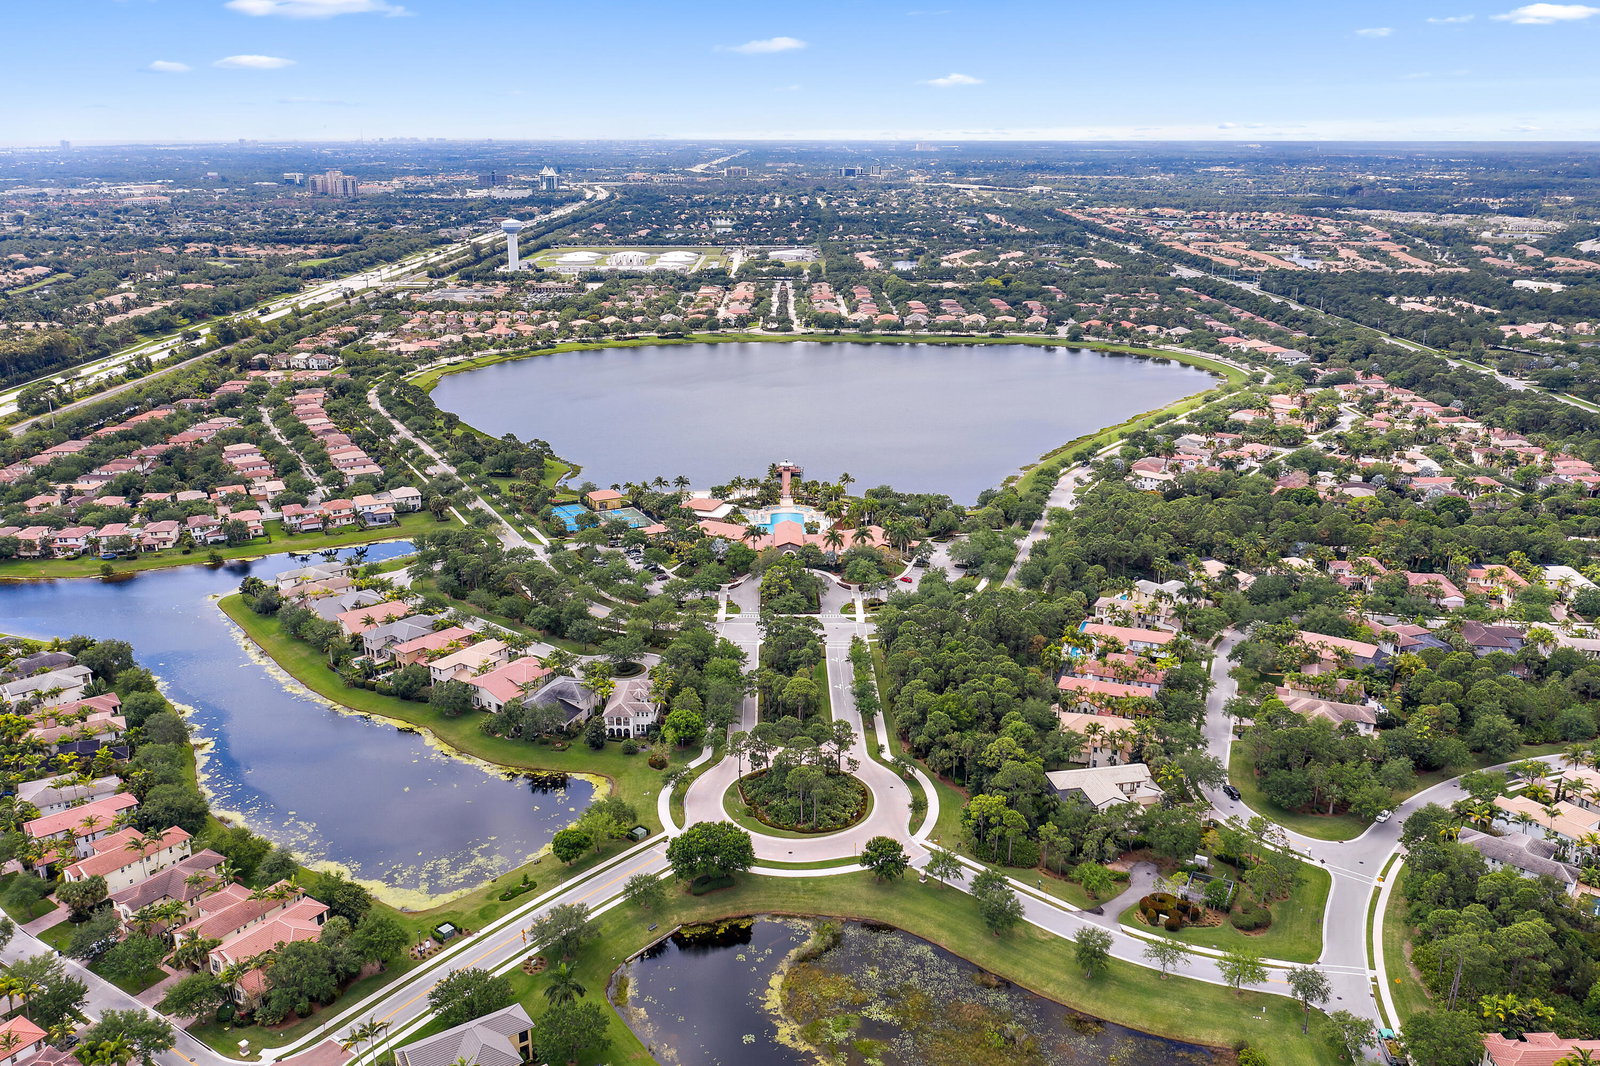
- Evergrene
- Building Name
- Evergrene
- MLS Area Major
- 5320
Property Description
Rarely Available, Located at the End of a Private Cul-De-Sac. Renovated Single Level 2Bed/2Bath + Den (3rd Bed?). Large Fenced-In Backyard with an Extended Travertine Patio/Lanai. Open Modern Kitchen Includes Quartz Countertops, Top-Notch Appliances & a 5-Year- AC System. Separate Living & Dining Areas feature a Custom-Built Dry Bar Area + Sliding Glass Doors that Lead to the Extended Patio/Lanai & Fenced-In Backyard. Spacious Owner's Suite has Split His/Hers Walk-In Shelved Closets. Large 2nd Bedroom. Separate Den (Ideal Home Office or 3rd Bedroom) with Custom Built-Ins. Separate Laundry Room with Spacious Cabinetry. Tile Plank Flooring, Soaring Ceilings Throughout, New Hot Water Heater, 2 Car Garage. Enjoy Evergrene's Resort-Like Amenities. Minutes to the Beach, Downtown & the Airport.
/u.realgeeks.media/disneyre/header.png)
Additional Information
- Amenities
- Basketball Court, Bocce Court, Business Center, Clubhouse, Fitness Center, Gated, Home Owners Association, Library, Pickleball, Playground, Pool, Property Manager On-Site, Recreation Facilities, Restaurant, Sidewalks, Spa/Hot Tub, Trail(s)
- Interior Features
- Breakfast Area, Bathtub, Dual Sinks, Entrance Foyer, Garden Tub/Roman Tub, High Ceilings, Living/Dining Room, Main Level Primary, Pantry, Split Bedrooms, Soaking Tub, Separate Shower, Walk-In Closet(s)
- Exterior Features
- Outdoor Living Area, Room For Pool
- Taxes
- $8,154
- HOA Fee
- $577
- HOA Freqency
- Monthly
- Property Description
- Mediterranean, Ranch
- Flooring
- Wood
- Appliances
- Dryer, Dishwasher, Disposal, Gas Range, Gas Water Heater, Microwave, Oven, Refrigerator, Water Heater, Washer
- Heating
- Central, Electric
- Air Conditioning
- Central Air, Electric
- Exterior Construction
- Block, Stucco
- Stories
- 1
- Levels
- One
- Roof
- Barrel, Spanish Tile
- Parking Features
- Attached, Garage
- Garage Spaces
- 2
- Elementary School
- Marsh Pointe
- Middle School
- Watson B. Duncan
- High School
- William T. Dwyer
- View
- Garden, Preserve
Listing courtesy of The Agency Florida LLC. Contact:
Selling Office: Distinctive Homes Realty Inc.Mortgage Calculator
 All listings featuring the BMLS logo are provided by Beaches MLS Inc. Copyright 2026 Beaches MLS. This information is not verified for authenticity or accuracy and is not guaranteed. © 2026 Beaches Multiple Listing Service, Inc. All rights reserved.
Agent: Sam Elias | Email: sam.elias@theagencyre.com