211 NW Pleasant Grove Way, Port St. Lucie, FL 34986
- $535,000
- 4
- BD
- 3
- BA
- 3,040
- SqFt




- List Price
- $535,000
- Status
- ACTIVE
- Days on Market
- 211
- Price Change
- ▼ $2,000 1784138604
- MLS#
- R11150964
- Subtype
- Residential
- Style
- Traditional
- Year Built
- 2004
- Bedrooms
- 4
- Bathrooms
- 3
- Full Baths
- 3
- Living Area
- 3,040
- Acres
- 0.25
- Subdivision
- Magnolia Lakes At St Lucie West Phase 2
- Building Name
- Magnolia Lakes
- MLS Area Major
- 7500
Property Description
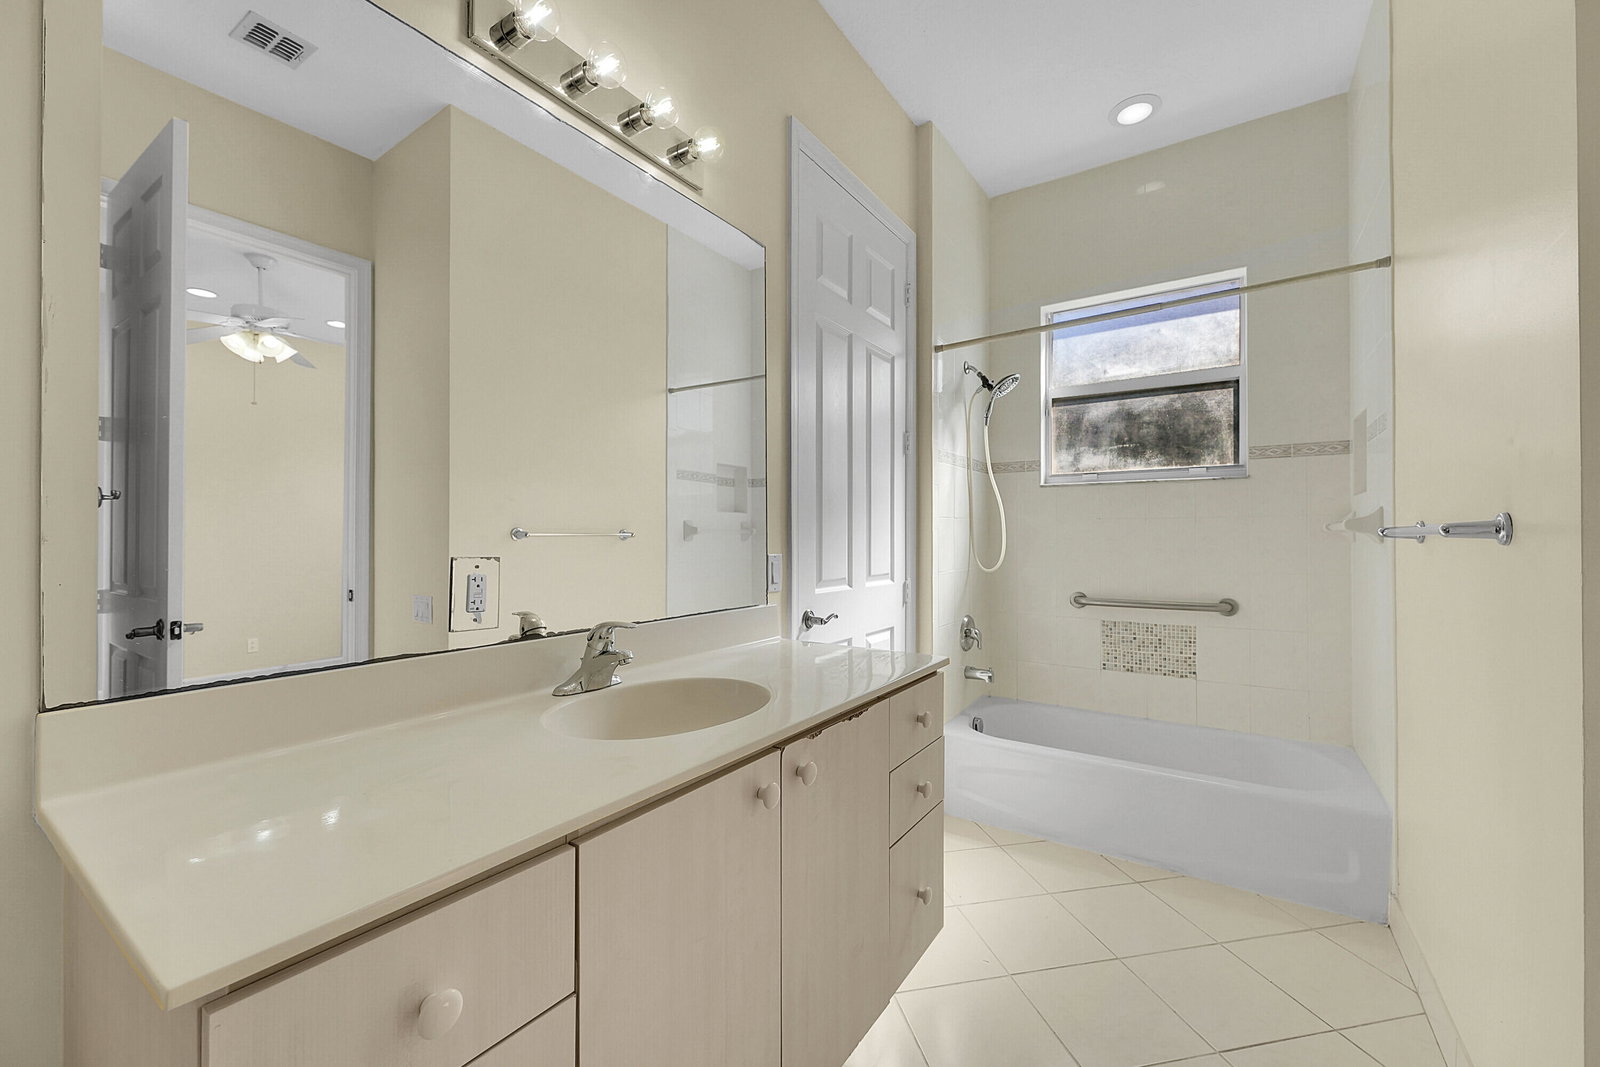
* * *Spacious 4-bedroom plus Den and Flex Room (that could easily be a 5th bedroom), 3-bath, 1-story home with a 3-car garage offers over 3,000 sq ft of living space on an oversized lot in the gated Magnolia Lakes community. Features include a split floor plan, high ceilings, crown molding, wood-look laminate flooring, diagonal tile, and an open-concept layout. The kitchen has a gas range, Thermador range hood, 42'' wood cabinets and granite countertops. Additional highlights include two HVAC systems, Whole-house generator, Nest thermostats, Ring doorbell and tankless water heater. French doors lead to a serene screened patio. Low $285/month HOA includes lawn care, pool, fitness center, internet, tennis/pickleball, and playground. No CDD. Convenient to I-95, shopping, dining, & more.
/u.realgeeks.media/disneyre/header.png)
Additional Information
- Amenities
- Basketball Court, Billiard Room, Bocce Court, Clubhouse, Fitness Center, Gated, Home Owners Association, Park, Parking, Pickleball, Playground, Pool, Recreation Facilities, Security, Sidewalks, Tennis Court(s), Trail(s)
- Interior Features
- Attic, Bedroom on Main Level, Bathtub, Cathedral Ceiling(s), Central Vacuum, Dual Sinks, Entrance Foyer, Garden Tub/Roman Tub, High Ceilings, Kitchen Island, Living/Dining Room, Pantry, Pull Down Attic Stairs, Sitting Area in Primary, Split Bedrooms, Soaking Tub, Separate Shower, Vaulted Ceiling(s), Walk-In Closet(s)
- Exterior Features
- Outdoor Living Area
- Taxes
- $11,491
- HOA Fee
- $285
- HOA Freqency
- Monthly
- Property Description
- Traditional
- Flooring
- Ceramic Tile, Laminate
- Appliances
- Dryer, Dishwasher, Disposal, Gas Range, Ice Maker, Microwave, Refrigerator, Tankless Water Heater, Water Heater
- Heating
- Central, Natural Gas, Zoned
- Air Conditioning
- Central Air, Ceiling Fan(s), Zoned
- Exterior Construction
- Block, Concrete, Stucco
- Stories
- 1
- Levels
- One
- Roof
- Concrete, Tile
- Parking Features
- Attached, Driveway, Garage, Garage Door Opener, Paver Block
- Garage Spaces
- 3
- View
- Garden, Other
Listing courtesy of Keller Williams Realty of PSL. Contact:
Mortgage Calculator
 All listings featuring the BMLS logo are provided by Beaches MLS Inc. Copyright 2026 Beaches MLS. This information is not verified for authenticity or accuracy and is not guaranteed. © 2026 Beaches Multiple Listing Service, Inc. All rights reserved.
Agent: Anna M Schramke | Email: annaschramke@kw.com