5355 La Casa Circle, Boynton Beach, FL 33437
- $476,000
- 3
- BD
- 2
- BA
- 2,067
- SqFt




- Sold Price
- $476,000
- List Price
- $498,000
- Status
- CLOSED
- Days on Market
- 59
- Closing Date
- Apr 21, 2026
- MLS#
- R11151100
- Subtype
- Residential
- Style
- Ranch
- Year Built
- 2003
- Bedrooms
- 3
- Bathrooms
- 2
- Full Baths
- 2
- Living Area
- 2,067
- Acres
- 0.18
- Subdivision
- Tuscany Bay
- Building Name
- Tuscany Bay
- MLS Area Major
- 4620
Property Description
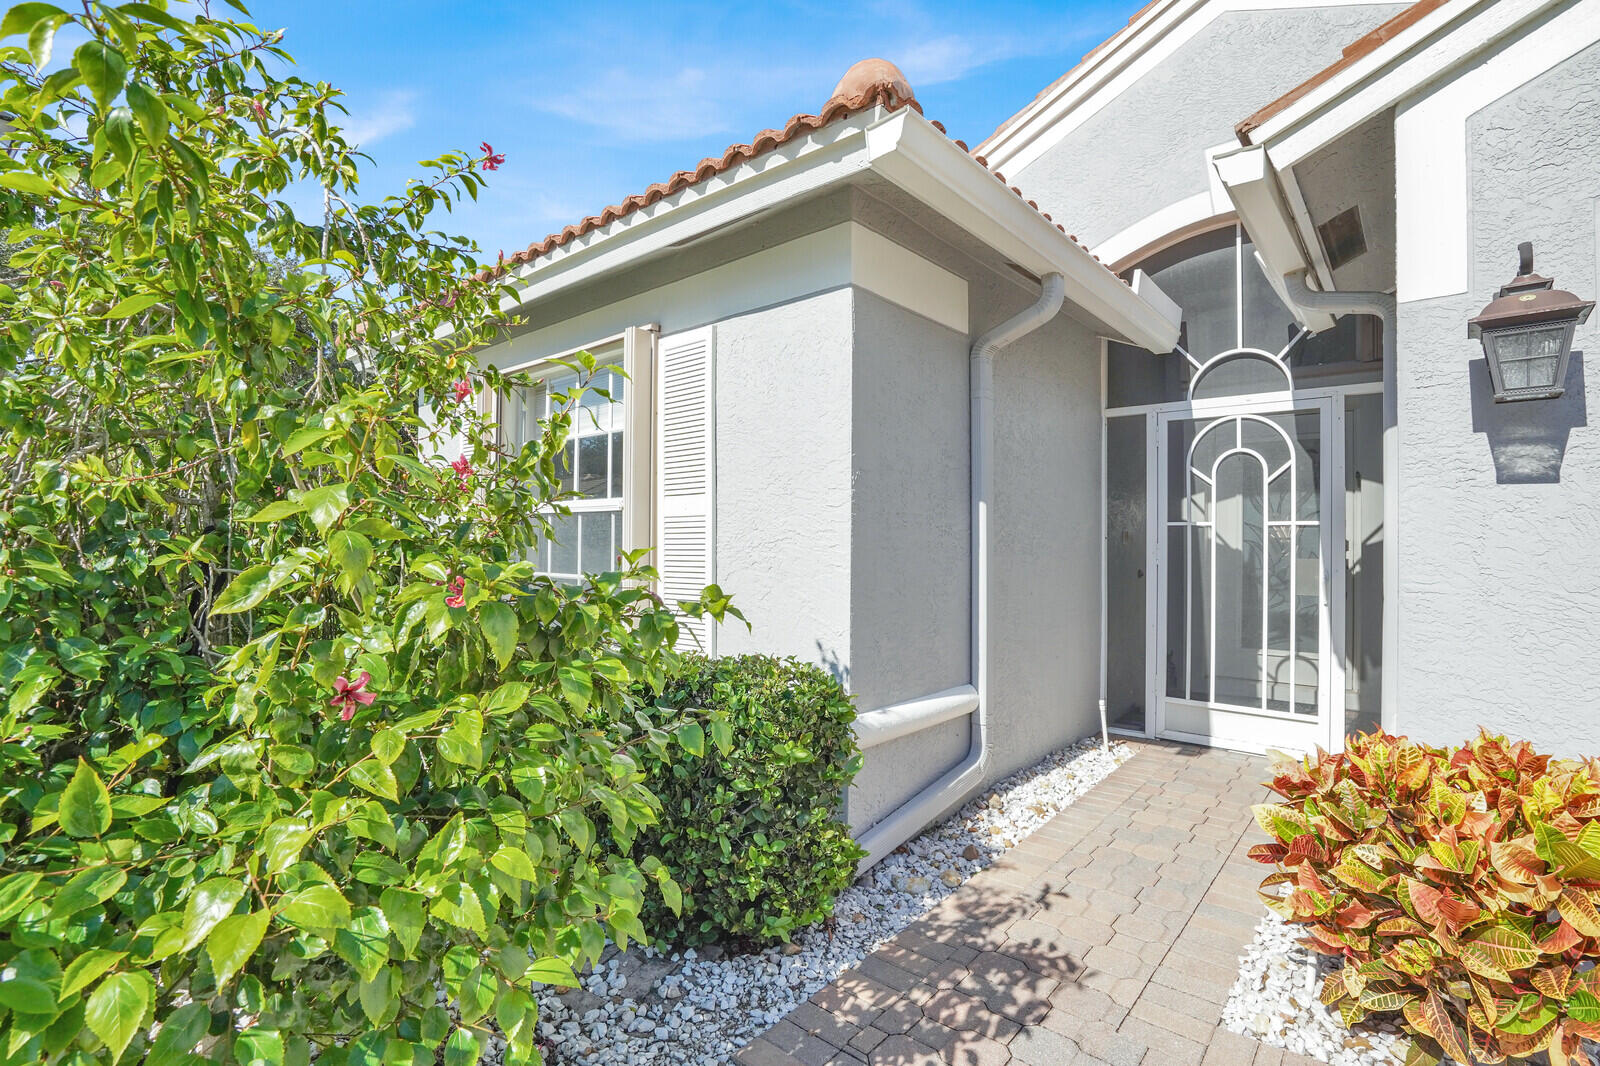
WELCOME TO TUSCANYS BAYS SOUGHT AFTER VERONA MODEL. A 3/2 PLUS AN OPEN DEN. A LARGE BEAUTIFUL UPDATED HOME. A CORNER & A CUL DE SAC= THE PERFERT LOT. LUSH LANDSCAPING ALL AROUND THE HOME GIVES YOU PRIVACY AND STUNNING GARDEN VIEWS. ALL UPDATED CUSTOM KITCHEN, QUARTZ, GLASS BACKSPLASH, RICH ELEGANT TALL WOOD CABINETS. UPDATED BATHROOMS. NEWER A/C. GORGEOUS LANAI + EXTENDED BIRDCAGE PLUS A NEW FENCED-IN TRANQUIL, PRETTY PATIO. TUSCANY BAY IS AN ACTIVE 55+ PET FRIENDLY COMMUNITY, LOCATED EAST NEAR ALL BEACHES, SHOPPING & HWYS. MANY AMENITIES IN THE IMPRESSIVE CLUBHOUSE & SEPARATE SPORTS PARK. ADULT DAYCAMP. CLUBS, CARDS, EVENTS, GYM, FITNESS CLASSES, SPA POOL. 3 NEW PICKLE BALL COURTS. 6 HAR-TRU TENNIS COURTS, BOCCE, PUTTING GREEN. TRULY YOUR FOREVER HOME! DO NOT MISS THIS ONE!!!
/u.realgeeks.media/disneyre/header.png)
Additional Information
- Amenities
- Billiard Room, Bocce Court, Clubhouse, Fitness Center, Gated, Home Owners Association, Library, Pickleball, Pool, Property Manager On-Site, Putting Green(s), Recreation Facilities, Sauna, Spa/Hot Tub, Street Lights, Tennis Court(s), Trail(s)
- Interior Features
- Breakfast Area, Bathtub, Cathedral Ceiling(s), Dining Area, Separate/Formal Dining Room, Eat-in Kitchen, High Ceilings, Kitchen/Dining Combo, Pantry, Split Bedrooms, Storage, Soaking Tub, Separate Shower, Vaulted Ceiling(s), Walk-In Closet(s)
- Exterior Features
- Outdoor Living Area
- Taxes
- $5,210
- HOA Fee
- $603
- HOA Freqency
- Monthly
- Property Description
- Ranch
- Appliances
- Dryer, Dishwasher, Electric Water Heater, Disposal, Ice Maker, Microwave, Refrigerator, Water Heater, Washer
- Heating
- Central, Electric
- Air Conditioning
- Central Air, Ceiling Fan(s), Electric
- Exterior Construction
- Block
- Stories
- 1
- Levels
- One
- Roof
- Spanish Tile
- Parking Features
- Attached, Garage, Garage Door Opener
- Garage Spaces
- 2
- Elementary School
- Hagen Road
- Middle School
- Carver Community
- High School
- Atlantic
- View
- Garden
Listing courtesy of Kogan Estate Homes, Inc. Contact:
Selling Office: Kogan Estate Homes, Inc.Mortgage Calculator
 All listings featuring the BMLS logo are provided by Beaches MLS Inc. Copyright 2026 Beaches MLS. This information is not verified for authenticity or accuracy and is not guaranteed. © 2026 Beaches Multiple Listing Service, Inc. All rights reserved.
Agent: Elyse Rosenfeld | Email: rosenfeldelyse@gmail.com