5951 Regal Glen Drive Unit 103, Boynton Beach, FL 33437
- $390,000
- 3
- BD
- 2
- BA
- 1,885
- SqFt




- List Price
- $390,000
- Status
- ACTIVE
- Days on Market
- 248
- Price Change
- ▼ $9,950 1788989082
- MLS#
- R11152605
- Subtype
- Residential
- Style
- Colonial
- Year Built
- 1995
- Bedrooms
- 3
- Bathrooms
- 2
- Full Baths
- 2
- Living Area
- 1,885
- Subdivision
- Regal Shores
- Neighborhood
- PB14
- Building Name
- Coral Lakes
- MLS Area Major
- 4620
Property Description
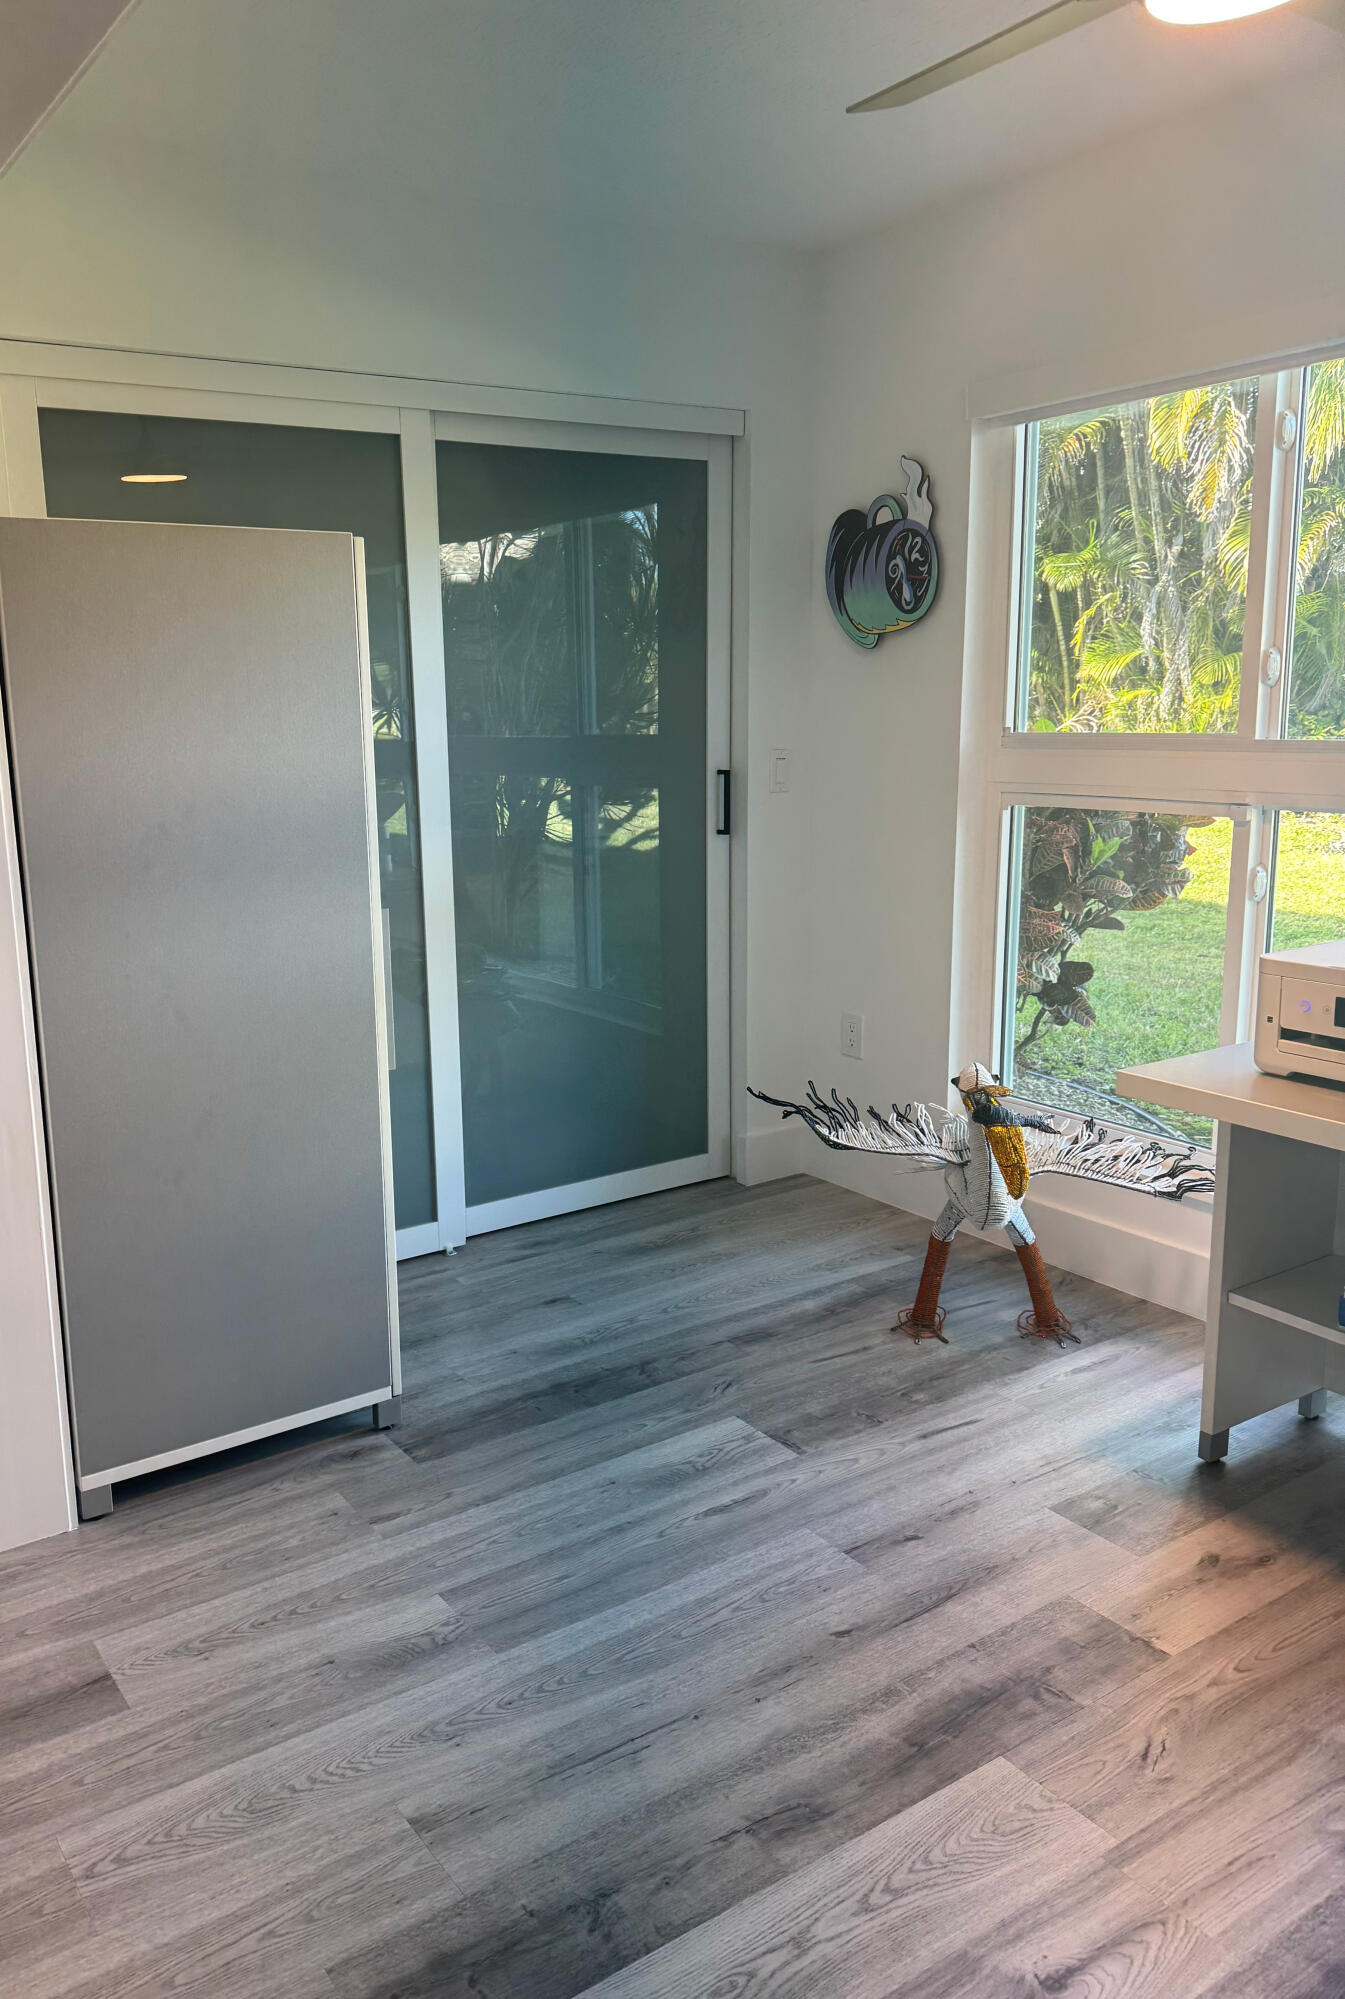
The floor plan is wide-open, bright, and incredibly fluid. The owner made a brilliant design choice with the third bedroom: removing the doors and closet to create a sophisticated conversation sitting/game room. It transitions seamlessly into the main living spaces, making it the absolute perfect spot for a light-filled home office, a library, or an intimate cocktail lounge. Plus, you never have to worry about stairs or weather, thanks to ground-floor access and a private carport covered parking space. Premium appliances, water filtration system, a built-in wine chiller, tankless water heater, Roman shades, and a high-efficiency A/C system. New roof in 2025. The high-end furniture is also available, making this a truly turn-key, walk-in ready opportunity.
/u.realgeeks.media/disneyre/header.png)
Additional Information
- Amenities
- Billiard Room, Cabana, Clubhouse, Fitness Center, Gated, Indoor Pool, Library, Pickleball, Picnic Area, Pool, Shuffleboard Court, Spa/Hot Tub, Street Lights, Tennis Court(s), Workshop Area
- Interior Features
- Built-in Features, Dual Sinks, Entrance Foyer, Living/Dining Room, Main Level Primary, Pantry, Split Bedrooms, Walk-In Closet(s)
- Exterior Features
- Outdoor Living Area
- Taxes
- $2,429
- HOA Fee
- $1,068
- HOA Freqency
- Monthly
- Pets Allowed
- Breed Restrictions, Number Limit, Pet Restrictions, Size Limit, Yes
- Pets
- Yes
- Building Name
- Coral Lakes
- Property Description
- Colonial
- Flooring
- Other
- Appliances
- Dryer, Dishwasher, Electric Range, Electric Water Heater, Microwave, Water Purifier Owned, Refrigerator, Water Heater, Water Purifier, Washer
- Heating
- Central
- Air Conditioning
- Central Air
- Exterior Construction
- Block
- Stories
- 2
- Roof
- Concrete, Spanish Tile, Tile
- Parking Features
- Assigned, Carport, Detached Carport, Guest
- Elementary School
- Hagen Road
- Middle School
- Carver Community
- High School
- Atlantic
- View
- Garden
Listing courtesy of Douglas Elliman. Contact:
Mortgage Calculator
 All listings featuring the BMLS logo are provided by Beaches MLS Inc. Copyright 2026 Beaches MLS. This information is not verified for authenticity or accuracy and is not guaranteed. © 2026 Beaches Multiple Listing Service, Inc. All rights reserved.
Agent: John List | Email: john@johnlist.com