1437 Barlow Court, Palm Beach Gardens, FL 33410
- $1,200,000
- 4
- BD
- 4
- BA
- 2,779
- SqFt






- Sold Price
- $1,200,000
- List Price
- $1,289,000
- Status
- CLOSED
- Days on Market
- 63
- Closing Date
- Apr 30, 2026
- MLS#
- R11153489
- Subtype
- Residential
- Style
- Mediterranean
- Year Built
- 2005
- Bedrooms
- 4
- Bathrooms
- 4
- Full Baths
- 3
- Half Baths
- 1
- Living Area
- 2,779
- Acres
- 0.13
- Subdivision
- Evergrene
- Building Name
- Evergrene
- MLS Area Major
- 5320
Property Description
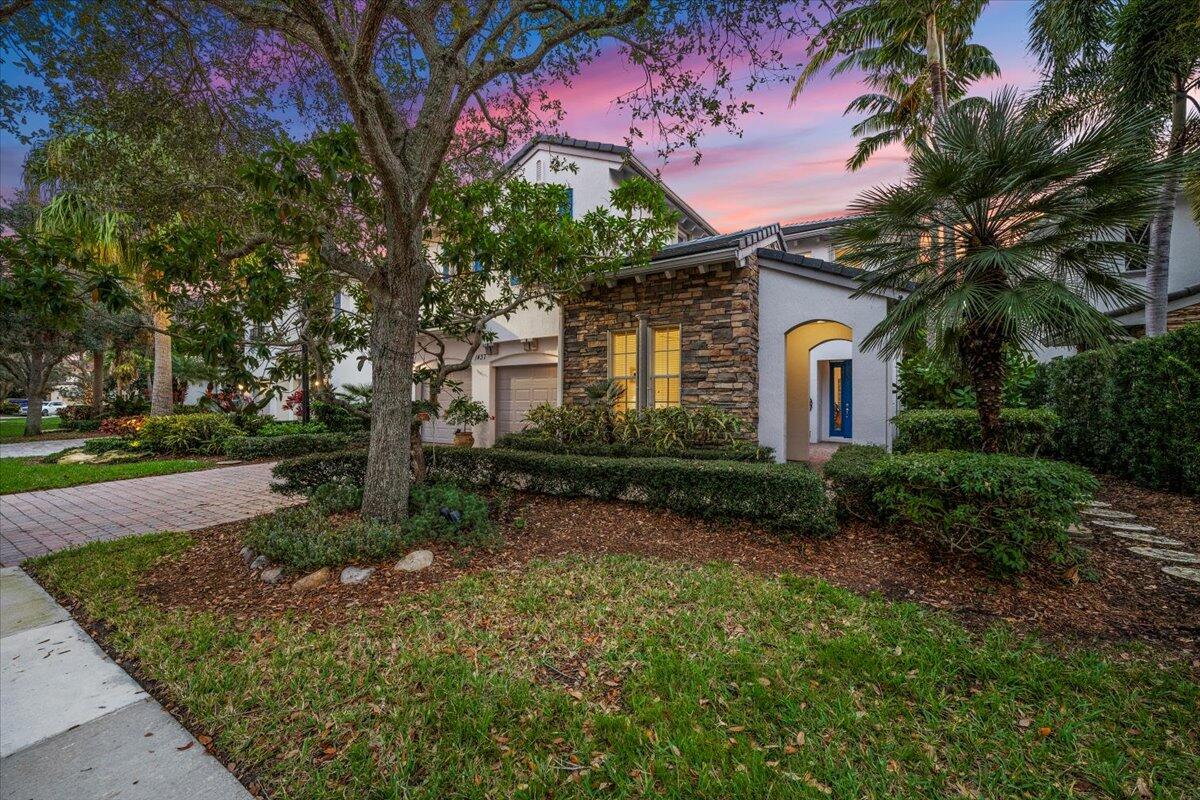
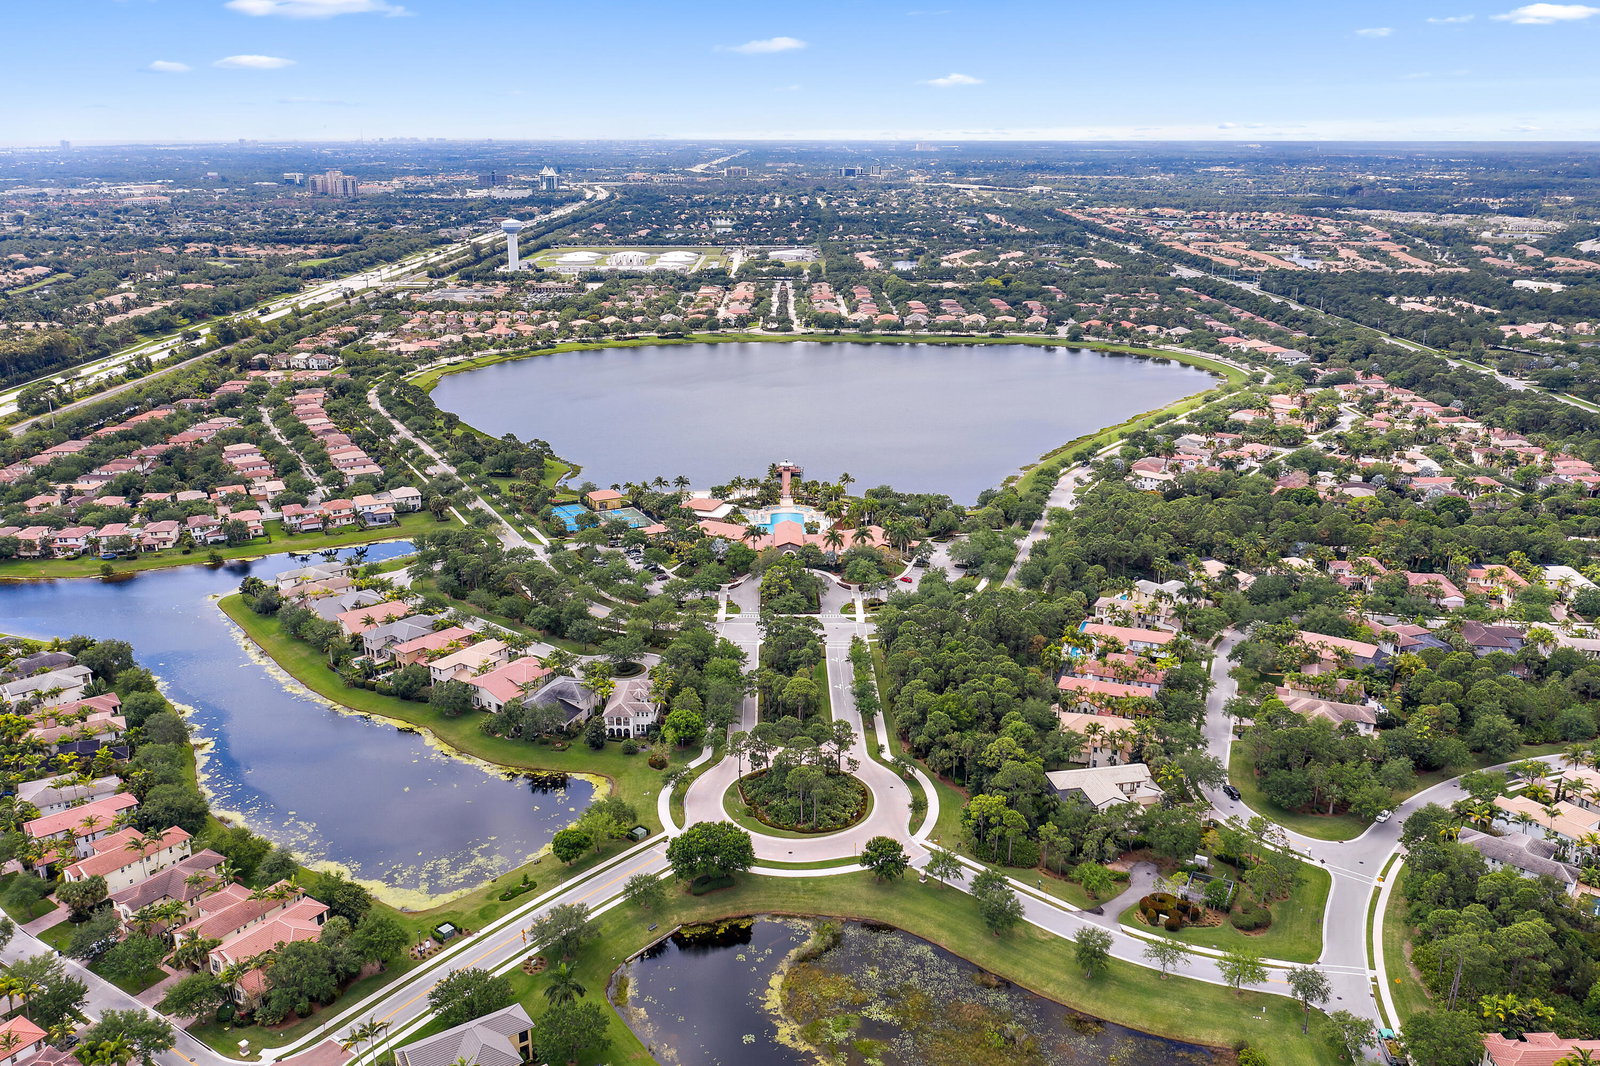
''Rare Find'' One of the Best Streets in Evergrene (Barlow Court), Renovated 4Bed/3.5Bath Home with Separate Courtyard Guest Suite + Stunning Lake Views. Upgraded Kitchen Includes; Top Notch Appliances, Quartzite Countertops + Subway Tile Backsplash. Large Great Room (Living/Dining Areas) has Soaring 25' Ceilings. Separate Family Room + Upstairs Loft. Updated Bathrooms. Fenced-In Backyard, Screened-In Lanai has an Extended Patio Area with Retractable Awning, Perfect for Entertaining. Diagonal Tile Floors & Plank Wood Floors, BRAND NEW ROOF, BUILT-IN HOME GENERATOR, ACCORDION HURRICANE SHUTTERS + IMPACT GLASS. Enjoy Evergrene's Resort-Like Amenities. Minutes to the Beach, Tennis Center, Public Golf Courses, Downtown & the Airport, ''A'' Rated Schools.
/u.realgeeks.media/disneyre/header.png)
Additional Information
- Amenities
- Basketball Court, Bocce Court, Business Center, Clubhouse, Fitness Center, Gated, Home Owners Association, Management, Pickleball, Playground, Pool, Property Manager On-Site, Recreation Facilities, Restaurant, Sidewalks, Spa/Hot Tub, Trail(s)
- Interior Features
- Cathedral Ceiling(s), Dual Sinks, Entrance Foyer, High Ceilings, Living/Dining Room, Pantry, Split Bedrooms, Storage, Separate Shower, Upper Level Primary, Vaulted Ceiling(s), Walk-In Closet(s)
- Exterior Features
- Balcony, Outdoor Living Area, Room For Pool
- Taxes
- $6,363
- HOA Fee
- $577
- HOA Freqency
- Monthly
- Property Description
- Mediterranean
- Flooring
- Wood
- Appliances
- Dryer, Dishwasher, Free-Standing Freezer, Disposal, Gas Range, Gas Water Heater, Microwave, Oven, Water Purifier Owned, Refrigerator, Water Heater, Water Purifier, Washer
- Heating
- Central, Zoned
- Air Conditioning
- Central Air, Zoned
- Exterior Construction
- Block, Frame, Stucco
- Stories
- 2
- Levels
- Multi/Split, Two
- Roof
- Concrete, Flat, Tile
- Parking Features
- Attached, Garage
- Garage Spaces
- 2
- Elementary School
- Marsh Pointe
- Middle School
- Watson B. Duncan
- High School
- William T. Dwyer
- View
- Lake
Listing courtesy of The Agency Florida LLC. Contact:
Selling Office: Compass Florida LLC.Mortgage Calculator
 All listings featuring the BMLS logo are provided by Beaches MLS Inc. Copyright 2026 Beaches MLS. This information is not verified for authenticity or accuracy and is not guaranteed. © 2026 Beaches Multiple Listing Service, Inc. All rights reserved.
Agent: Sam Elias | Email: sam.elias@theagencyre.com