7266 Southport Drive, Boynton Beach, FL 33472
- $380,000
- 3
- BD
- 2
- BA
- 1,712
- SqFt




- Sold Price
- $380,000
- List Price
- $399,000
- Status
- CLOSED
- Days on Market
- 60
- Closing Date
- Apr 14, 2026
- MLS#
- R11153572
- Subtype
- Residential
- Style
- Colonial, Ranch
- Year Built
- 2000
- Bedrooms
- 3
- Bathrooms
- 2
- Full Baths
- 2
- Living Area
- 1,712
- Acres
- 0.17
- Subdivision
- Aberdeen 27
- Building Name
- Aberdeen
- MLS Area Major
- 4590
Property Description
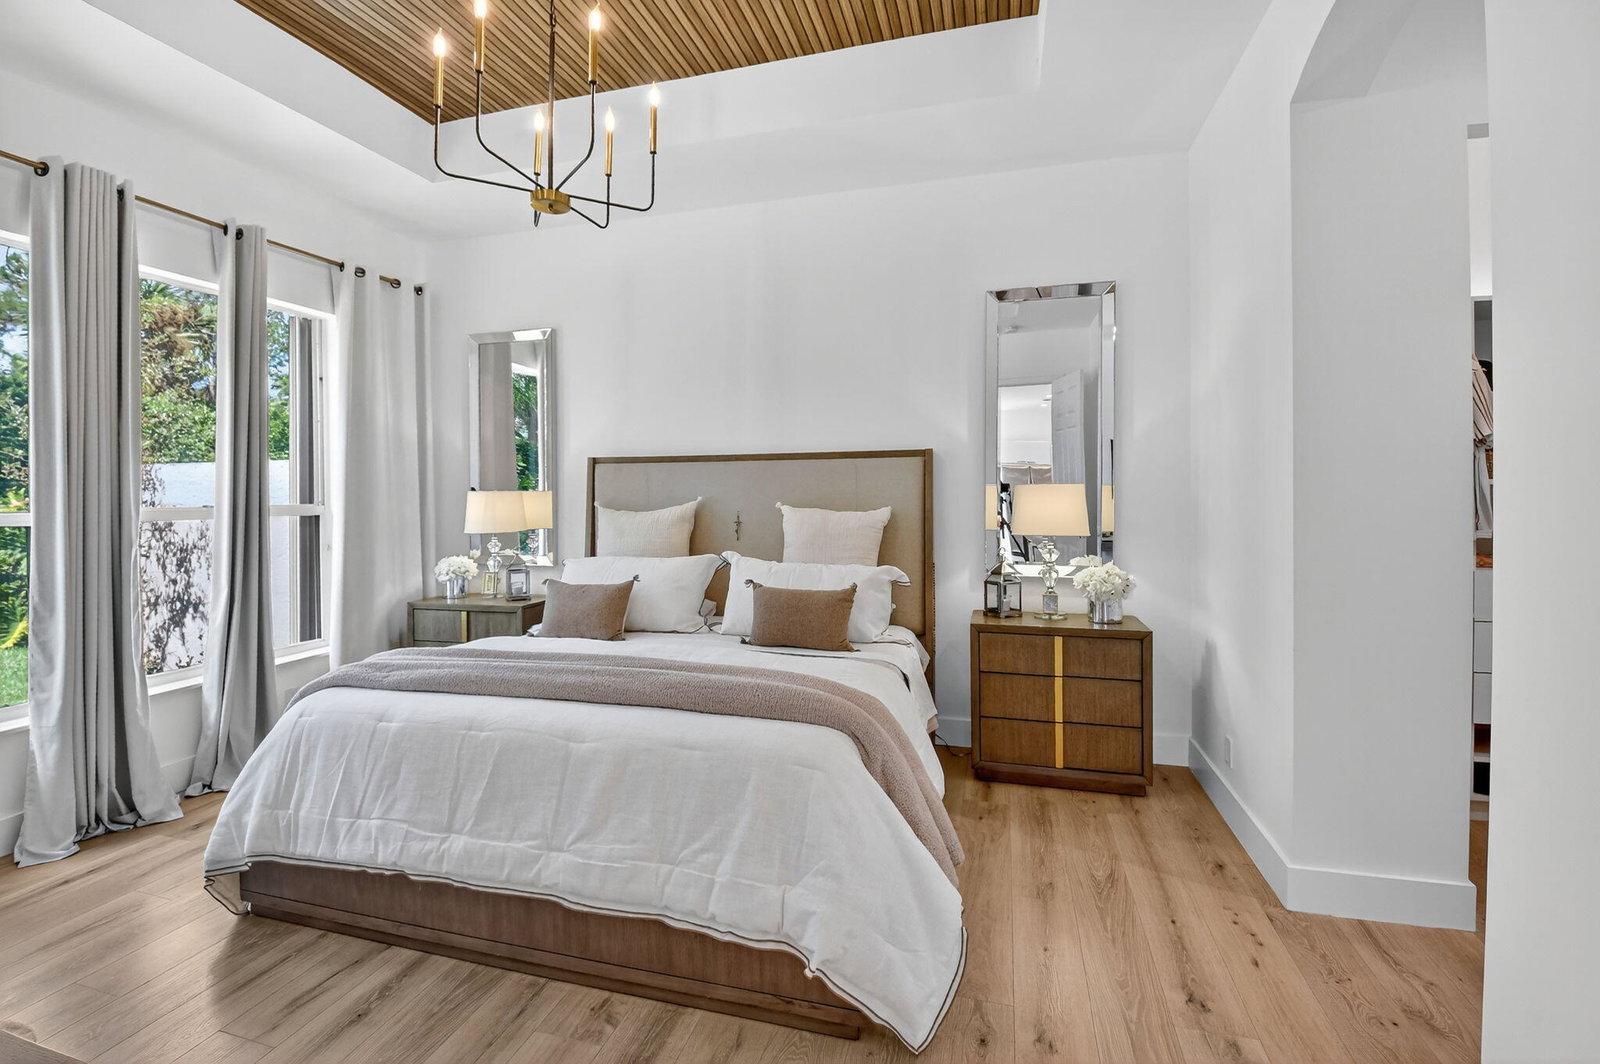
NEW ROOF!!!! MOVE-IN READY HOME IN ABERDEEN.55+ COMMUNITY.MANDATORY MEMBERSHIP.COUNTRY CLUB LIFESTYLE.BEAUTIFULLY UPDATED HOME IN THE EXCLUSIVE GATED COMMUNITY OF ABERDEEN.TOTAL SQ FT 2315, LIVING SQ FT 1712. ROOF 2026, APPLIANCES & AC 2019, H2O HEATER & WASHER/DRYER 2023 SOARING CEILINGS, AN OPEN SPLIT FLOOR PLAN, & ABUNDANT NATURAL LIGHT,THIS 3-BED, 2-BATH GEM, CURRENTLY USED AS 2 BEDROOMS AND A DEN INCLUDES A MODERN KITCHEN WITH QUARTZ COUNTERS, SLEEK CABINETRY, NEW FLOORING, DESIGNER BACKSPLASH & STAINLESS STEEL APPLIANCES, UPGRADED FIXTURES. BATHROOMS BOAST SPA-LIKE RENOVATIONS W/ NEW VANITIES & DESIGNER FINISHES. ENJOY A LARGE SCREENED PATIO, FULL HURRICANE PROTECTION. COMMUNITY OFFERS GOLF, PICKLEBALL, TENNIS, FITNESS, & 3 RESORT-POOL.
/u.realgeeks.media/disneyre/header.png)
Additional Information
- Amenities
- Bocce Court, Clubhouse, Fitness Center, Gated, Golf Course, Home Owners Association, Library, Pickleball, Pool, Putting Green(s), Recreation Facilities, Restaurant, Sidewalks, Spa/Hot Tub, Tennis Court(s)
- Interior Features
- Bathtub, Closet Cabinetry, Entrance Foyer, High Ceilings, Main Level Primary, Sitting Area in Primary, Split Bedrooms, Soaking Tub, Separate Shower, Walk-In Closet(s)
- Exterior Features
- Outdoor Living Area, Porch
- Taxes
- $3,017
- HOA Fee
- $480
- HOA Freqency
- Monthly
- Property Description
- Colonial, Ranch
- Flooring
- Laminate
- Appliances
- Dryer, Electric Range, Electric Water Heater, Refrigerator, Water Heater, Washer
- Heating
- Central
- Air Conditioning
- Central Air
- Exterior Construction
- Block
- Stories
- 1
- Levels
- One
- Roof
- Spanish Tile
- Parking Features
- Attached, Driveway, Garage
- Garage Spaces
- 2
- View
- Garden
Listing courtesy of Realty Home Advisors Inc. Contact:
Selling Office: Keller Williams Realty Boca Raton.Mortgage Calculator
 All listings featuring the BMLS logo are provided by Beaches MLS Inc. Copyright 2026 Beaches MLS. This information is not verified for authenticity or accuracy and is not guaranteed. © 2026 Beaches Multiple Listing Service, Inc. All rights reserved.
Agent: Aaron J Lamm | Email: Lammaaron@gmail.com