1603 E Hemingway Drive, Juno Beach, FL 33408
- $3,750,000
- 5
- BD
- 5
- BA
- 4,719
- SqFt




- Sold Price
- $3,750,000
- List Price
- $4,000,000
- Status
- CLOSED
- Days on Market
- 55
- Closing Date
- May 28, 2026
- MLS#
- R11154581
- Subtype
- Residential
- Style
- Colonial, Other
- Year Built
- 2017
- Bedrooms
- 5
- Bathrooms
- 5
- Full Baths
- 5
- Living Area
- 4,719
- Subdivision
- Preserve At Juno Beach
- Building Name
- Preserve At Juno Beach
- MLS Area Major
- 5220
Property Description
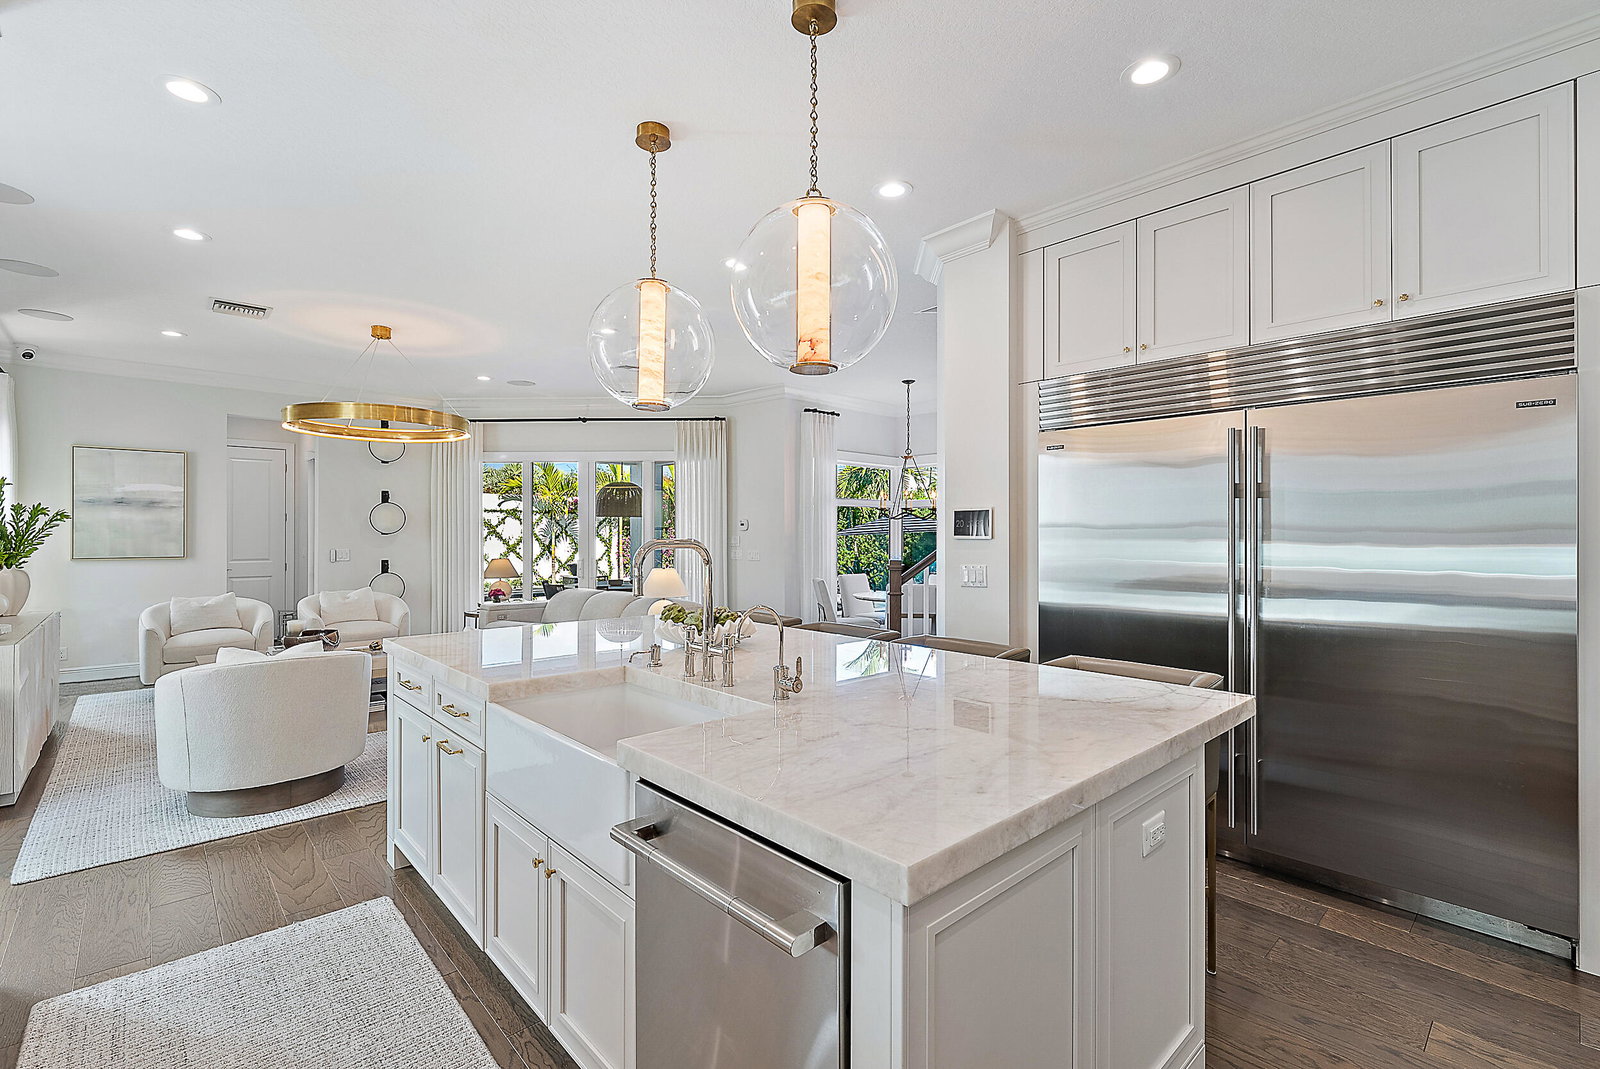
This redesigned luxury residence offers over 4,700 SF under air, blending timeless architecture with refined modern enhancements. Built in 2017, this 5+ bedroom home sits on a serene lot backing to the Juno Preserve, just one mile from the beach and premier dining. The home features custom millwork and shiplap accents throughout, seamlessly paired with high-end finishes. Highlights include a chef's kitchen with Cristallo countertops and Wolf appliances, 2 laundry rooms, whole-house generator, 3 car garage, and custom closets. The kitchen has a seamless connection to the main living spaces and oversized dining room. Outdoor living is exceptional with a redone saltwater pool and fire bowls, phantom screens, designer landscaping with turf, an outdoor kitchen, ice maker, and outdoor shower.
/u.realgeeks.media/disneyre/header.png)
Additional Information
- Amenities
- Home Owners Association, Sidewalks
- Interior Features
- Built-in Features, Breakfast Area, Bathtub, Cathedral Ceiling(s), Dining Area, Separate/Formal Dining Room, Dual Sinks, Entrance Foyer, Eat-in Kitchen, High Ceilings, Kitchen Island, Pantry, Split Bedrooms, Soaking Tub, Separate Shower, Upper Level Primary, Vaulted Ceiling(s), Bar, Walk-In Closet(s)
- Exterior Features
- Built-in Barbecue, Balcony, Barbecue, Lighting, Outdoor Kitchen, Outdoor Living Area, Outdoor Shower
- Taxes
- $26,242
- HOA Fee
- $684
- HOA Freqency
- Monthly
- Property Description
- Colonial, Other
- Flooring
- Wood
- Appliances
- Cooktop, Dryer, Dishwasher, Disposal, Microwave, Oven, Refrigerator, Washer
- Heating
- Central
- Air Conditioning
- Central Air, Ceiling Fan(s)
- Exterior Construction
- Block, Concrete
- Stories
- 2
- Levels
- Multi/Split, Two
- Roof
- Concrete, Tile
- Pool
- Yes
- Parking Features
- Attached, Garage, Garage Door Opener
- Garage Spaces
- 3
- Elementary School
- The Conservatory School at North Palm Beach
- Middle School
- Howell L. Watkins
- High School
- William T. Dwyer
- View
- Garden, Other, Preserve
Listing courtesy of Waterfront Properties & Club C. Contact:
Selling Office: Serhant.Mortgage Calculator
 All listings featuring the BMLS logo are provided by Beaches MLS Inc. Copyright 2026 Beaches MLS. This information is not verified for authenticity or accuracy and is not guaranteed. © 2026 Beaches Multiple Listing Service, Inc. All rights reserved.
Agent: Andrew Daversa PA | Email: andrew@wfpcc.com