12901 SW Vermillion Circle, Port St. Lucie, FL 34987
- $339,000
- 2
- BD
- 2
- BA
- 1,579
- SqFt




- List Price
- $339,000
- Status
- ACTIVE
- Days on Market
- 241
- Price Change
- ▼ $20,900 1784318842
- MLS#
- R11155349
- Subtype
- Residential
- Style
- Ranch
- Year Built
- 2022
- Bedrooms
- 2
- Bathrooms
- 2
- Full Baths
- 2
- Living Area
- 1,579
- Acres
- 0.11
- Subdivision
- Del Webb At Tradition Plat No. 2
- Neighborhood
- SL01
- Building Name
- Del Webb At Tradittion
- MLS Area Major
- 7800
Property Description
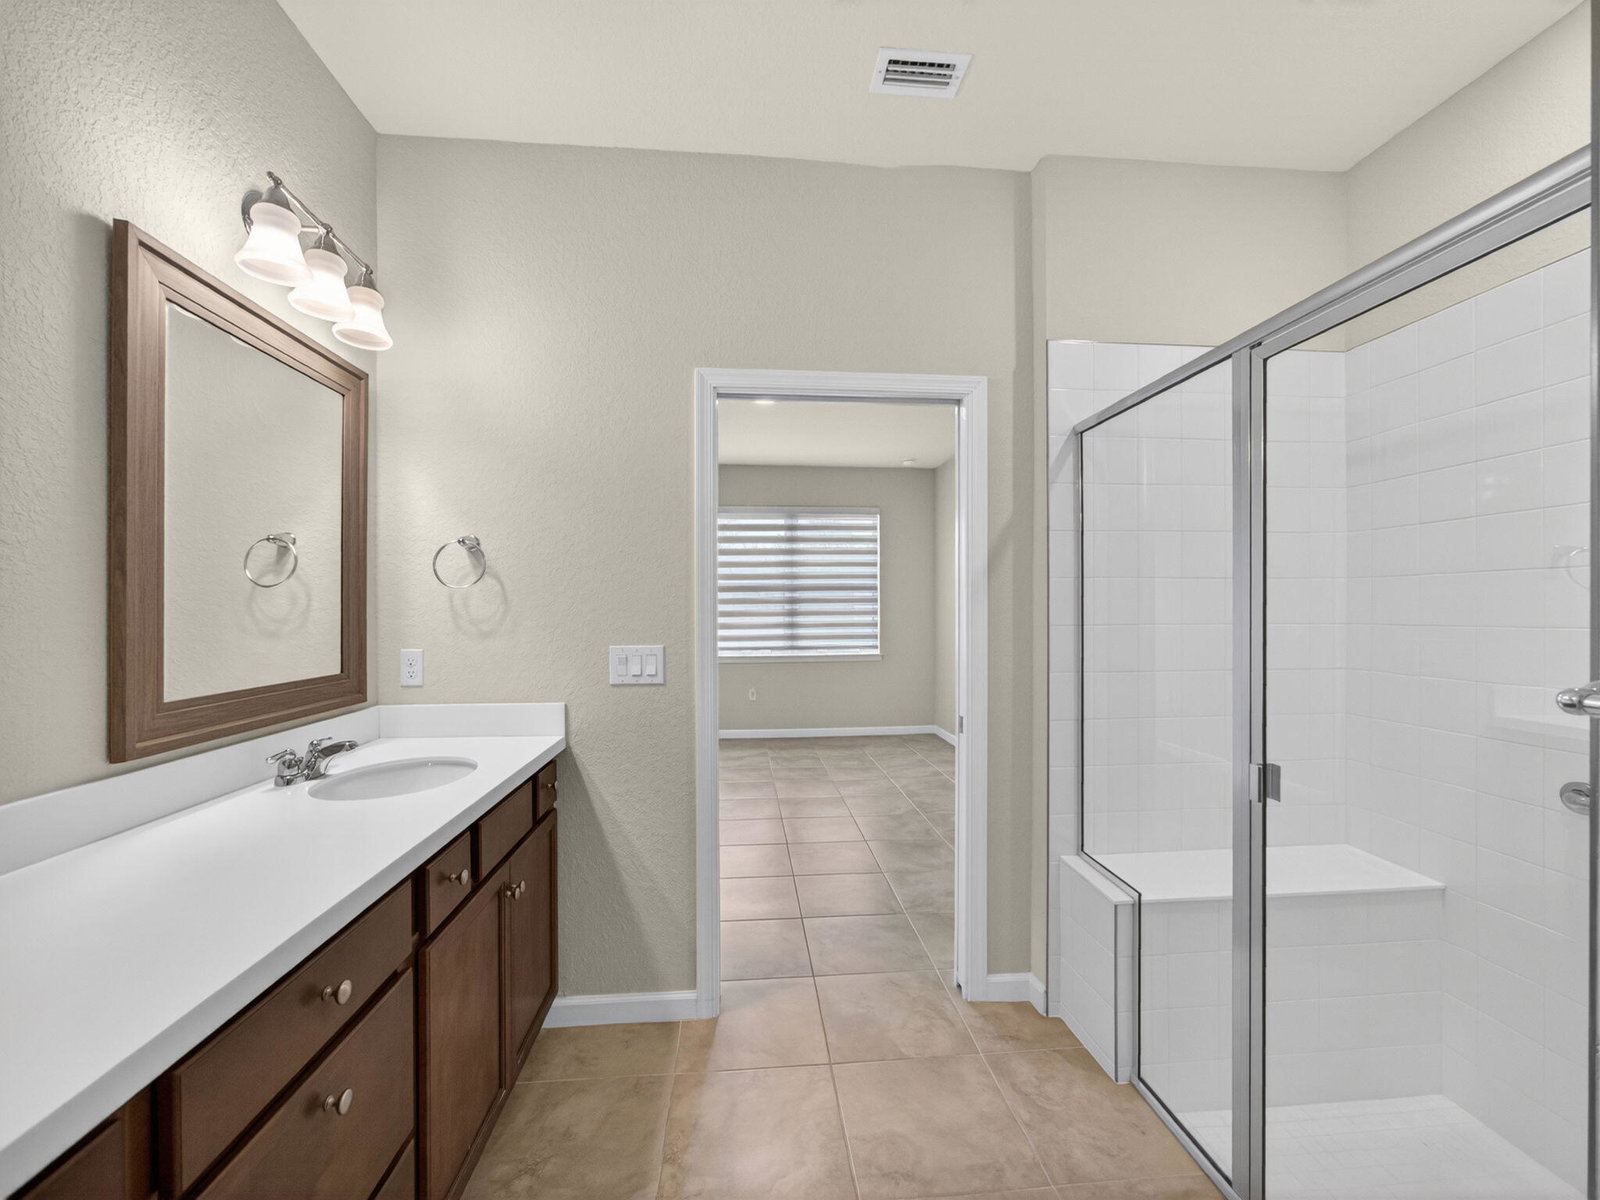
Welcome to this beautifully maintained 2-bedroom plus den, 2-bathroom villa in the highly desirable Del Webb at Tradition, a premier 55+ community. This home features an open and spacious floor plan filled with natural light, ideal for comfortable living and entertaining. Tile flooring throughout offers a clean, modern look and easy maintenance. The updated kitchen is the heart of the home, showcasing a granite center island, gas range, and ample cabinetry. The versatile den is perfect for a home office or guest space. Impact glass windows provide peace of mind and efficiency. Enjoy resort-style living at Del Webb at Tradition with a clubhouse, fitness center, pool, tennis and pickleball courts, and an active social calendar. Centrally located near shopping, dining, and Cleveland Clinic.
/u.realgeeks.media/disneyre/header.png)
Additional Information
- Amenities
- Bocce Court, Clubhouse, Fitness Center, Gated, Home Owners Association, Library, Park, Pickleball, Picnic Area, Pool, Property Manager On-Site, Recreation Facilities, Sidewalks, Spa/Hot Tub, Street Lights, Tennis Court(s), Trail(s)
- Interior Features
- Breakfast Bar, Dual Sinks, High Ceilings, Kitchen Island, Living/Dining Room, Storage, Separate Shower, Walk-In Closet(s)
- Exterior Features
- Outdoor Living Area
- Taxes
- $3,487
- HOA Fee
- $536
- HOA Freqency
- Monthly
- Pets Allowed
- Breed Restrictions, Number Limit, Pet Restrictions, Size Limit, Yes
- Pets
- Yes
- Building Name
- Del Webb At Tradittion
- Property Description
- Ranch
- Flooring
- Carpet
- Appliances
- Dryer, Dishwasher, Disposal, Gas Range, Gas Water Heater, Microwave, Oven, Refrigerator, Water Heater, Washer
- Heating
- Central, Electric
- Air Conditioning
- Central Air, Ceiling Fan(s), Electric
- Exterior Construction
- Block
- Stories
- 1
- Levels
- One
- Roof
- Composition, Shingle
- Parking Features
- Attached, Garage, Garage Door Opener
- Garage Spaces
- 2
- View
- Garden
Listing courtesy of Keller Williams Realty of PSL. Contact:
Mortgage Calculator
 All listings featuring the BMLS logo are provided by Beaches MLS Inc. Copyright 2026 Beaches MLS. This information is not verified for authenticity or accuracy and is not guaranteed. © 2026 Beaches Multiple Listing Service, Inc. All rights reserved.
Agent: Cesar Trujillo | Email: CesarTrujillo@kw.com