465 NW Dover Court, Port St. Lucie, FL 34983
- $699,999
- 5
- BD
- 4
- BA
- 3,926
- SqFt




- List Price
- $699,999
- Status
- ACTIVE UNDER CONTRACT
- Days on Market
- 164
- MLS#
- R11157228
- Subtype
- Residential
- Year Built
- 2007
- Bedrooms
- 5
- Bathrooms
- 4
- Full Baths
- 3
- Half Baths
- 1
- Living Area
- 3,926
- Acres
- 0.35
- Subdivision
- St James Golf Club Pod D Phase Iii
- MLS Area Major
- 7370
Property Description
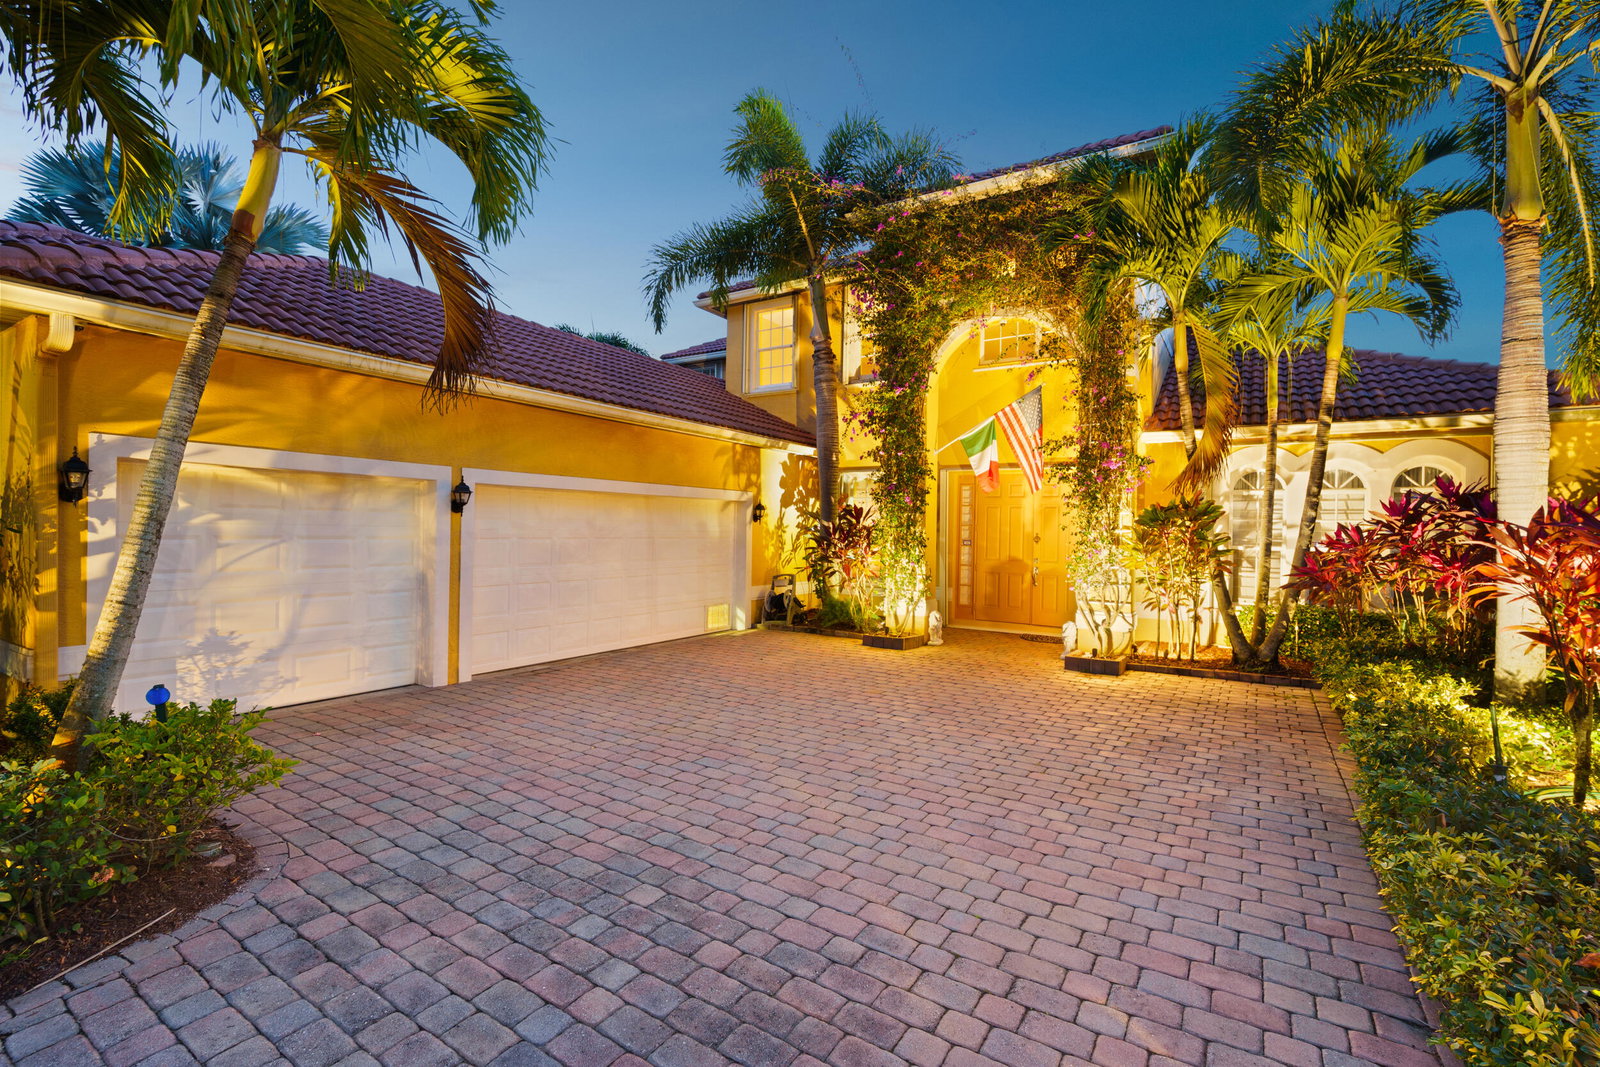
Situated on an oversized double lot, this pristine St. James residence reflects true pride of ownership at every turn. The thoughtfully designed two-story layout offers a bright, open atmosphere, anchored by a striking wood staircase that leads to a versatile loft and four spacious guest bedrooms. One of the largest homes in the community, it features five bedrooms plus a dedicated office, which may also serve as a sixth bedroom option. The primary suite and office are conveniently located on the main level. Interior finishes include rich wood flooring in the bedrooms, diagonally laid tile throughout the main living areas, and an open-concept great room and kitchen ideal for both everyday living and entertaining. An expansive screened lanai provides the perfect setting to enjoy the serene outdoor space, while pristine grounds and tasteful landscape lighting further showcase the exceptional care and attention given to this home. A rare opportunity in St. James.
/u.realgeeks.media/disneyre/header.png)
Additional Information
- Amenities
- Basketball Court, Bocce Court, Clubhouse, Fitness Center, Gated, Golf Course, Home Owners Association, Pool, Putting Green(s), Street Lights
- Interior Features
- Bathtub, Cathedral Ceiling(s), Dining Area, Separate/Formal Dining Room, Dual Sinks, Entrance Foyer, High Ceilings, Kitchen Island, Main Level Primary, Pantry, Soaking Tub, Separate Shower, Vaulted Ceiling(s), Walk-In Closet(s)
- Exterior Features
- Outdoor Living Area
- Taxes
- $12,237
- HOA Fee
- $250
- HOA Freqency
- Monthly
- Flooring
- Ceramic Tile, Wood
- Appliances
- Dryer, Dishwasher, Electric Water Heater, Microwave, Refrigerator, Water Heater
- Heating
- Central, Electric
- Air Conditioning
- Central Air, Electric
- Exterior Construction
- Block, Concrete
- Stories
- 2
- Levels
- Two
- Roof
- Barrel
- Parking Features
- Attached, Garage, Garage Door Opener
- Garage Spaces
- 3
- Elementary School
- Savanna Ridge
- Middle School
- Northport K-8
- High School
- Fort Pierce Central
- View
- Lake
Listing courtesy of RE/MAX Gold. Contact:
Mortgage Calculator
 All listings featuring the BMLS logo are provided by Beaches MLS Inc. Copyright 2026 Beaches MLS. This information is not verified for authenticity or accuracy and is not guaranteed. © 2026 Beaches Multiple Listing Service, Inc. All rights reserved.
Agent: Andrew Bacino | Email: bacino.andrew@gmail.com