486 NW Blue Lake Drive, Port St. Lucie, FL 34986
- $399,000
- 3
- BD
- 2
- BA
- 2,426
- SqFt




- List Price
- $399,000
- Status
- ACTIVE UNDER CONTRACT
- Days on Market
- 207
- Price Change
- ▼ $31,000 1781275295
- MLS#
- R11158698
- Subtype
- Residential
- Style
- Mediterranean
- Year Built
- 2004
- Bedrooms
- 3
- Bathrooms
- 2
- Full Baths
- 2
- Living Area
- 2,426
- Acres
- 0.17
- Subdivision
- Cascades At St Lucie West Phase 4
- Neighborhood
- SL02
- MLS Area Major
- 7500
Property Description
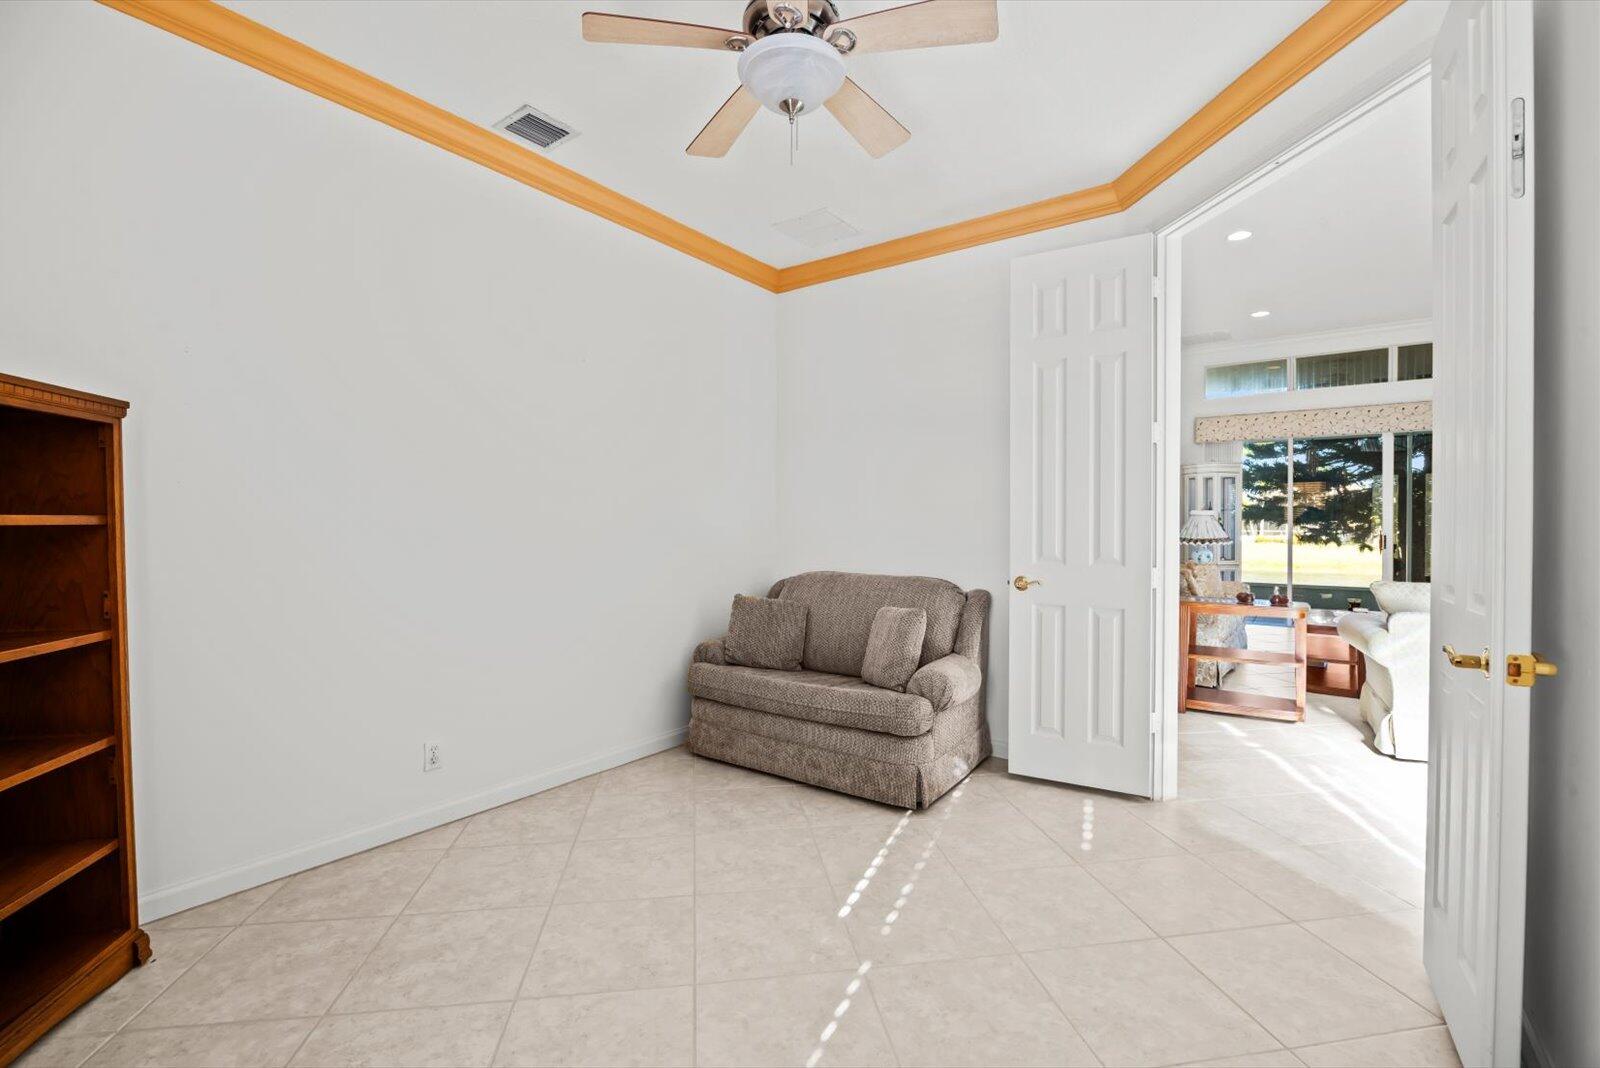
SERIOUS PRICE IMPROVEMENT....Highly popular lakefront Cabernet Model 3/2 plus den located in the heart of St Lucie West Cascades 55+ Community. This well-appointed home highlights crown molding, gorgeous privacy textured glass double door entry, volume ceilings and tile throughout. Feel at ease with a FULL HOUSE GENERATOR, accordion shutters and security system. The eat-in kitchen features SS appliances, granite countertops, large pantry, 42'' upper cabinets, and separate formal dining with tray ceiling. Primary bedroom and bath include tray ceiling, his and her custom closets, double separate vanities, roman tub and walk in shower. Guest bedrooms both include custom closets as well. The inside laundry room offers upper cabinets for your storage needs with a wash tub basin located in the garage. Then delight in your lakefront views from your charming, screened patio. Cascades offers a spectacular 26,000 sq ft clubhouse full of amenities for an active 55+ lifestyle. Indulge in the resort pool. Make the most out of the fitness center, billiards room, card room, library, pickleball, bocce, shuffleboard, craft center, media room, 9-hole golf and all the monthly activities this community has available to enjoy. Come experience the vibrant way of living that the Cascades community has to offer. Highly Motivated Seller!!
/u.realgeeks.media/disneyre/header.png)
Additional Information
- Amenities
- Billiard Room, Clubhouse, Fitness Center, Gated, Golf Course, Home Owners Association, Management, Pickleball, Pool, Property Manager On-Site, Putting Green(s), Recreation Facilities, Sidewalks, Tennis Court(s)
- Interior Features
- Built-in Features, Breakfast Area, Bathtub, Dining Area, Separate/Formal Dining Room, Dual Sinks, Garden Tub/Roman Tub, High Ceilings, Pantry, Split Bedrooms, Soaking Tub, Separate Shower, Walk-In Closet(s)
- Exterior Features
- Outdoor Living Area
- Taxes
- $5,626
- HOA Fee
- $1,210
- HOA Freqency
- Quarterly
- Property Description
- Mediterranean
- Flooring
- Tile
- Appliances
- Dryer, Dishwasher, Disposal, Gas Range, Ice Maker, Microwave, Refrigerator, Water Heater, Washer
- Heating
- Central, Electric
- Air Conditioning
- Central Air, Ceiling Fan(s), Electric
- Exterior Construction
- Block
- Stories
- 1
- Levels
- One
- Roof
- Barrel, Tile
- Foundation
- Slab
- Parking Features
- Attached, Garage, Garage Door Opener, Paver Block
- Garage Spaces
- 2
- Elementary School
- Windmill Point
- Middle School
- Manatee Academy K-8
- High School
- Fort Pierce Central
- View
- Lake, Water
Listing courtesy of Atlantic Shores ERA Powered. Contact:
Mortgage Calculator
 All listings featuring the BMLS logo are provided by Beaches MLS Inc. Copyright 2026 Beaches MLS. This information is not verified for authenticity or accuracy and is not guaranteed. © 2026 Beaches Multiple Listing Service, Inc. All rights reserved.
Agent: Cynthia I Jenkins | Email: cjsellspsl@gmail.com