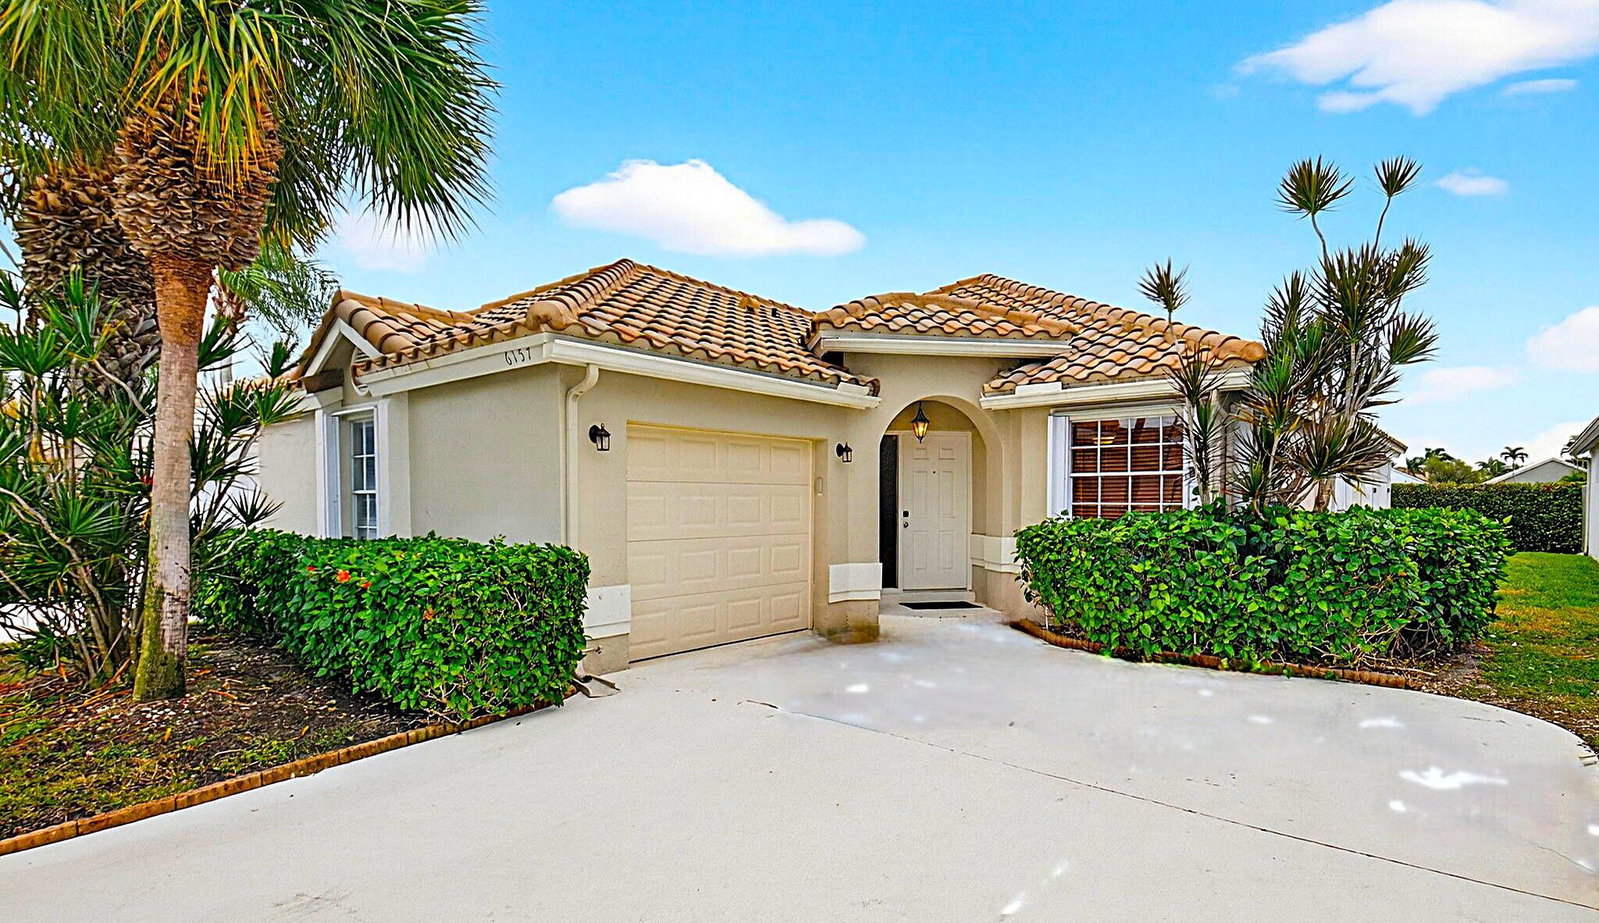
6157 Bay Isles Drive, Boynton Beach, FL 33437
- $380,000
- 2
- BD
- 2
- BA
- 1,870
- SqFt


- Sold Price
- $380,000
- List Price
- $425,000
- Status
- CLOSED
- Days on Market
- 187
- Closing Date
- Sep 08, 2026
- MLS#
- R11158737
- Subtype
- Residential
- Style
- Mediterranean
- Year Built
- 1990
- Bedrooms
- 2
- Bathrooms
- 2
- Full Baths
- 2
- Living Area
- 1,870
- Subdivision
- Sawgrass Lakes Homes
- Neighborhood
- PB14
- Building Name
- Lakeridge
- MLS Area Major
- 4620
Property Description
Act fast—seller is offering a $5,000 credit toward closing costs, making this move-in-ready home an exceptional value that buyers won't want to miss. Beautifully updated and designed for peace of mind, it features soaring ceilings, fresh modern paint, all-new plumbing, newer A/C, water heater, and roof, plus full accordion storm protection. The stylish kitchen with newer appliances, renovated bathrooms, sleek laminate and tile flooring, and spacious primary suite with a custom walk-in closet deliver both comfort and style. Outside, enjoy a large Florida room, screened patio, and extended patio ideal for entertaining. Homes with this many upgrades and incentives do not last—schedule your showing now before it's gone!
/u.realgeeks.media/disneyre/header.png)
Additional Information
- Amenities
- Billiard Room, Clubhouse, Fitness Center, Home Owners Association, Library, Management, Pickleball, Property Manager On-Site, Recreation Facilities, Sauna, Street Lights, Tennis Court(s)
- Interior Features
- Built-in Features, Dual Sinks, Entrance Foyer, Family/Dining Room, High Ceilings, Kitchen Island, Main Level Primary, Pantry, Split Bedrooms, Storage, Separate Shower, Walk-In Closet(s)
- Exterior Features
- Outdoor Living Area
- Taxes
- $5,410
- HOA Fee
- $295
- HOA Freqency
- Monthly
- Property Description
- Mediterranean
- Flooring
- Laminate
- Appliances
- Cooktop, Dryer, Dishwasher, Electric Range, Electric Water Heater, Free-Standing Freezer, Disposal, Ice Maker, Microwave, Refrigerator, Water Heater, Washer
- Heating
- Central
- Air Conditioning
- Central Air, Ceiling Fan(s)
- Exterior Construction
- Block
- Stories
- 1
- Levels
- One
- Roof
- Concrete, Tile
- Parking Features
- Attached Carport, Attached, Carport, Garage, Garage Door Opener
- Garage Spaces
- 1
- Elementary School
- Hagen Road
- Middle School
- Carver Community
- High School
- Spanish River
- View
- Garden
Listing courtesy of The Keyes Company. Contact: KarenBarone@Keyes.com
Selling Office: Berkshire Hathaway Florida Realty.Mortgage Calculator
 All listings featuring the BMLS logo are provided by Beaches MLS Inc. Copyright 2026 Beaches MLS. This information is not verified for authenticity or accuracy and is not guaranteed. © 2026 Beaches Multiple Listing Service, Inc. All rights reserved.
Agent: Karen Lynn Barone | Email: karenbarone@keyes.com