13850 SW Allapattah Road, Indiantown, FL 34956
- $3,800,000
- 5
- BD
- 6
- BA
- 5,518
- SqFt






- List Price
- $3,800,000
- Status
- ACTIVE
- Days on Market
- 228
- Price Change
- ▼ $700,000 1775258443
- MLS#
- R11158908
- Subtype
- Residential
- Style
- Ranch
- Year Built
- 1965
- Bedrooms
- 5
- Bathrooms
- 6
- Full Baths
- 5
- Half Baths
- 1
- Living Area
- 5,518
- Acres
- 9.99
- Subdivision
- Barkdull Gardens
- Neighborhood
- MRTC - Martin County
- MLS Area Major
- 6100 - Palm City West/Indiantown
Property Description
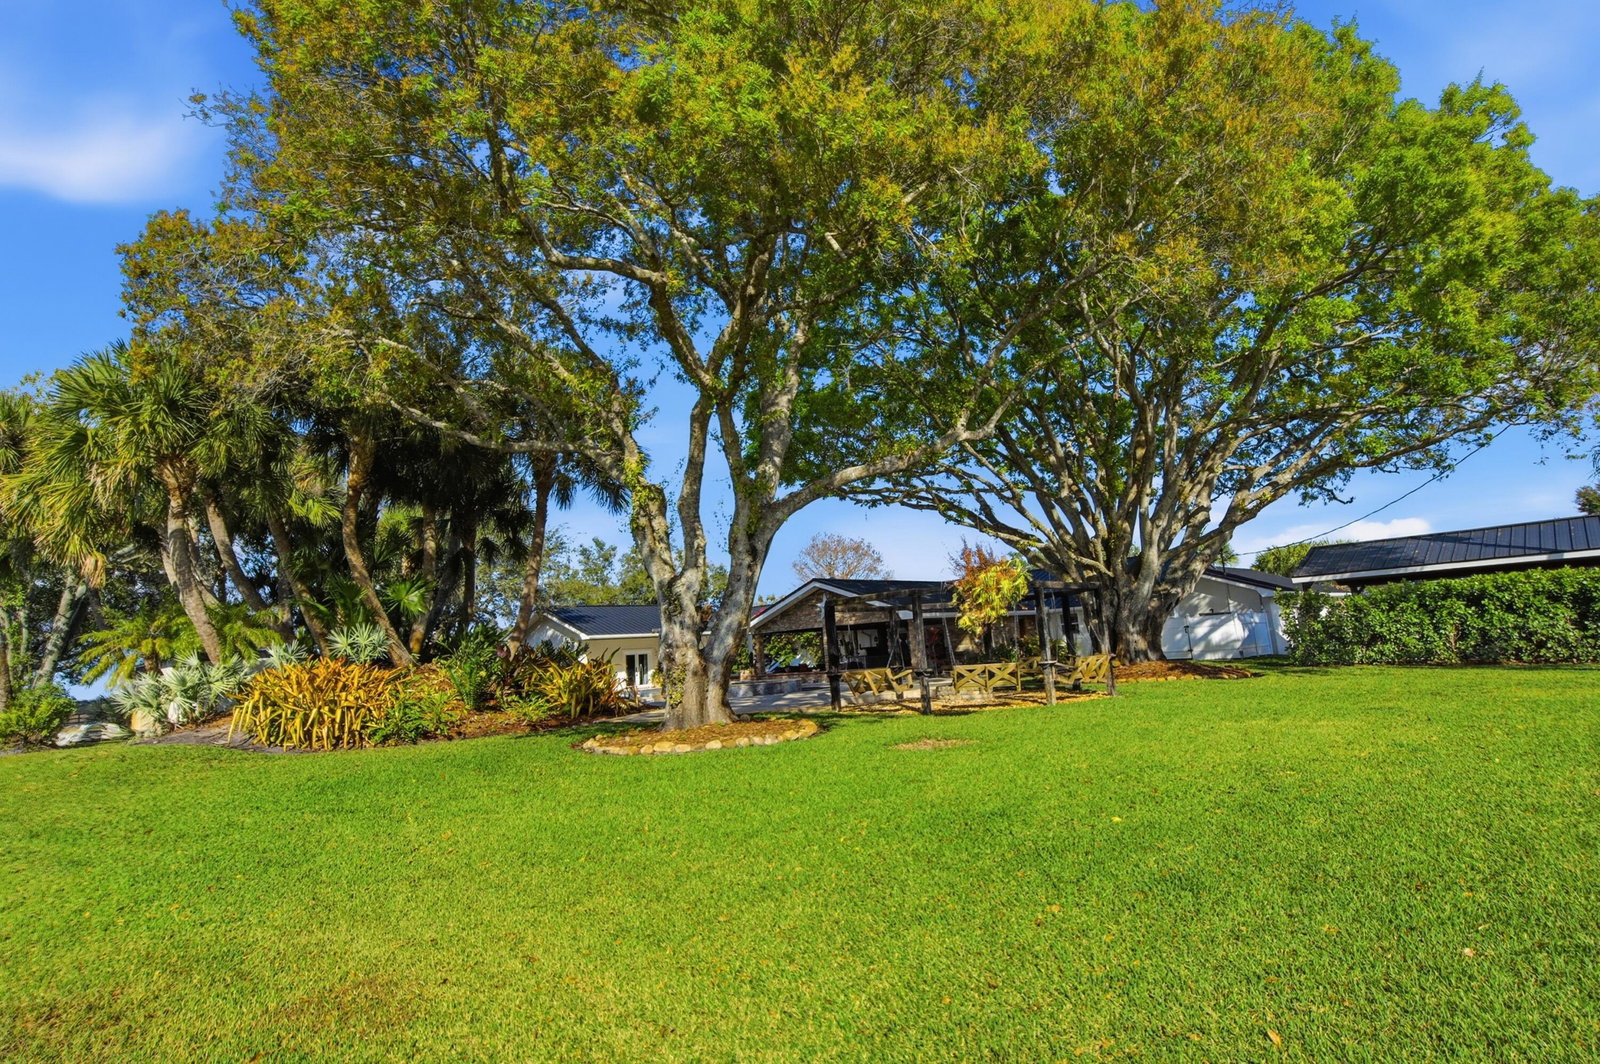
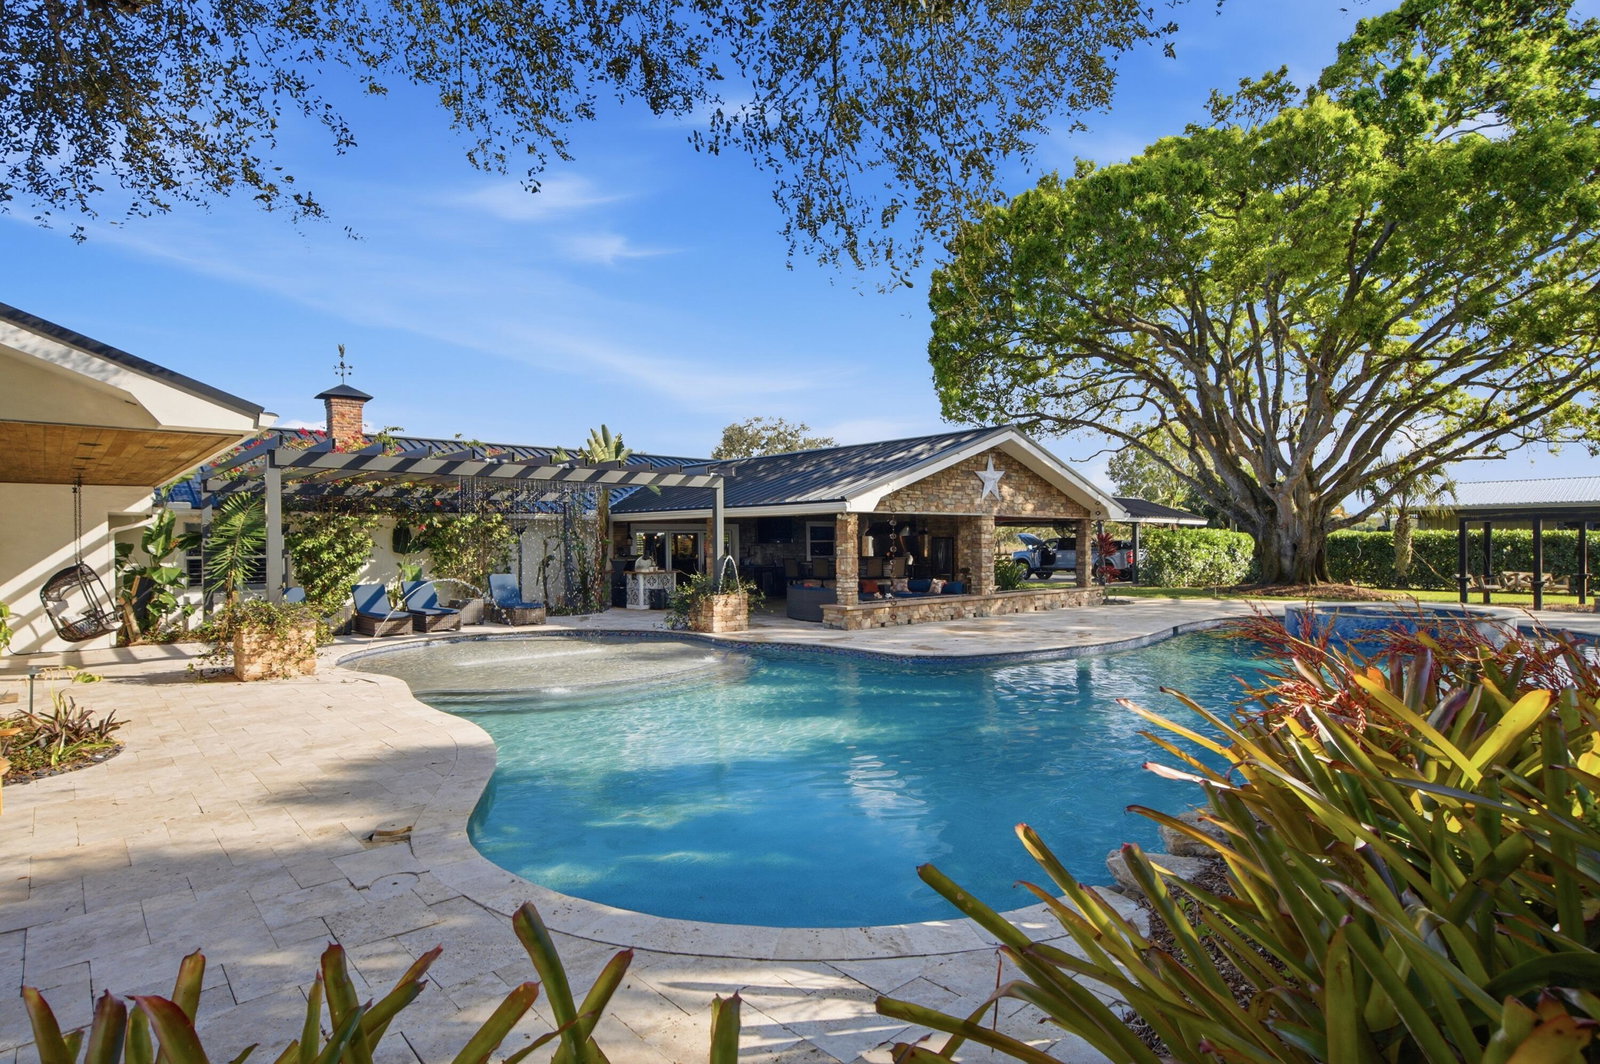
Set on 10 pristine acres, this extraordinary estate seamlessly combines luxury living with equestrian excellence and resort-style outdoor amenities. The main residence features five bedrooms and five and a half bathrooms, designed with an open-concept floor plan perfect for both everyday living and entertaining. Highlights of the home include a whole-house propane generator, full impact windows, spray foam insulation throughout, a new metal roof, a 1,000-gallon propane tank, three fireplaces, and a custom entertainment center complete with a built-in TV, accent lighting, and surround sound distributed throughout. The spacious primary suite offers a private sitting room, a dedicated library, and custom built-in shelving. The living area features sliding accordion doors that open seamlessly onto the covered back porch, creating an effortless indoor-outdoor lifestyle. Outdoors, you'll find a true private retreat, featuring a resort-style pool with a waterfall, an infinity hot tub that accommodates eight people, and a fully equipped outdoor kitchen with a built-in bar, grill, and smokerideal for entertaining guests. The equestrian facilities are second to none, boasting a six-stall horse barn complete with an air-conditioned tack room, a full bathroom, and a washer and dryer. Above the barn, there is a rider's suite fully equipped with one bedroom and a full bath apartment. The property also includes a fully irrigated riding arena equipped with LED lighting for day or night use. Additional structures include a separate gym stocked with full equipment, mini-split A/C, a stereo system, and a 100-inch TV. Storage and vehicle accommodations are plentiful, featuring a three-truck carport, a two-car garage, and an impressive 10,000-square-foot air-conditioned pole barn/shop with car lifts. This shop can accommodate a 40-foot boat and a 40-foot camper, along with two lean-tos measuring 20 feet and 50 feet on each side. This one-of-a-kind property offers ample space, privacy, and unmatched amenitiesmaking it ideal for equestrian enthusiasts, hobbyists, and those seeking a luxurious lifestyle without compromise.
/u.realgeeks.media/disneyre/header.png)
Additional Information
- Amenities
- None
- Interior Features
- Dining Area, Separate/Formal Dining Room, Eat-in Kitchen, Garden Tub/Roman Tub, Kitchen/Dining Combo, Main Level Primary, Sitting Area in Primary, Split Bedrooms, Storage, Tub Shower
- Exterior Features
- Built-in Barbecue, Barbecue, Lighting, Outdoor Kitchen, Outdoor Living Area, Outdoor Shower
- Taxes
- $12,597
- Property Description
- Ranch
- Flooring
- Wood
- Appliances
- Dryer, Dishwasher, Gas Range, Microwave, Refrigerator, Washer
- Heating
- Central
- Air Conditioning
- Central Air
- Exterior Construction
- Block, Concrete, Stucco
- Stories
- 1
- Levels
- Multi/Split, One
- Roof
- Metal
- Pool
- Yes
- Parking Features
- Attached Carport, Attached, Garage, RV Access/Parking
- Garage Spaces
- 2
- Elementary School
- Warfield
- Middle School
- Indiantown
- High School
- South Fork
Listing courtesy of Illustrated Properties LLC. Contact:
Mortgage Calculator
 All listings featuring the BMLS logo are provided by Beaches MLS Inc. Copyright 2026 Beaches MLS. This information is not verified for authenticity or accuracy and is not guaranteed. © 2026 Beaches Multiple Listing Service, Inc. All rights reserved.
Agent: Jason M. Flannery | Email: flanneryteamsells@gmail.com