9 Via Vizcaya, Palm Beach, FL 33480
- $37,900,000
- 7
- BD
- 13
- BA
- 8,475
- SqFt







- List Price
- $37,900,000
- Status
- ACTIVE
- Days on Market
- 230
- MLS#
- R11159306
- Subtype
- Residential
- Year Built
- 1960
- Bedrooms
- 7
- Bathrooms
- 13
- Full Baths
- 10
- Half Baths
- 3
- Living Area
- 8,475
- Acres
- 0.76
- Subdivision
- Via Vizcaya
- Neighborhood
- PB30
- MLS Area Major
- 5003
Property Description
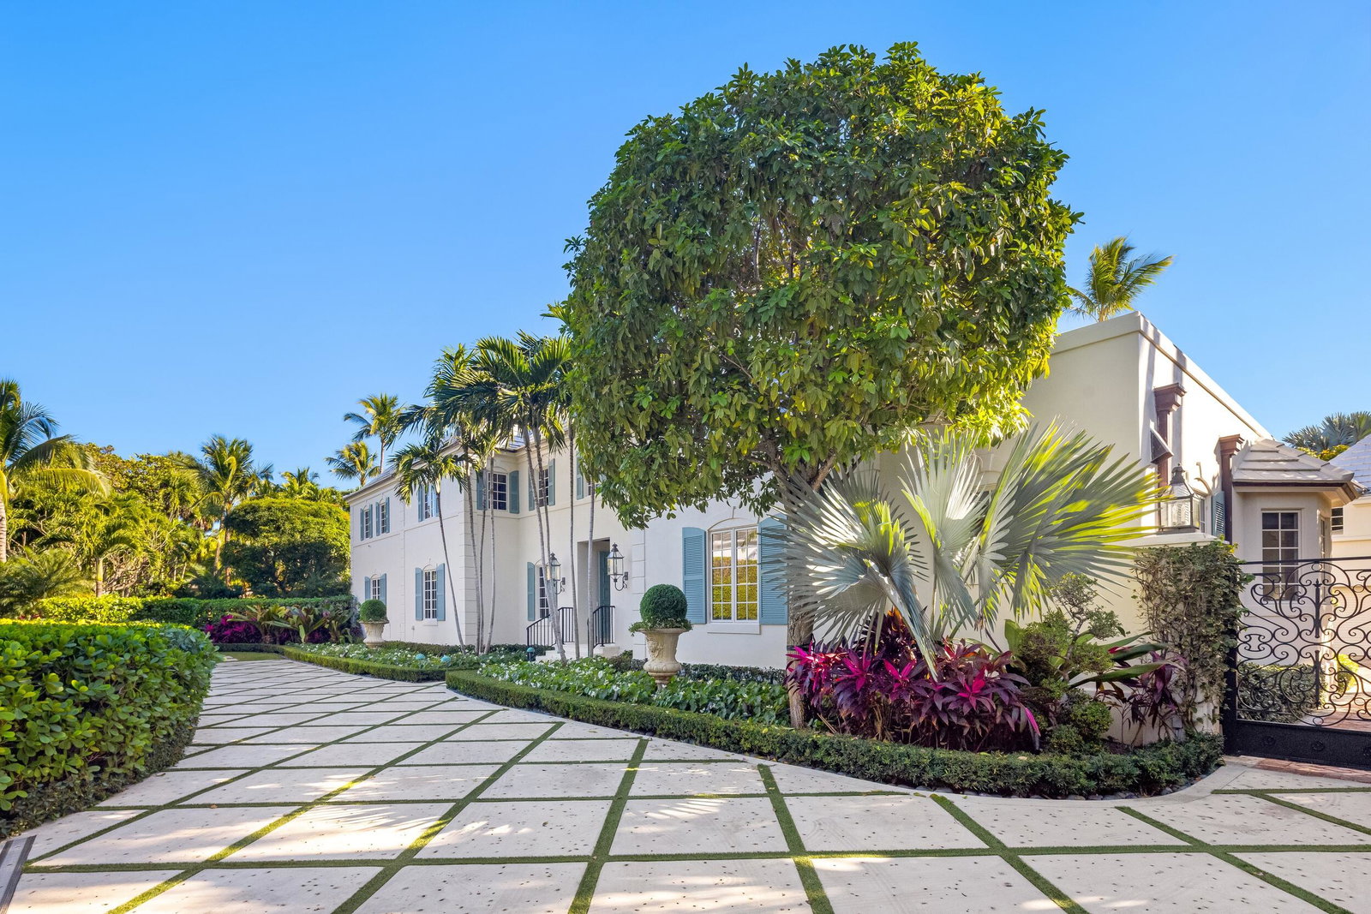
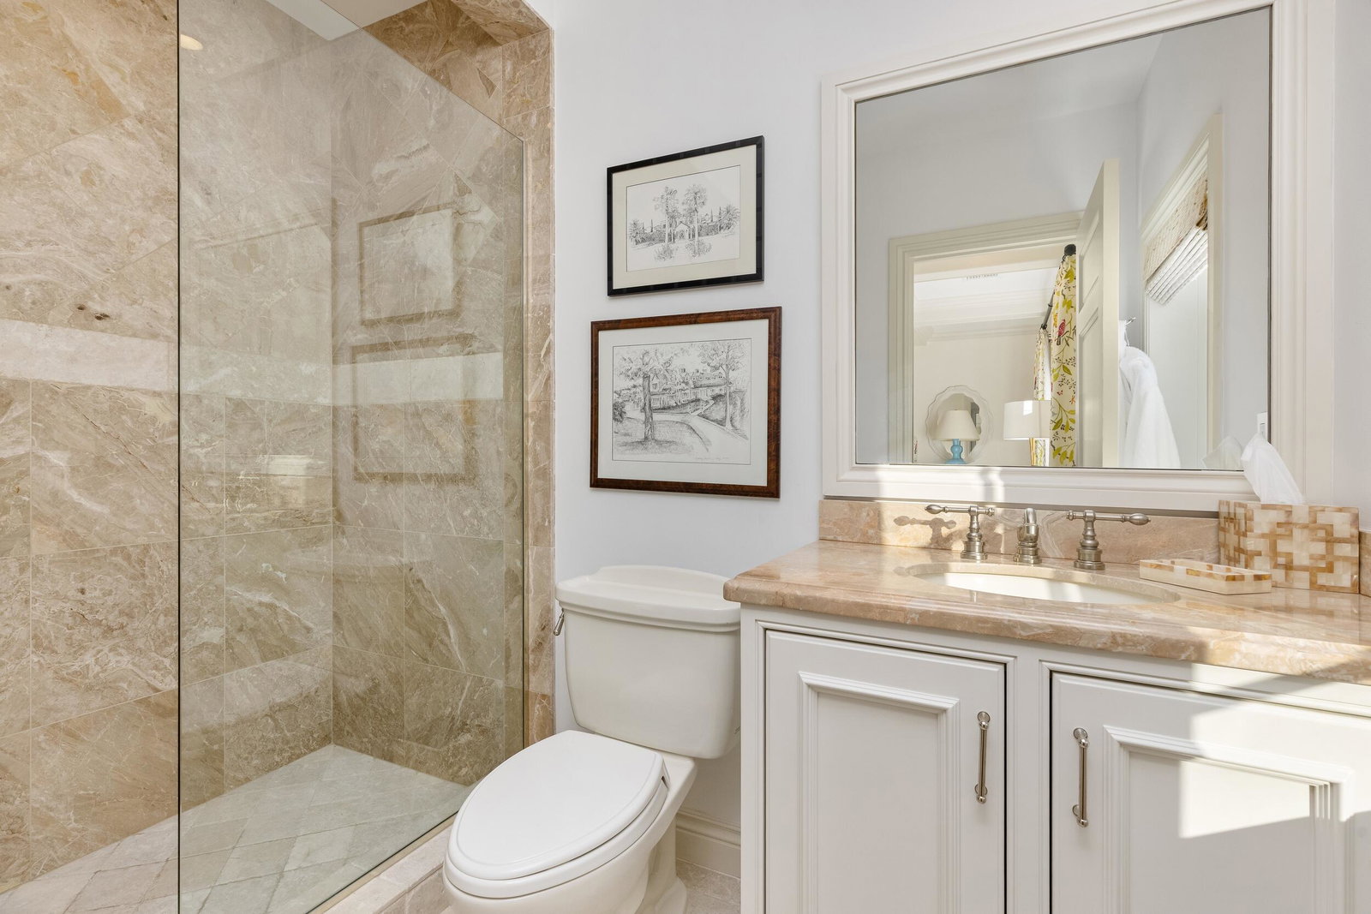
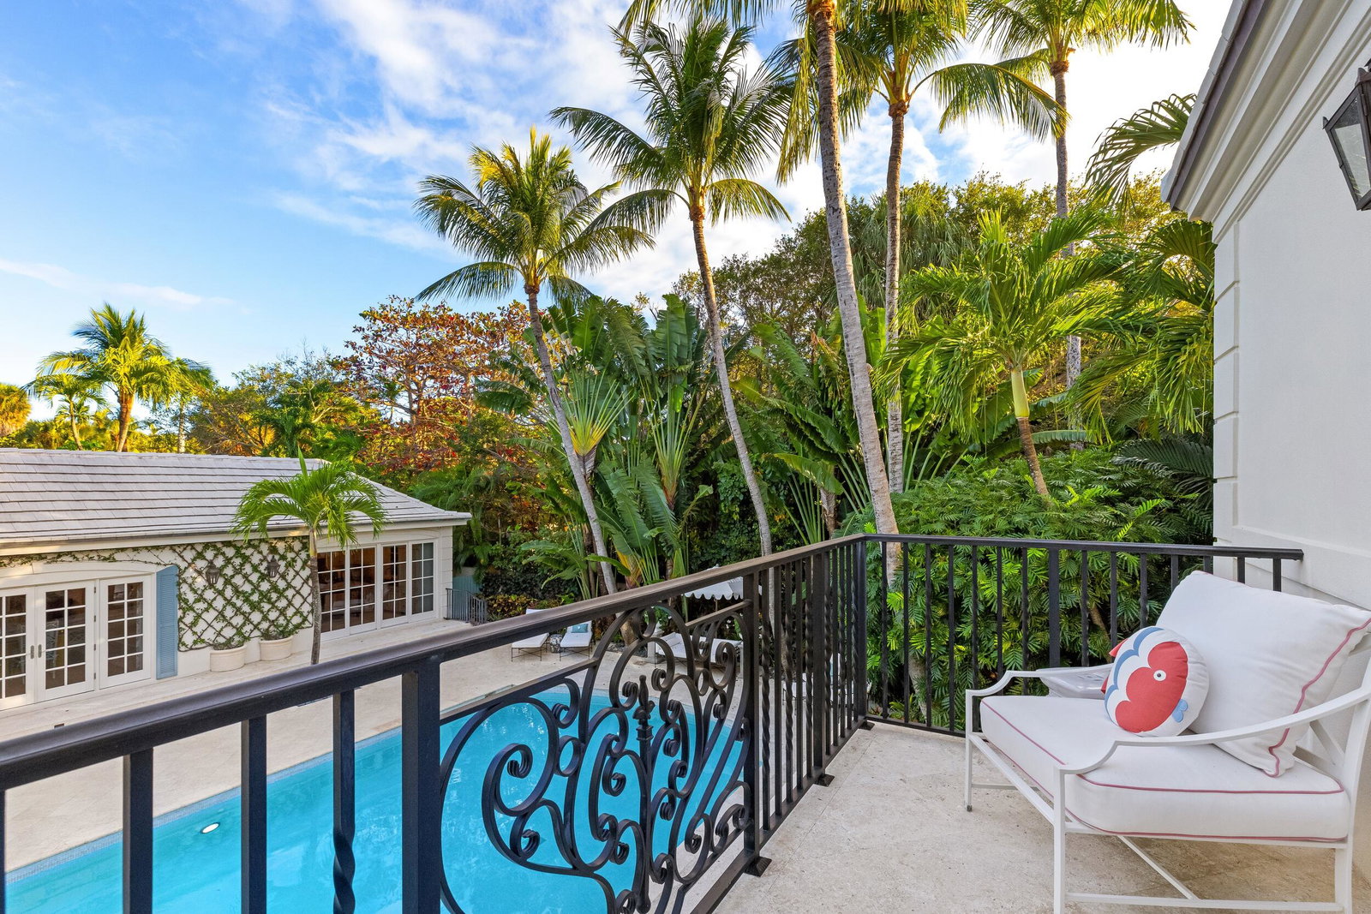
Stunning Estate Section residence set on an approximately 0.76-acre lot on the desirable south side of the street. Featured in LUXE Magazine, this quintessential Palm Beach Estate has been beautifully restored and features a phenomenal floor plan designed for grand indoor and outdoor entertaining. The light-filled interiors showcase refined Kemble Interiors design throughout combining traditional elements with bold, contemporary details. The main residence offers multiple well-appointed suites, including the gracious primary suite with dual bathrooms and a private salon, as well as a VIP guest suite with dual baths. The gourmet eat-in kitchen with sunny breakfast room and butler's pantry with wine fridge. Formal dining room with gorgeous marble flooring, detailed ceiling, and stone fireplace. Additional living spaces include a fabulous billiards room, piano room, and expansive living room with wet bar and stunning lattice-lined walls. The separate guest house features 3BR/3BA, a full kitchen, and spacious great room providing exceptional accommodations for guests. Additional highlights include a staff apartment located about the oversized 2-car garage, full house generator, and impact doors and windows. Lush, meticulously landscaped gardens create a private oasis, complemented by a large resort-style swimming pool that serves as the centerpiece for outdoor living and entertaining.
/u.realgeeks.media/disneyre/header.png)
Additional Information
- Amenities
- None
- Interior Features
- Wet Bar, Breakfast Area, Bathtub, Dining Area, Separate/Formal Dining Room, Entrance Foyer, Eat-in Kitchen, Elevator, Multiple En Suite Bathrooms, Pantry, Sitting Area in Primary, Soaking Tub, Separate Shower, Upper Level Primary, Bar, Walk-In Closet(s)
- Exterior Features
- Built-in Barbecue, Balcony, Barbecue, Outdoor Living Area
- Taxes
- $145,127
- Flooring
- Marble, Other, Wood
- Appliances
- Dryer, Dishwasher, Free-Standing Freezer, Disposal, Gas Range, Ice Maker, Microwave, Refrigerator, Washer
- Heating
- Central
- Air Conditioning
- Central Air
- Exterior Construction
- Block
- Stories
- 2
- Levels
- Two
- Pool
- Yes
- Parking Features
- Circular Driveway, Detached, Garage
- Garage Spaces
- 2
Listing courtesy of Christian Angle Real Estate. Contact:
Mortgage Calculator
 All listings featuring the BMLS logo are provided by Beaches MLS Inc. Copyright 2026 Beaches MLS. This information is not verified for authenticity or accuracy and is not guaranteed. © 2026 Beaches Multiple Listing Service, Inc. All rights reserved.
Agent: Christian Angle | Email: annbritt@bellsouth.net