562 SW Souris Avenue, Port St. Lucie, FL 34953
- $594,900
- 4
- BD
- 3
- BA
- 2,536
- SqFt




- List Price
- $594,900
- Status
- ACTIVE
- Days on Market
- 226
- Price Change
- ▼ $5,000 1782866717
- MLS#
- R11159804
- Subtype
- Residential
- Style
- Colonial
- Year Built
- 2020
- Bedrooms
- 4
- Bathrooms
- 3
- Full Baths
- 3
- Living Area
- 2,536
- Acres
- 0.29
- Subdivision
- Port St Lucie Section 41
- Neighborhood
- SL01
- MLS Area Major
- 7730
Property Description
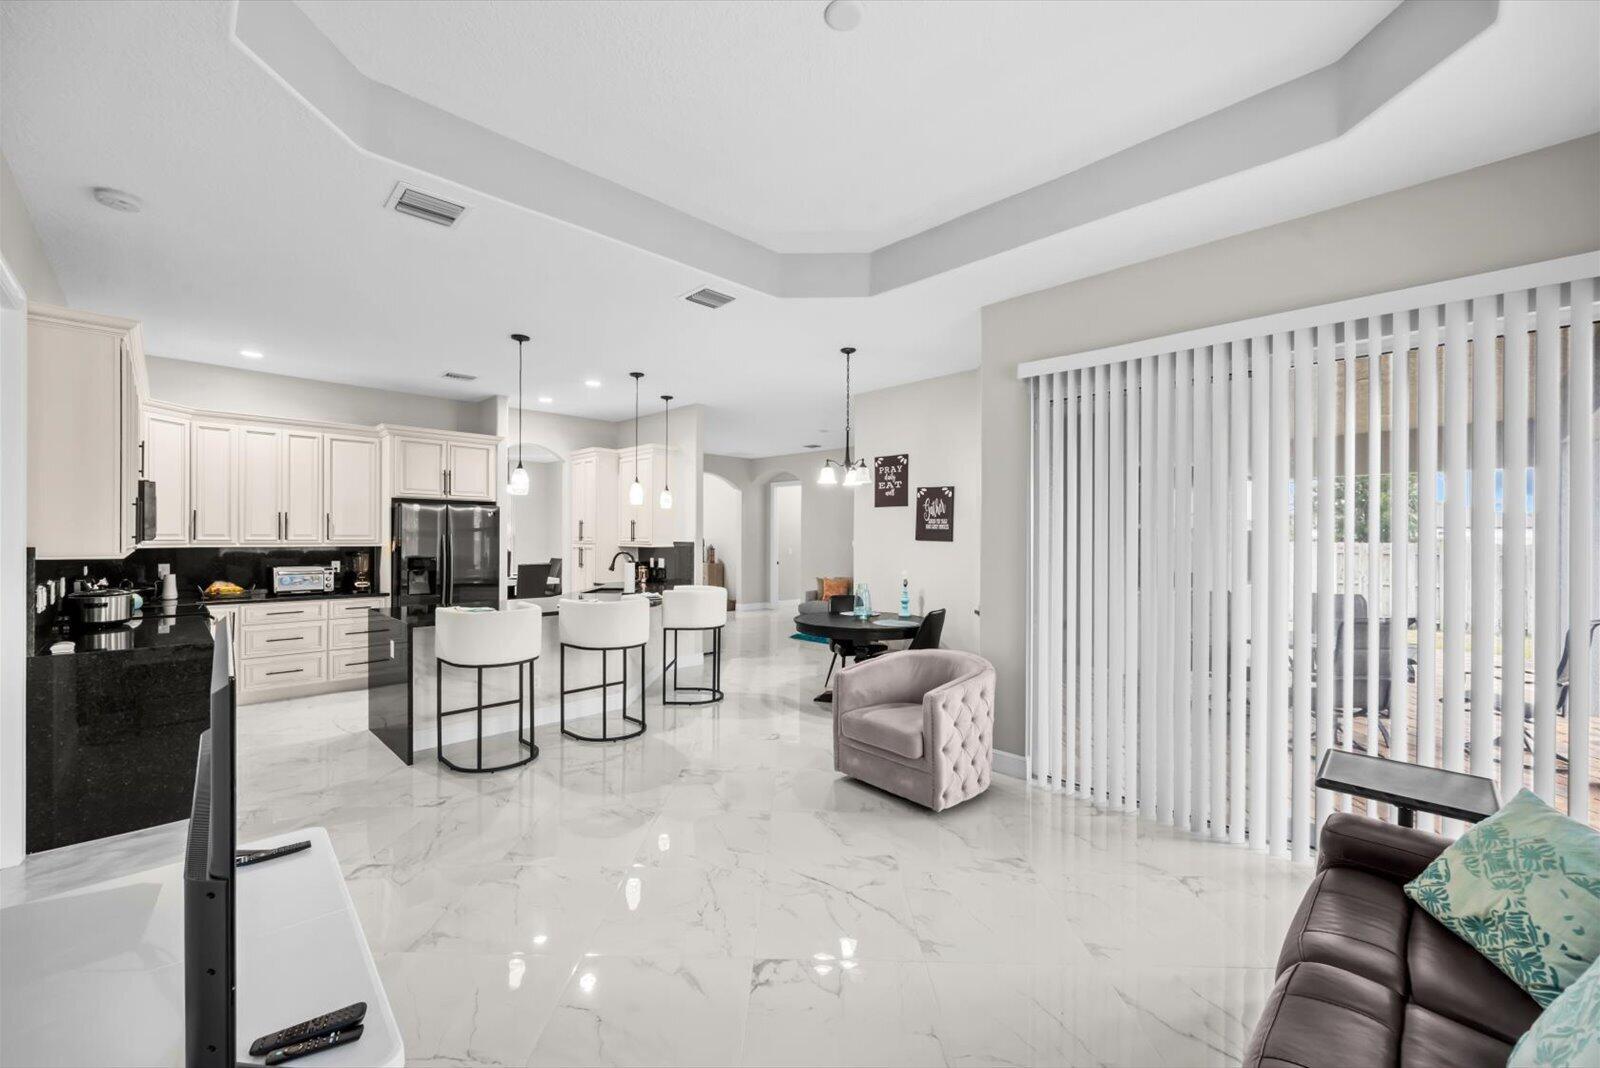
Welcome to this thoughtfully designed single-story residence in Port St. Lucie Section 41, offering 2,536 square feet of finished living space across four bedrooms and three full bathrooms. The open floor plan maximizes the practical layout, making efficient use of every room while maintaining comfortable proportions throughout. Two-car garage parking provides convenient vehicle storage and protection from the elements. This straightforward, well-organized home delivers the functional layout and room count that today's buyers seek, ready for immediate occupancy in an established Port St. Lucie community.
/u.realgeeks.media/disneyre/header.png)
Additional Information
- Interior Features
- Breakfast Area, Dual Sinks, Family/Dining Room, Kitchen Island, Main Level Primary, Split Bedrooms, Tub Shower, Walk-In Closet(s)
- Exterior Features
- Garden, Outdoor Living Area, Room For Pool
- Taxes
- $11,487
- Property Description
- Colonial
- Flooring
- Ceramic Tile
- Appliances
- Dryer, Dishwasher, Electric Range, Electric Water Heater, Free-Standing Freezer, Gas Range, Microwave, Refrigerator, Water Heater, Washer
- Heating
- Central, Electric
- Air Conditioning
- Central Air, Electric
- Exterior Construction
- Block
- Stories
- 1
- Levels
- One
- Roof
- Metal
- Parking Features
- Attached, Driveway, Garage, Garage Door Opener, Paver Block
- Garage Spaces
- 2
- Elementary School
- Windmill Point
- Middle School
- Manatee Academy K-8
- High School
- Treasure Coast
- View
- Garden
Listing courtesy of RE/MAX Masterpiece Realty. Contact:
Mortgage Calculator
 All listings featuring the BMLS logo are provided by Beaches MLS Inc. Copyright 2026 Beaches MLS. This information is not verified for authenticity or accuracy and is not guaranteed. © 2026 Beaches Multiple Listing Service, Inc. All rights reserved.
Agent: Rhea Dunn | Email: rheadunnrealty@gmail.com