7833 Sabal Lake Drive, Port St. Lucie, FL 34986
- $3,200,000
- 6
- BD
- 7
- BA
- 6,128
- SqFt




- List Price
- $3,200,000
- Status
- ACTIVE
- Days on Market
- 176
- Price Change
- ▼ $295,000 1778608417
- MLS#
- R11160696
- Subtype
- Residential
- Style
- Traditional
- Year Built
- 1996
- Bedrooms
- 6
- Bathrooms
- 7
- Full Baths
- 6
- Half Baths
- 1
- Living Area
- 6,128
- Acres
- 3.86
- Subdivision
- Sabal Creek - Pga Village
- Building Name
- Pga Village
- MLS Area Major
- 7600
Property Description
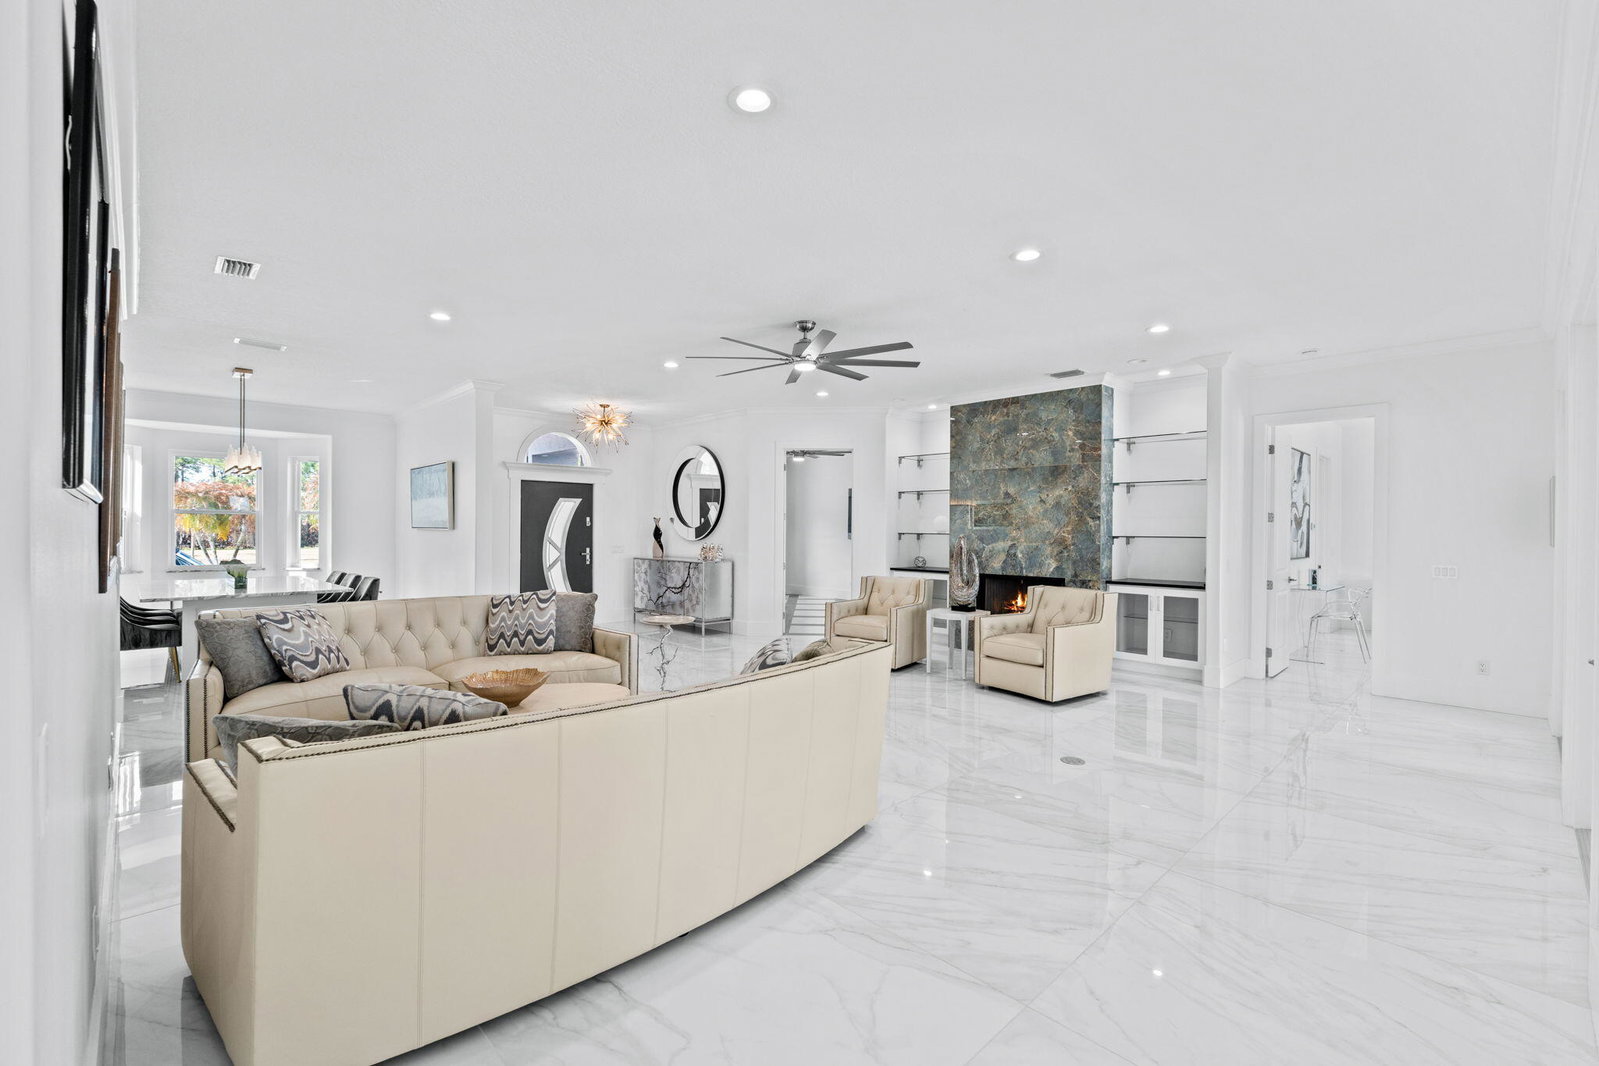
Custom Estate lakefront home in PGA Village. Experience refined estate living in the prestigious Sabal Creek at PGA Village. Situated on nearly 4 acres of private lakefront, this custom-built home offers exceptional space, privacy, and timeless design. The total home features approximately 6,000 square feet of living space with the main house featuring 3 BR's, 3.5 BA's, a large private office/den, a private 1-bedroom casita (4th BR), and expansive living areas ideal for entertaining. A well-appointed gourmet kitchen includes a gas range, abundant cabinetry, and generous counter space, opening seamlessly to the main living areas. Outdoor living is highlighted by a screened pool and covered lanai overlooking tranquil lake views, creating the perfect setting for relaxation and gatherings. The property also includes a separate two-bedroom, two-bath guest house with lake views, offering flexibility for guests or extended family, as well as an additional detached structure ideal for a private space. Located within gated PGA Village, residents enjoy estate-sized lots, scenic surroundings, and proximity to championship golf, shopping, dining, and easy access to I-95 and the Florida Turnpike. A rare opportunity to own a distinctive lakefront custom estate home in one of Port St. Lucie's most sought-after gated communities.
/u.realgeeks.media/disneyre/header.png)
Additional Information
- Amenities
- Basketball Court, Billiard Room, Clubhouse, Fitness Center, Gated, Golf Course, Home Owners Association, Library, Management, Pickleball, Picnic Area, Playground, Pool, Property Manager On-Site, Security, Sidewalks, Street Lights, Tennis Court(s), Trail(s)
- Interior Features
- Breakfast Bar, Bathtub, Closet Cabinetry, Dining Area, Separate/Formal Dining Room, Dual Sinks, Entrance Foyer, Eat-in Kitchen, Garden Tub/Roman Tub, High Ceilings, Kitchen Island, Main Level Primary, Pantry, Split Bedrooms, Soaking Tub, Separate Shower, Walk-In Closet(s)
- Exterior Features
- Outdoor Kitchen, Outdoor Living Area
- Taxes
- $27,066
- HOA Fee
- $213
- HOA Freqency
- Monthly
- Property Description
- Traditional
- Flooring
- Tile
- Appliances
- Dryer, Dishwasher, Electric Water Heater, Gas Range, Gas Water Heater, Ice Maker, Microwave, Refrigerator, Water Heater, Washer
- Heating
- Central, Electric, Zoned
- Air Conditioning
- Central Air, Ceiling Fan(s), Electric
- Exterior Construction
- Block, Concrete
- Stories
- 1
- Levels
- One
- Roof
- Concrete, Tile
- Foundation
- Slab
- Pool
- Yes
- Parking Features
- Attached, Circular Driveway, Driveway, Garage, Golf Cart Garage, Garage Door Opener
- Garage Spaces
- 2
- Elementary School
- Windmill Point
- Middle School
- St. Lucie West K-8
- High School
- St. Lucie West Centennial
- View
- Lake, Pool, Water
Listing courtesy of Keller Williams Realty - Welli. Contact:
Mortgage Calculator
 All listings featuring the BMLS logo are provided by Beaches MLS Inc. Copyright 2026 Beaches MLS. This information is not verified for authenticity or accuracy and is not guaranteed. © 2026 Beaches Multiple Listing Service, Inc. All rights reserved.
Agent: Ryan L Jennings | Email: ryanjennings77@gmail.com