17235 Tawny Owl Trail, Loxahatchee, FL 33470
- $710,000
- 4
- BD
- 3
- BA
- 2,400
- SqFt


- List Price
- $710,000
- Status
- ACTIVE
- Days on Market
- 176
- Price Change
- ▼ $25,000 1784495006
- MLS#
- R11160834
- Subtype
- Residential
- Year Built
- 2023
- Bedrooms
- 4
- Bathrooms
- 3
- Full Baths
- 3
- Living Area
- 2,400
- Acres
- 0.15
- Subdivision
- Arden
- MLS Area Major
- 5590
Property Description
Stunning Costa Model by GL Homes located in the award-winning Arden Agrihood! This beautifully 4-bedroom plus loft, 3-bath residence showcases a charming farmhouse elevation and thoughtfully designed open-concept floor plan. The gourmet kitchen is a chef's dream, featuring natural gas cooking, quartz countertops, white shaker cabinetry, and abundant workspace overlooking the spacious Great Room perfect for everyday living and entertaining. Designer finishes include 24"x24" porcelain tile flooring, elegant fixtures, and a generous, covered lanai for seamless indoor-outdoor living. This home is meticulously maintained, this move-in-ready home offers the perfect blend of luxury and comfort. Residents enjoy Arden's exceptional farm-to-table lifestyle with a 5-acre working community farm, resort-style clubhouse and pools, state-of-the-art fitness center, tennis and pickleball courts, miles of scenic walking and biking trails, expansive lakes, parks, and year-round community events. Ideally located in Palm Beach County near top-rated schools, shopping, dining, and Wellington's renowned equestrian venues, this home offers an unparalleled lifestyle in one of South Florida's most sought-after master-planned communities.
/u.realgeeks.media/disneyre/header.png)
Additional Information
- Amenities
- Clubhouse, Fitness Center, Gated, Home Owners Association, Playground, Pool, Spa/Hot Tub
- Interior Features
- Breakfast Bar, Dual Sinks, Kitchen Island, Kitchen/Dining Combo, Pantry, Separate Shower
- Exterior Features
- Outdoor Living Area, Room For Pool
- Taxes
- $10,149
- HOA Fee
- $326
- HOA Freqency
- Monthly
- Flooring
- Ceramic Tile
- Appliances
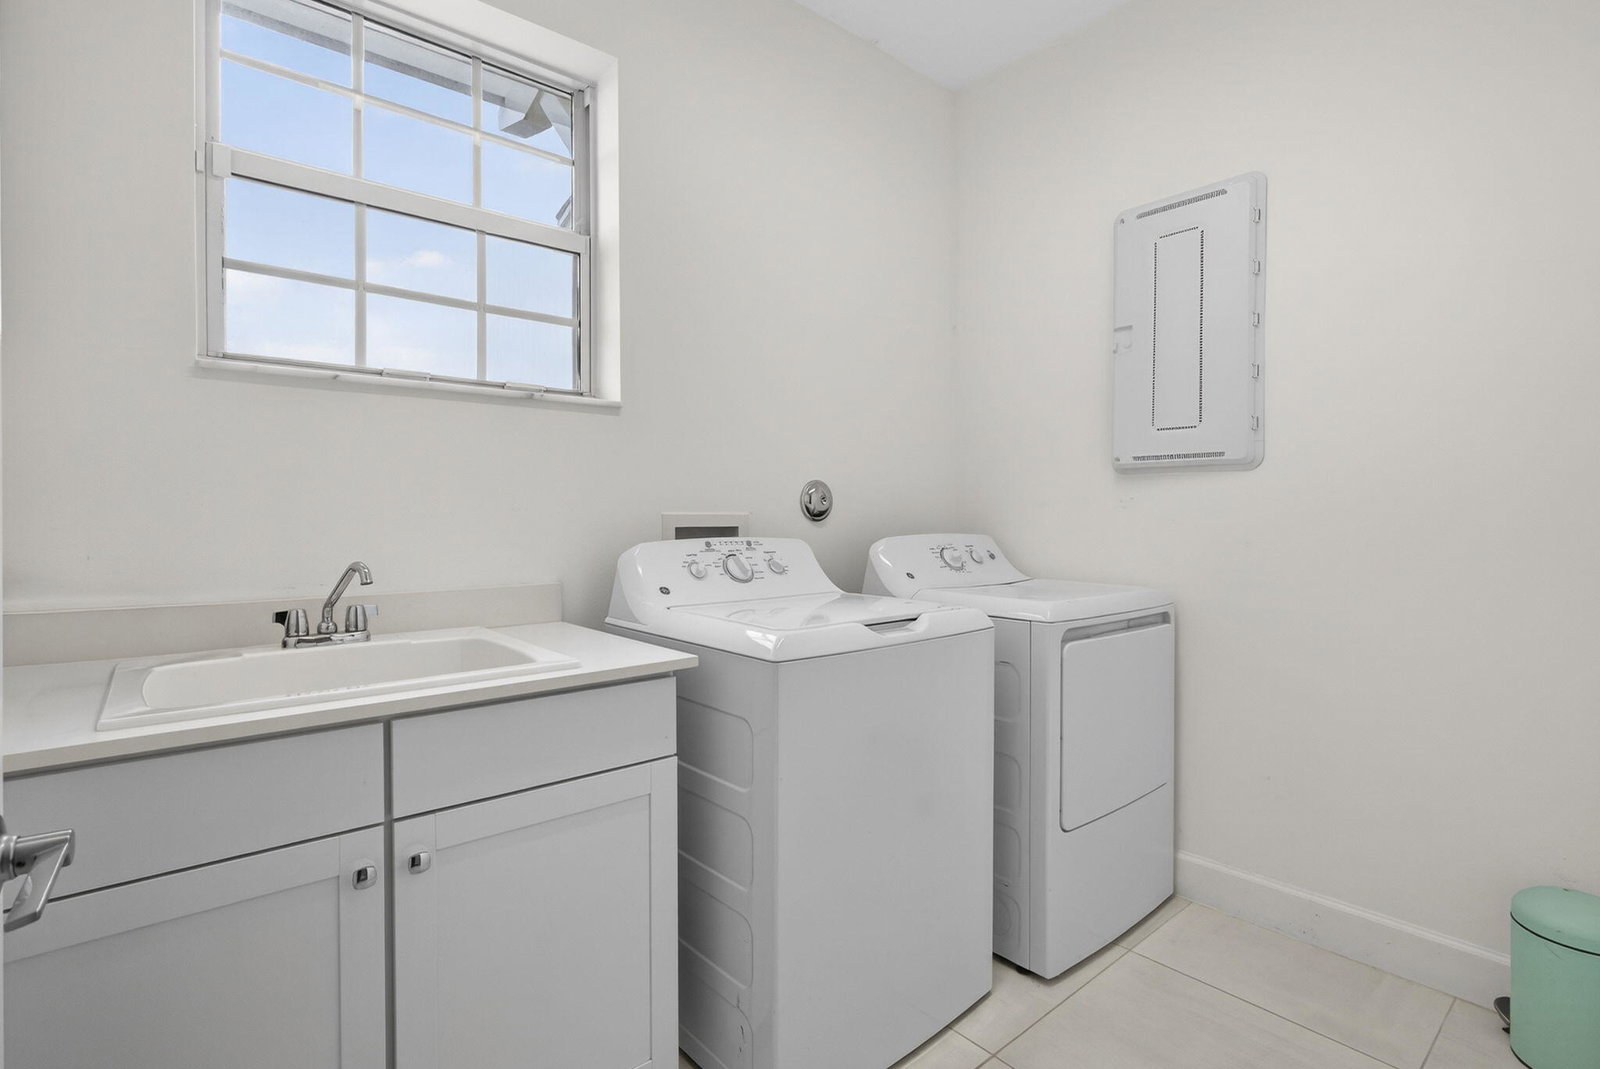
- Dryer, Dishwasher, Disposal, Gas Range, Gas Water Heater, Ice Maker, Microwave, Refrigerator, Water Heater, Washer
- Heating
- Central
- Air Conditioning
- Central Air
- Exterior Construction
- Block
- Stories
- 2
- Levels
- Multi/Split, Two
- Roof
- Concrete, Tile
- Parking Features
- Attached, Garage, Garage Door Opener
- Garage Spaces
- 2
- Elementary School
- Binks Forest
- Middle School
- Wellington Landings
- High School
- Wellington
- View
- Garden
Listing courtesy of KW Reserve. Contact:
Mortgage Calculator
 All listings featuring the BMLS logo are provided by Beaches MLS Inc. Copyright 2026 Beaches MLS. This information is not verified for authenticity or accuracy and is not guaranteed. © 2026 Beaches Multiple Listing Service, Inc. All rights reserved.
Agent: George W Lambro | Email: Georgelambro@kw.com