11821 SW Coral Cove Parkway, Port St. Lucie, FL 34987
- $719,000
- 3
- BD
- 3
- BA
- 2,157
- SqFt






- List Price
- $719,000
- Status
- ACTIVE UNDER CONTRACT
- Days on Market
- 128
- Price Change
- ▼ $5,000 1780936858
- MLS#
- R11161182
- Subtype
- Residential
- Style
- Colonial
- Year Built
- 2023
- Bedrooms
- 3
- Bathrooms
- 3
- Full Baths
- 2
- Half Baths
- 1
- Living Area
- 2,157
- Acres
- 0.17
- Subdivision
- Riverland Parcel C - Plat Ten Replat
- Building Name
- Valencia Grove/Riverland
- MLS Area Major
- 7800
Property Description
Lakefront Palazzo Model with Custom Pool located in Valencia Grove at Riverland: Experience the perfect blend of luxury, comfort, and serenity in this beautifully appointed Palazzo model, ideally positioned on a premium lakefront lot in the heart of Valencia Grove. This home elevates the Riverland lifestyle with a custom-designed pool that transforms the backyard into a private oasis, offering peaceful water views and a setting made for relaxation. Step inside to discover a bright, open layout enhanced by thoughtful upgrades and timeless finishes. The spacious great room flows effortlessly into the gourmet kitchen and dining areas, creating an inviting space for both everyday living and entertaining. Large windows frame the shimmering lake, filling the home with natural light. The primary suite provides a restful retreat with tranquil views, generous closet space, and a spa-inspired bath. Guests will appreciate the well appointed secondary bedrooms and flexible spaces that adapt to your lifestyle. Outside, the custom pool and extended patio take full advantage of the lakefront backdrop perfect for morning coffee, sunset cocktails, or simply unwinding in your own slice of paradise. Living in Valencia Grove means enjoying the full Riverland experience: world class amenities, vibrant social clubs, miles of pathways, and access to the 55+ lifestyle that makes this community so sought after.
/u.realgeeks.media/disneyre/header.png)
Additional Information
- Amenities
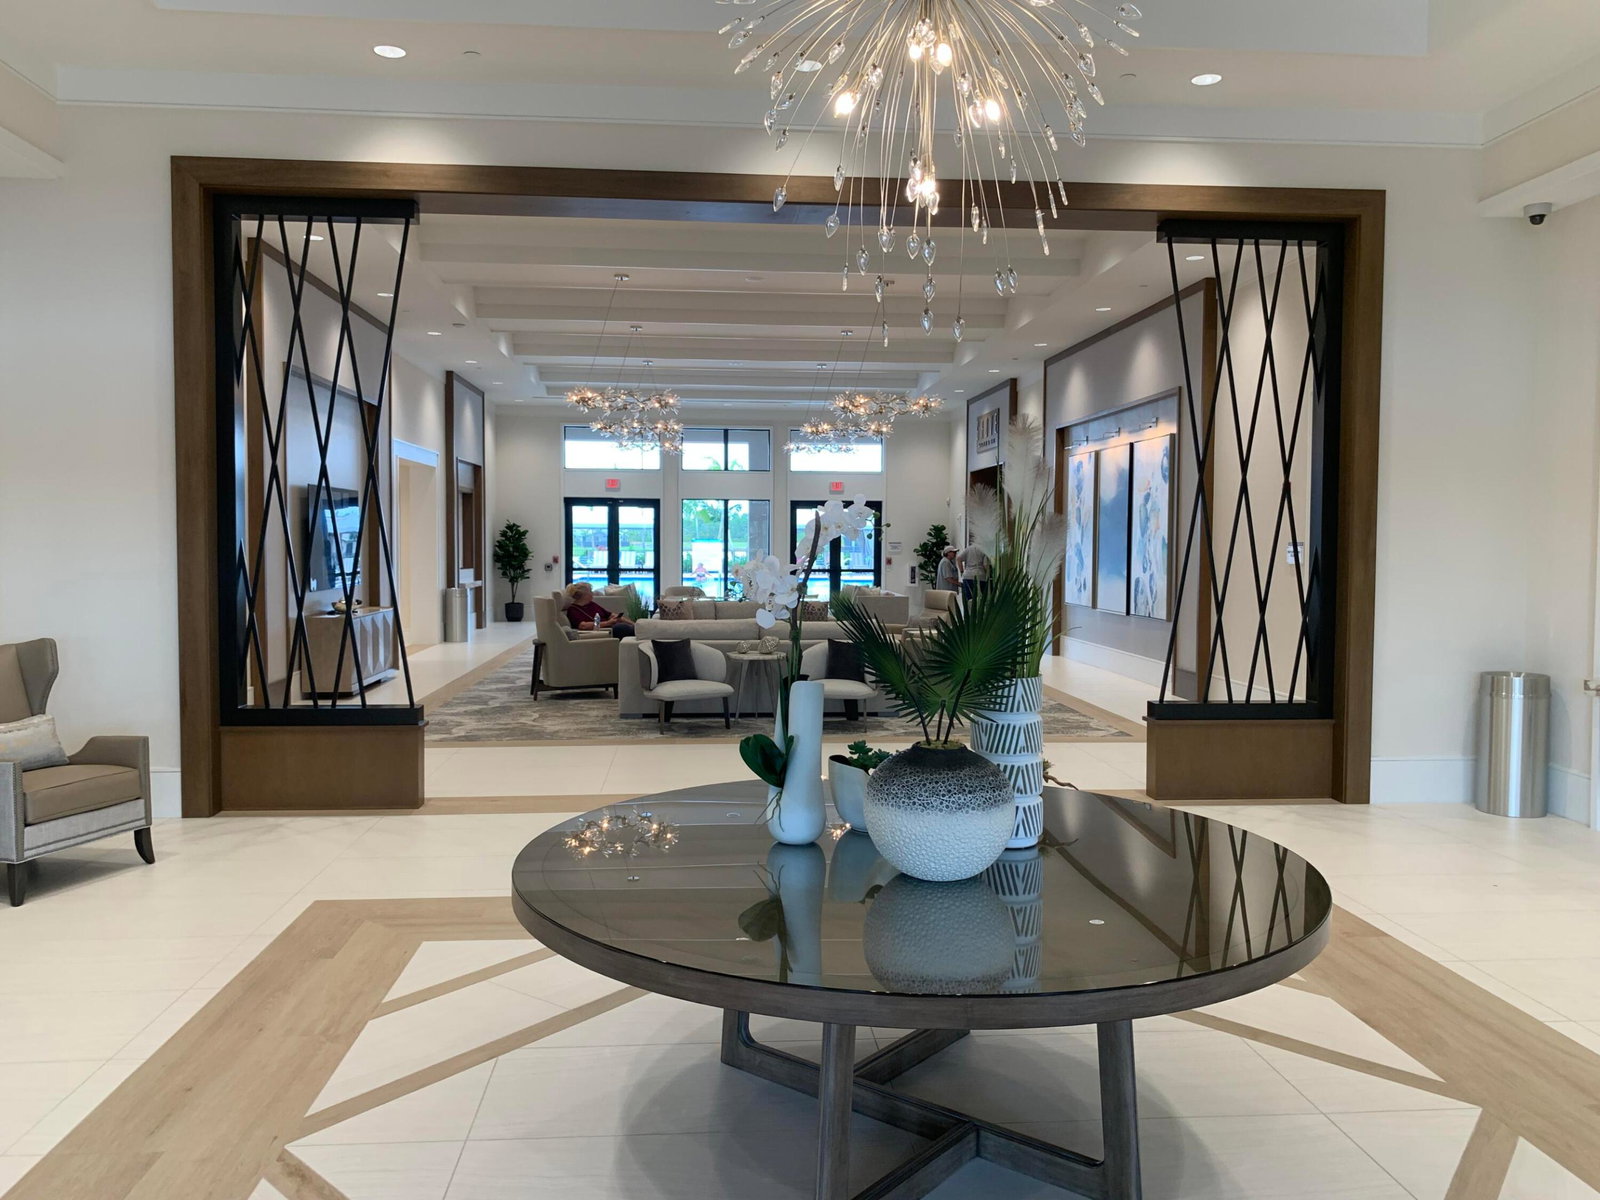
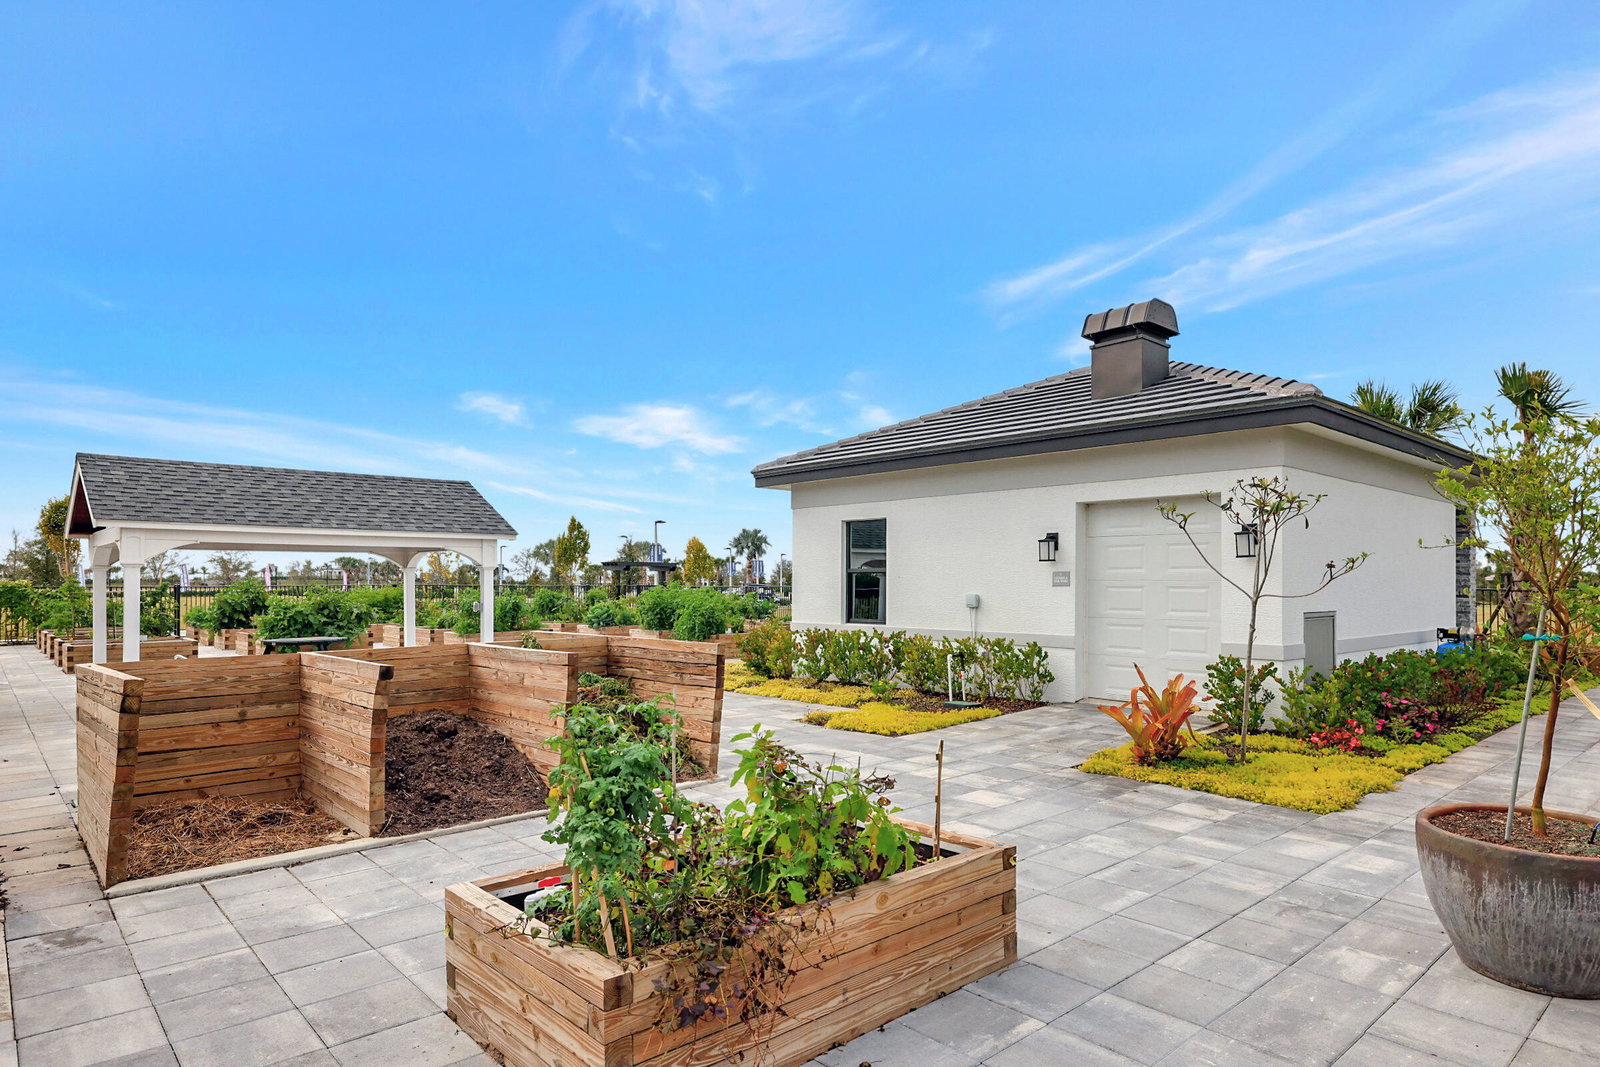
- Basketball Court, Billiard Room, Bocce Court, Clubhouse, Fitness Center, Gated, Home Owners Association, Indoor Pool, Management, Pickleball, Pool, Property Manager On-Site, Recreation Facilities, Restaurant, Sidewalks, Spa/Hot Tub, Street Lights, Tennis Court(s), Trail(s)
- Interior Features
- Breakfast Area, Dining Area, Separate/Formal Dining Room, Dual Sinks, Entrance Foyer, Eat-in Kitchen, High Ceilings, Kitchen Island, Main Level Primary, Pantry, Split Bedrooms, Separate Shower, Walk-In Closet(s)
- Exterior Features
- Outdoor Living Area
- Taxes
- $12,551
- HOA Fee
- $445
- HOA Freqency
- Monthly
- Property Description
- Colonial
- Flooring
- Carpet, Ceramic Tile
- Appliances
- Dryer, Dishwasher, Disposal, Gas Range, Gas Water Heater, Microwave, Refrigerator, Water Heater, Washer
- Heating
- Central, Electric
- Air Conditioning
- Central Air, Ceiling Fan(s), Electric
- Exterior Construction
- Block, Concrete, Stucco
- Stories
- 1
- Levels
- One
- Roof
- Concrete, Flat, Tile
- Pool
- Yes
- Parking Features
- Attached, Garage, Garage Door Opener
- Garage Spaces
- 3
- View
- Lake, Pool
Listing courtesy of Signature Best Florida Realty. Contact:
Mortgage Calculator
 All listings featuring the BMLS logo are provided by Beaches MLS Inc. Copyright 2026 Beaches MLS. This information is not verified for authenticity or accuracy and is not guaranteed. © 2026 Beaches Multiple Listing Service, Inc. All rights reserved.
Agent: Arthur L Bimonte | Email: ArthurBimonte@gmail.com