12498 Crystal Pointe Drive Unit 102, Boynton Beach, FL 33437
- $360,000
- 3
- BD
- 2
- BA
- 1,600
- SqFt




- Sold Price
- $360,000
- List Price
- $359,900
- Status
- CLOSED
- Days on Market
- 20
- Closing Date
- Mar 27, 2026
- MLS#
- R11161289
- Subtype
- Residential
- Style
- Coach/Carriage
- Year Built
- 1999
- Bedrooms
- 3
- Bathrooms
- 2
- Full Baths
- 2
- Living Area
- 1,600
- Subdivision
- Coral Lakes
- Building Name
- Coral Lakes
- MLS Area Major
- 4620
Property Description
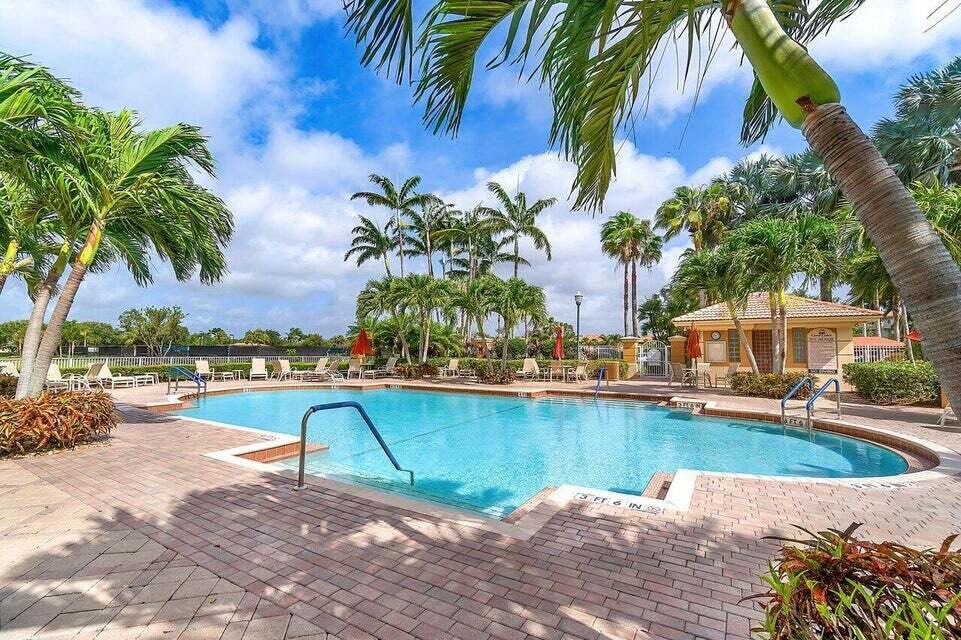
THIS IS THE HIGHLY UPGRADED PROFESSIONALLY DECORATED (completely furnished) 3 BEDROOM 2 BATH 1 CAR GARAGE COACH HOME IN DESIRABLE CORAL LAKES THAT YOU HAVE BEEN WAITING FOR! THE KITCHEN FEATURES HIGH QUALITY REAL WOOD MAPLE CABINETS, STUNNING HIGH LEVEL GRANITE COUNTERTOPS w/ ROOM FOR 4 BARSTOOLS & TOP OF THE LINE S/S APPLIANCES. THE PRIMARY BATHROOM LOOKS LIKE RIGHT OUT OF A MAGAZINE w/ A CONTEMPORARY DOUBLE SINK VANITY, A GORGEOUS PORCELAIN SHOWER & SOAKING TUB. THIRD BEDROOM IS SET UP AS A DEN/OFFICE w/ BEAUTIFUL CUSTOM BUILT DESK. RELAX IN THE ENCLOSED FLORIDA ROOM IN THE COOL A/C w/ VIEWS OUT TO THE GOLF COURSE. CORAL LAKES HAS A 600 SEAT MOVIE THEATER, RESTAURANT, FITNESS CENTER, INDOOR POOL & MANY OUTDOOR POOLS, PICKLEBALL & TENNIS, ART STUDIO, MANY CLUBS & CARD GAMES TO JOIN, ETC
/u.realgeeks.media/disneyre/header.png)
Additional Information
- Amenities
- Billiard Room, Bocce Court, Cabana, Clubhouse, Fitness Center, Gated, Indoor Pool, Library, Pickleball, Pool, Property Manager On-Site, Restaurant, Sauna, Spa/Hot Tub, Tennis Court(s)
- Interior Features
- Breakfast Bar, Breakfast Area, Bathtub, Dual Sinks, Eat-in Kitchen, Garden Tub/Roman Tub, Pantry, Split Bedrooms, Soaking Tub, Separate Shower, Walk-In Closet(s)
- Exterior Features
- Outdoor Living Area, Porch
- Taxes
- $2,534
- HOA Fee
- $1,022
- HOA Freqency
- Monthly
- Pets Allowed
- Number Limit, Pet Restrictions, Size Limit, Yes
- Pets
- Yes
- Building Name
- Coral Lakes
- Property Description
- Coach/Carriage
- Flooring
- Carpet
- Appliances
- Dryer, Dishwasher, Electric Range, Electric Water Heater, Disposal, Microwave, Refrigerator, Water Heater, Washer
- Heating
- Central, Electric
- Air Conditioning
- Central Air, Ceiling Fan(s), Electric
- Exterior Construction
- Block
- Stories
- 1
- Roof
- Spanish Tile
- Parking Features
- Attached, Garage, Garage Door Opener
- Garage Spaces
- 1
- Elementary School
- Hagen Road
- Middle School
- Carver Community
- High School
- Atlantic
- View
- Canal, Golf Course
Listing courtesy of Coldwell Banker Realty /Delray Beach. Contact:
Selling Office: LoKation.Mortgage Calculator
 All listings featuring the BMLS logo are provided by Beaches MLS Inc. Copyright 2026 Beaches MLS. This information is not verified for authenticity or accuracy and is not guaranteed. © 2026 Beaches Multiple Listing Service, Inc. All rights reserved.
Agent: Stacy B McNall | Email: stacymcnall@aol.com