909 Deer Haven Drive, Loxahatchee, FL 33470
- $775,000
- 4
- BD
- 3
- BA
- 2,418
- SqFt




- Sold Price
- $775,000
- List Price
- $745,000
- Status
- CLOSED
- Days on Market
- 88
- Closing Date
- Jun 25, 2026
- MLS#
- R11161699
- Subtype
- Residential
- Year Built
- 2018
- Bedrooms
- 4
- Bathrooms
- 3
- Full Baths
- 2
- Half Baths
- 1
- Living Area
- 2,418
- Acres
- 0.15
- Subdivision
- Arden Pud Pod A West & Pod B West
- Building Name
- Arden
- MLS Area Major
- 5570
Property Description
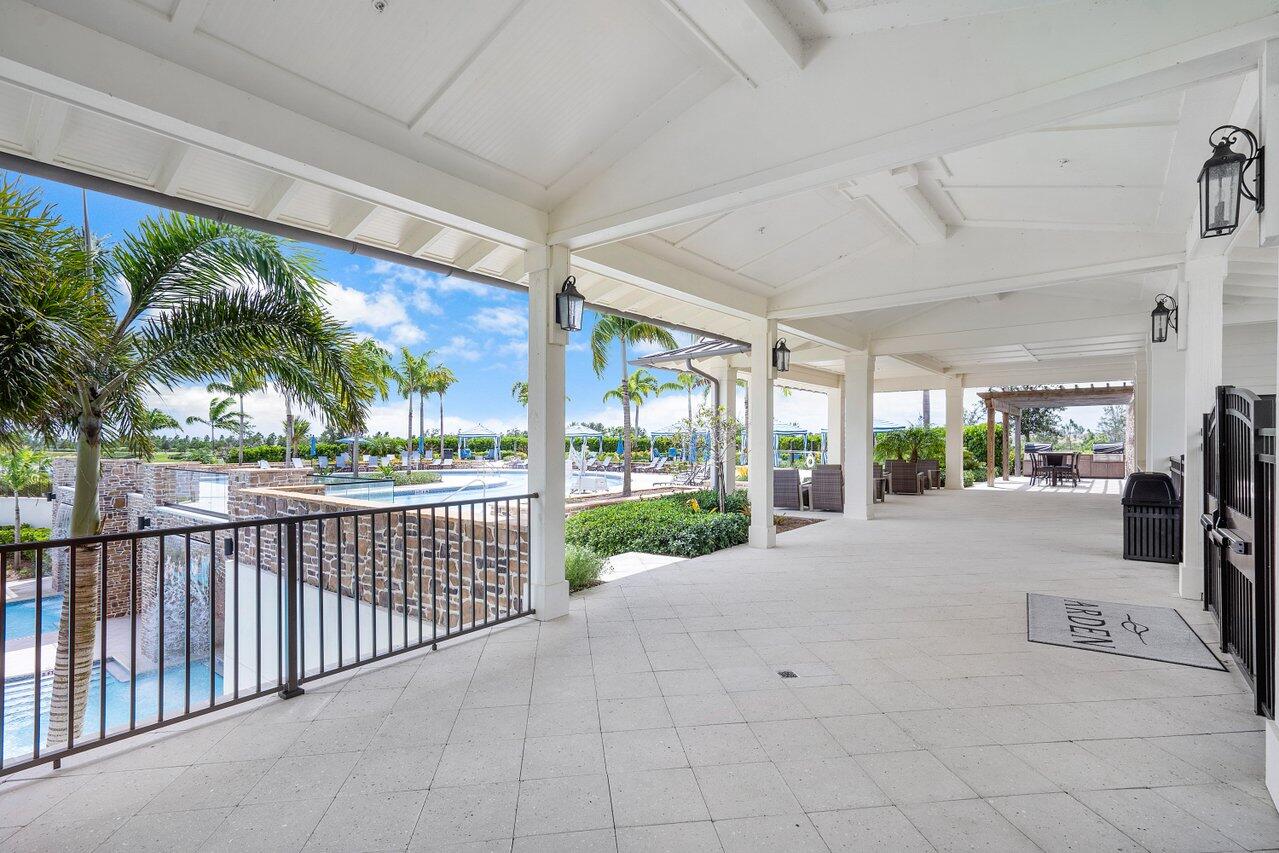
Located on a quiet cul-de-sac in the sought-after Arden community, this highly upgraded Ryan Homes Corin model offers four bedrooms, two and a half baths, and 2,418 square feet of thoughtfully designed living space. The backyard is a true standout, designed for both entertaining and everyday enjoyment. Features include a private pool with a new saltwater system and pump, outdoor kitchen, powered awnings, custom landscape lighting, and a private putting green finished with premium turf. The home has been transitioned to city water, adding long term convenience and value, and is equipped with a whole house generator, providing an added layer of reliability and peace of mind. Inside, the home is equipped with whole house impact windows, plantation shutters, a farmhouse sink, pull out cabinet shelving, and a finished den with custom built ins. The finished garage includes epoxy floors and built in cabinetry, while a whole house generator provides peace of mind during any outage. A new HVAC system further enhances efficiency and comfort. Set within Arden's award winning, gated community offering miles of walking and biking trails, lakes, a working farm, and a resort style clubhouse, this home delivers a rare combination of luxury upgrades, privacy, and lifestyle focused living. This is a move in ready property with significant capital improvements already completed.
/u.realgeeks.media/disneyre/header.png)
Additional Information
- Amenities
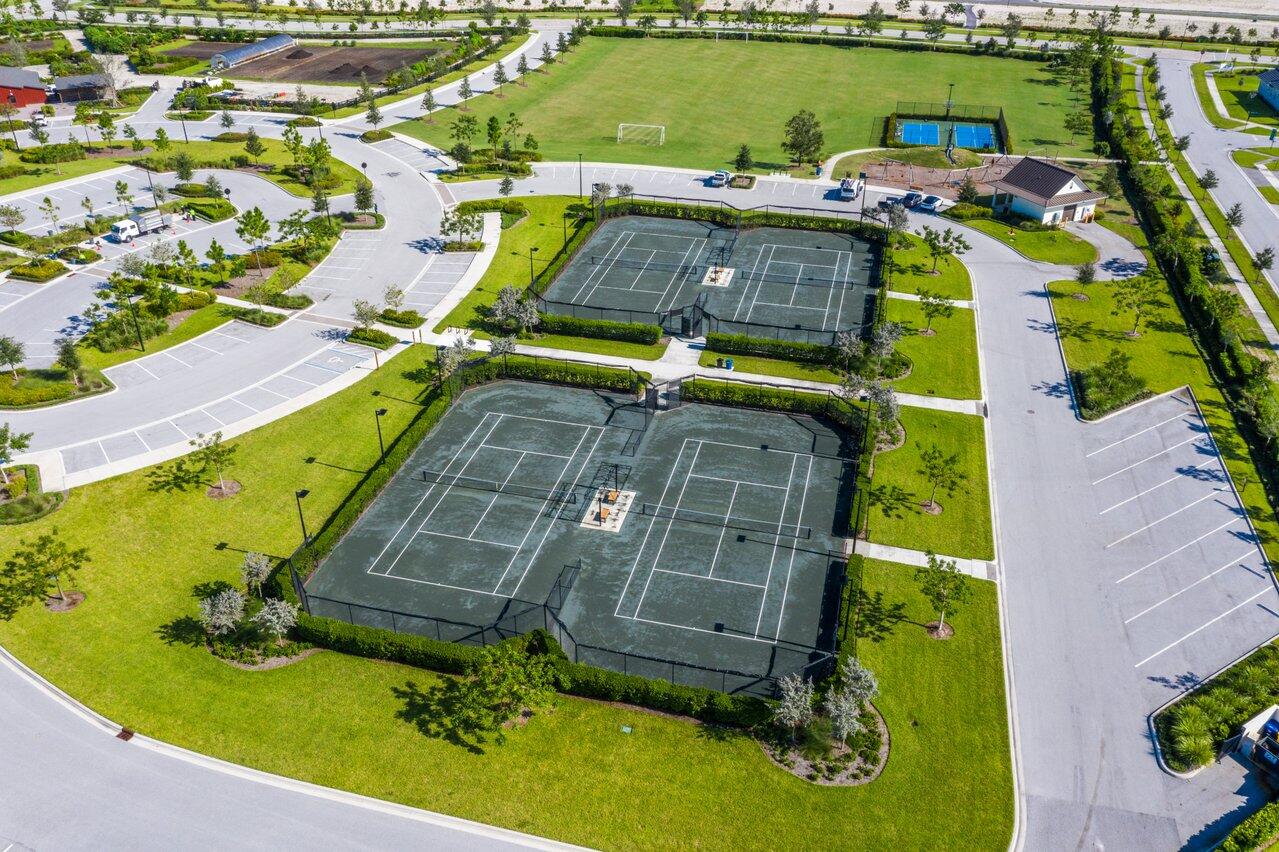
- Cabana, Fitness Center, Gated, Home Owners Association, Pickleball, Picnic Area, Playground, Pool, Sidewalks, Spa/Hot Tub, Sports Fields, Tennis Court(s), Trail(s)
- Interior Features
- Dual Sinks, Pantry, Walk-In Closet(s)
- Taxes
- $8,112
- HOA Fee
- $978
- HOA Freqency
- Quarterly
- Flooring
- Carpet
- Appliances
- Dryer, Dishwasher, Disposal, Gas Range, Microwave, Refrigerator, Washer
- Heating
- Central
- Air Conditioning
- Central Air
- Exterior Construction
- Block, Concrete
- Stories
- 2
- Levels
- Two
- Roof
- Shingle
- Pool
- Yes
- Parking Features
- Garage, Garage Door Opener
- Garage Spaces
- 2
- Elementary School
- Binks Forest
- Middle School
- Wellington Landings
- High School
- Wellington
Listing courtesy of The Agency Florida LLC. Contact:
Selling Office: EXP Realty LLC.Mortgage Calculator
 All listings featuring the BMLS logo are provided by Beaches MLS Inc. Copyright 2026 Beaches MLS. This information is not verified for authenticity or accuracy and is not guaranteed. © 2026 Beaches Multiple Listing Service, Inc. All rights reserved.
Agent: Jonathan Robles | Email: jonathan.robles@theagencyre.com