8859 Cobblestone Point Circle, Boynton Beach, FL 33472
- $1,375,000
- 5
- BD
- 3
- BA
- 3,561
- SqFt










- Sold Price
- $1,375,000
- List Price
- $1,575,000
- Status
- CLOSED
- Days on Market
- 101
- Closing Date
- Sep 01, 2026
- MLS#
- R11161917
- Subtype
- Residential
- Style
- Traditional
- Year Built
- 2007
- Bedrooms
- 5
- Bathrooms
- 3
- Full Baths
- 3
- Living Area
- 3,561
- Acres
- 0.30
- Subdivision
- Cobblestone Creek
- Neighborhood
- PB15
- Building Name
- Cobblestone Creek
- MLS Area Major
- 4710
Property Description
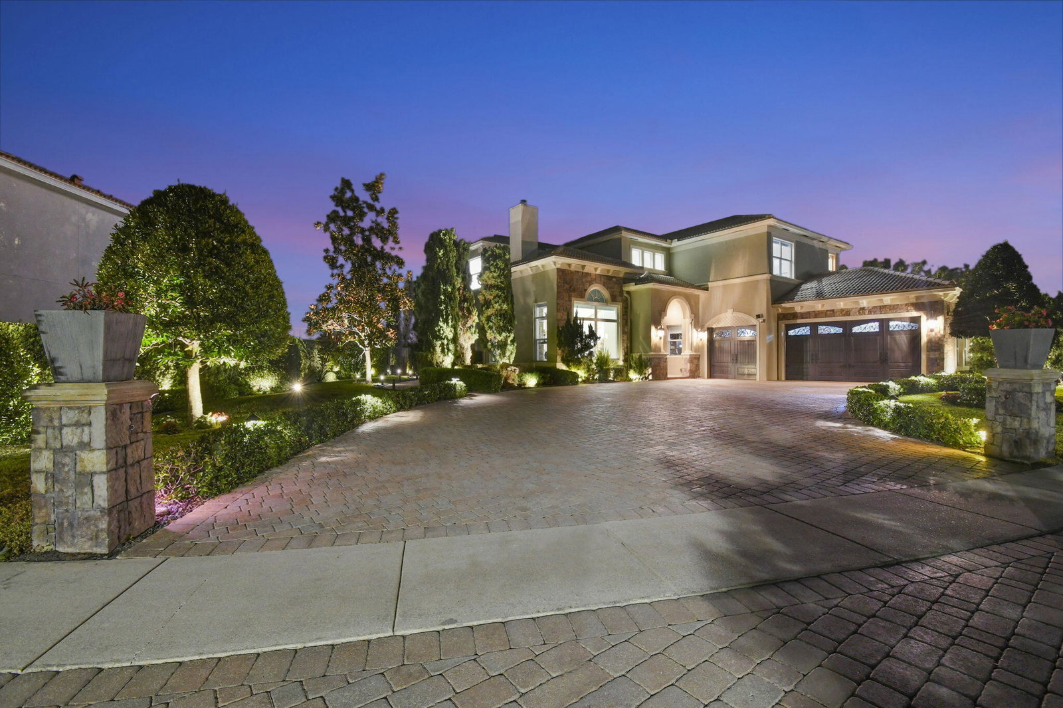
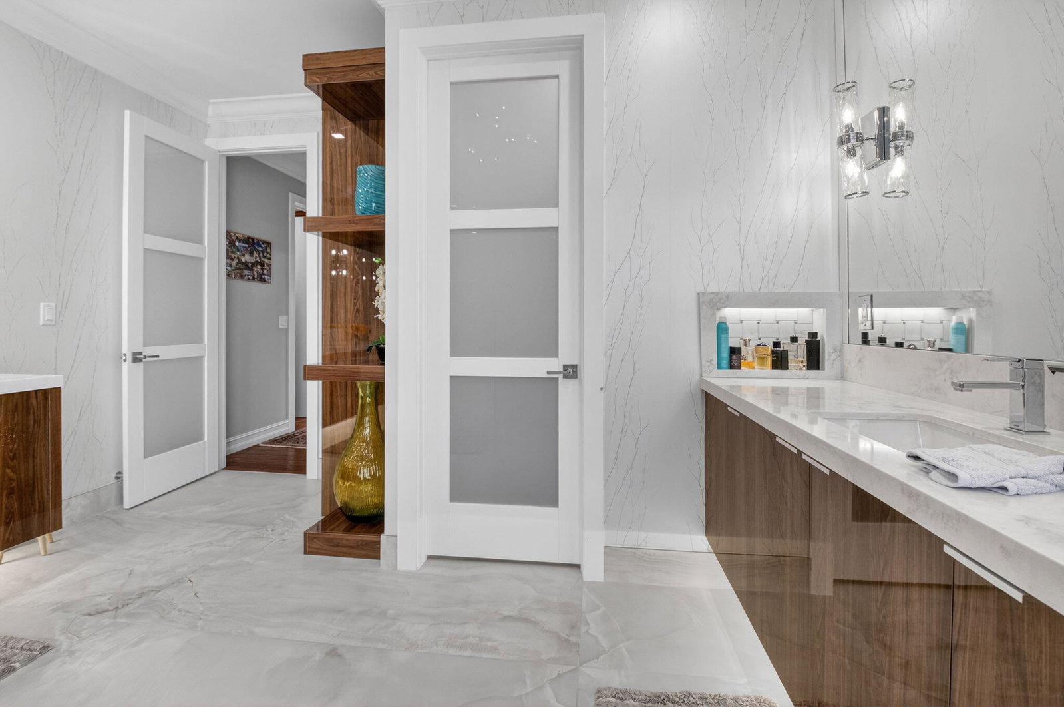
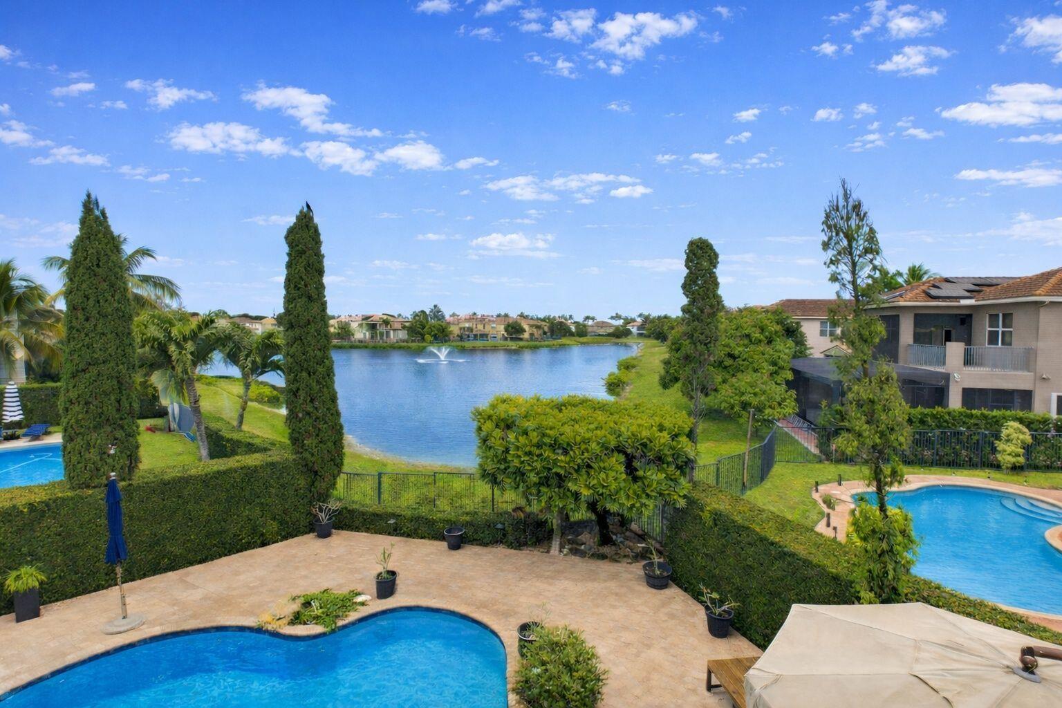
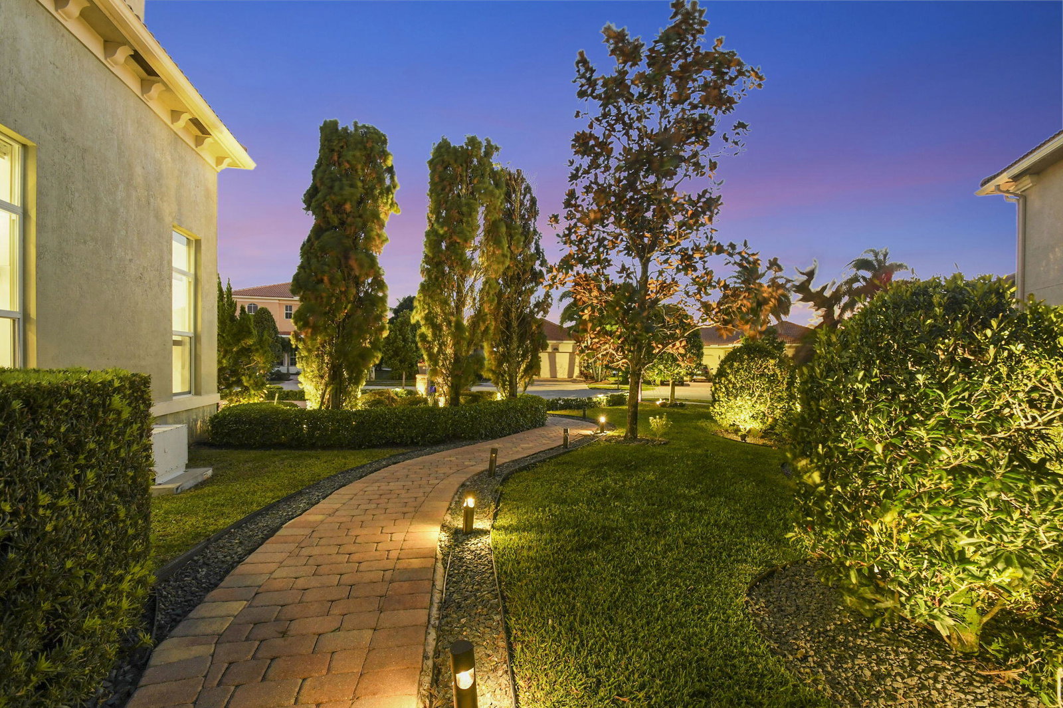
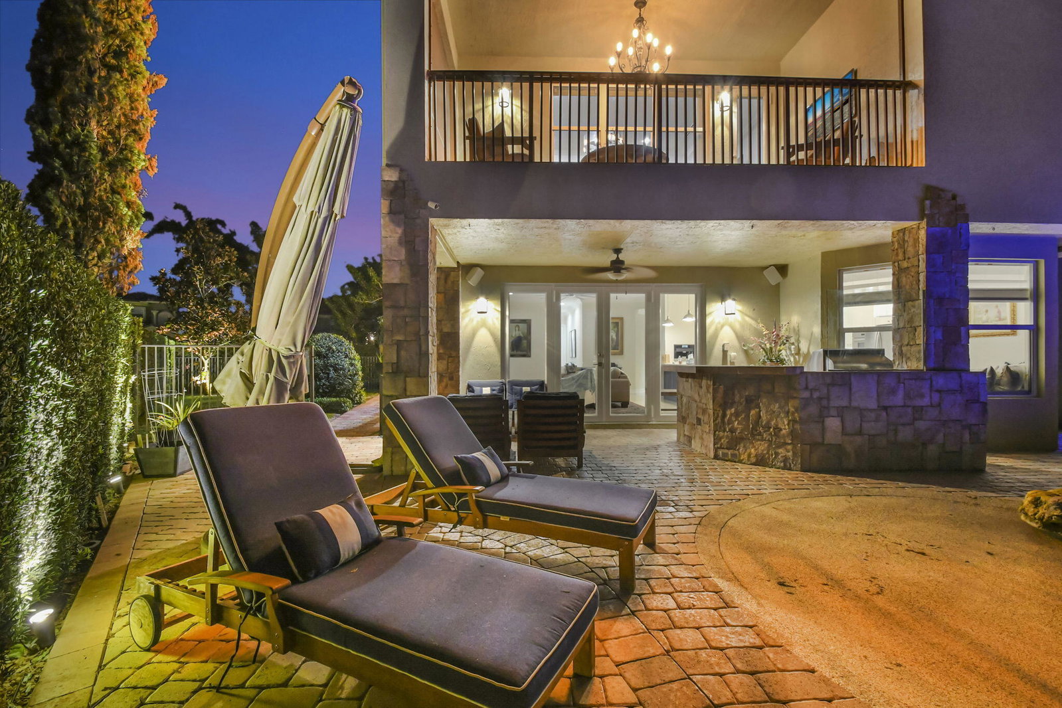
Located in the prestigious Estate Section of Cobblestone Creek, this meticulously maintained, fully renovated residence showcases custom, high-end finishes throughout and sits on a rare premium oversized lot. Enjoy the longest lake view in the community and the largest driveway Cobblestone Creek has to offer, creating exceptional curb appeal and privacy. The home offers flexible living with up to five bedrooms. A downstairs office/den features a removable custom wine storage system, allowing for easy conversion to a bedroom with closet, while an upstairs office with a barn door can also serve as an additional bedroom. The expansive primary suite is a private retreat, featuring two walk-in closets with custom California Closet systems, a screened balcony overlooking the lake (See More) The expansive primary suite is a private retreat, featuring two walk-in closets with custom California Closet systems, a screened balcony overlooking the lake, and a fully renovated 2025 spa-style bathroom with porcelain tile, dual floating vanities, a large glass-enclosed shower, freestanding soaking tub, and private water closet. Recent renovations include a gourmet kitchen appointed with Thermador appliances, microwave and convection oven combo, induction cooktop, vented hood, porcelain countertops, and a built-in Miele coffee system. Additional highlights include marble flooring, elegant window treatments, soaring ceilings, crown molding, a real wood-burning fireplace, impact windows, iron staircase, second-floor wood flooring, and a custom garage organization system. Designed for effortless entertaining, the formal dining room features a temperature-controlled wine display accommodating up to 400 bottles, a chandelier lift, and seamless indoor-outdoor flow. The covered patio offers a built-in grill, freeform pool, and serene lake views, all within a fully fenced backyard enhanced by northern-inspired landscaping.
/u.realgeeks.media/disneyre/header.png)
Additional Information
- Amenities
- Billiard Room, Clubhouse, Fitness Center, Gated, Home Owners Association, Management, Pool, Property Manager On-Site, Street Lights
- Interior Features
- Attic, Bathtub, Closet Cabinetry, Central Vacuum, Dining Area, Separate/Formal Dining Room, Dual Sinks, Eat-in Kitchen, High Ceilings, Kitchen Island, Pantry, Pull Down Attic Stairs, Soaking Tub, Separate Shower, Upper Level Primary, Walk-In Closet(s)
- Exterior Features
- Balcony, Outdoor Kitchen, Outdoor Living Area
- Taxes
- $4,536
- HOA Fee
- $470
- HOA Freqency
- Monthly
- Property Description
- Traditional
- Flooring
- Marble, Wood
- Appliances
- Cooktop, Dryer, Dishwasher, Microwave, Oven, Refrigerator, Washer
- Heating
- Central, Electric, Other
- Air Conditioning
- Central Air, Electric, Wall/Window Unit(s)
- Exterior Construction
- Block
- Stories
- 2
- Levels
- Two
- Roof
- Spanish Tile
- Foundation
- Slab
- Pool
- Yes
- Parking Features
- Attached, Garage, Garage Door Opener
- Garage Spaces
- 3
- Elementary School
- Sunset Palms
- Middle School
- West Boynton
- High School
- Park Vista
- View
- Lake, Pool, Water
Listing courtesy of Mizner Partners LLC. Contact:
Selling Office: Coldwell Banker Realty.Mortgage Calculator
 All listings featuring the BMLS logo are provided by Beaches MLS Inc. Copyright 2026 Beaches MLS. This information is not verified for authenticity or accuracy and is not guaranteed. © 2026 Beaches Multiple Listing Service, Inc. All rights reserved.
Agent: Chad R Prandi LLC | Email: chad@MiznerPartners.com