5373 Stonybrook Lane, Boynton Beach, FL 33437
- $305,000
- 3
- BD
- 3
- BA
- 1,634
- SqFt






- Sold Price
- $305,000
- List Price
- $319,000
- Status
- CLOSED
- Days on Market
- 58
- Closing Date
- Jun 08, 2026
- MLS#
- R11162448
- Subtype
- Residential
- Style
- Mediterranean
- Year Built
- 1980
- Bedrooms
- 3
- Bathrooms
- 3
- Full Baths
- 2
- Half Baths
- 1
- Living Area
- 1,634
- Acres
- 0.09
- Subdivision
- Oakdale Townhomes Ii
- Building Name
- Indian Spring
- MLS Area Major
- 4610
Property Description
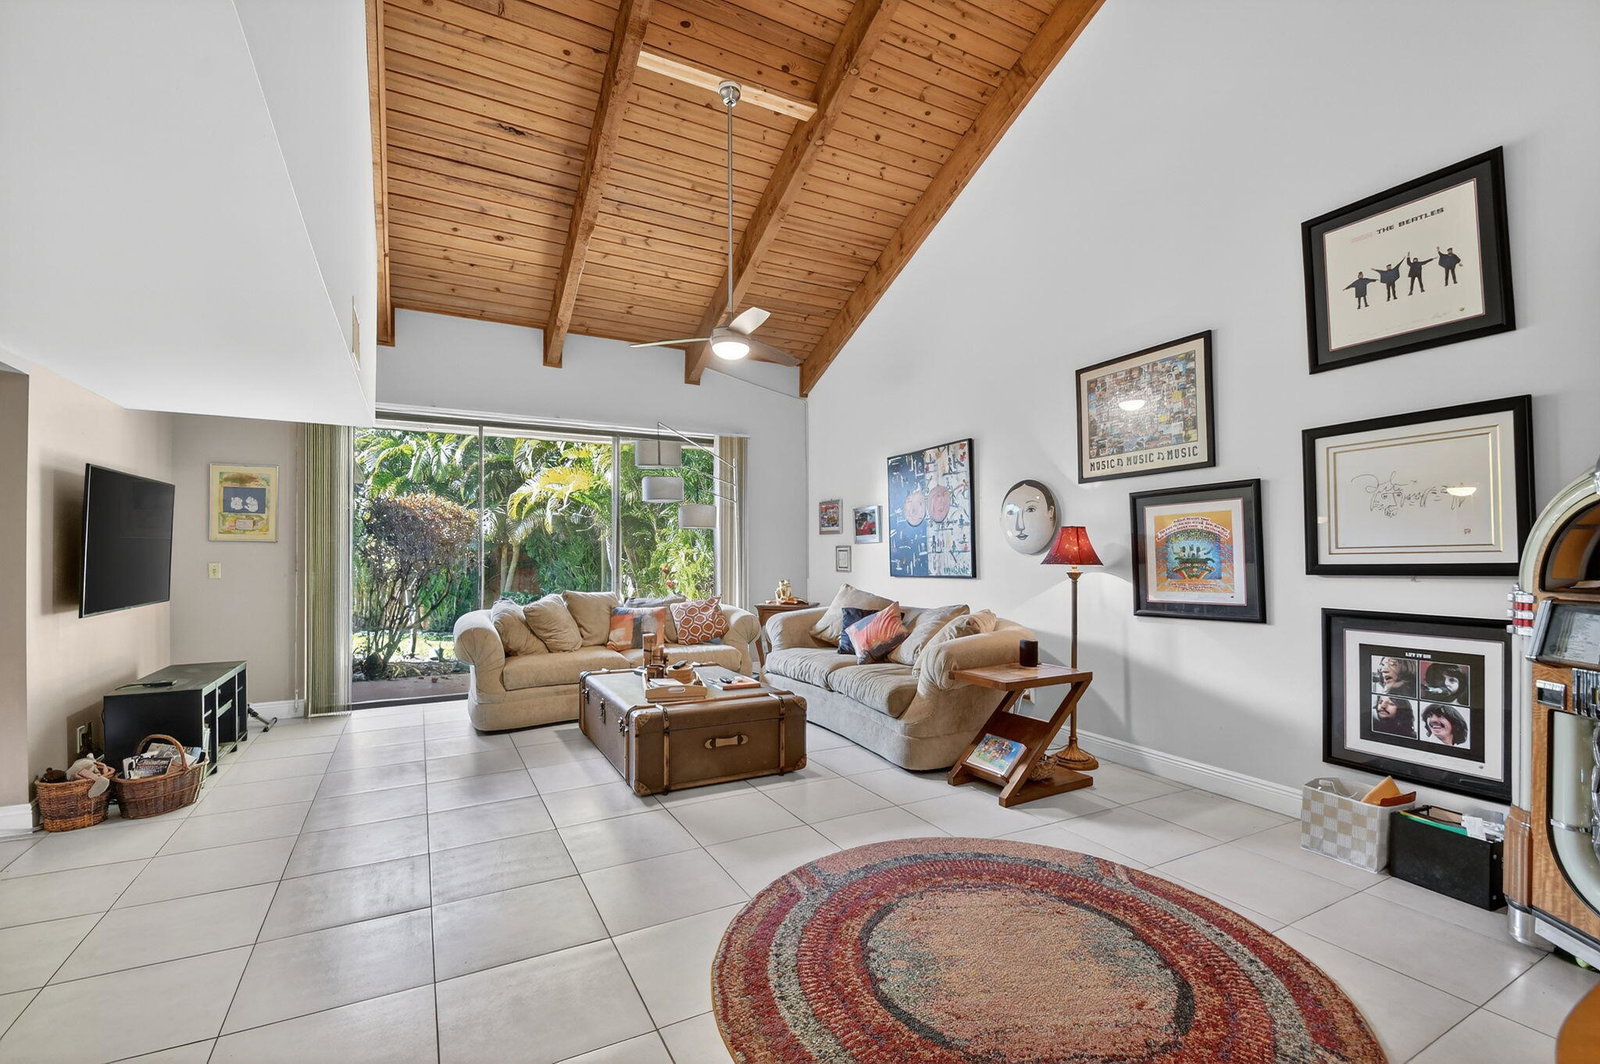
Welcome home to this beautifully maintained 3-bed, 2 bath 1 car garage home offering a bright and open floor plan perfect for both everyday living and entertaining. The spacious eat-in kitchen flows seamlessly into the main living areas and features newer wood-like flooring that adds warmth and style. Enjoy peace of mind with major updates already done, including a roof (2020), A/C (2020), and all appliances (2020). The home is equipped with accordion hurricane shutters for added protection and convenience. Step outside to relax or entertain in the large, roofed and screened patio, ideal for enjoying the outdoors year-round. With its open layout, modern updates, and thoughtful features, this home truly has so much more to offer—don't miss the opportunity to make it yours! Indian Spring is a 55+ community. It also has membership if you would like to belong to a country club, but it is not mandatory. Indian Spring has a dual membership with the Fountains. If interested we will provide information.
/u.realgeeks.media/disneyre/header.png)
Additional Information
- Amenities
- Gated, Home Owners Association, Pool
- Interior Features
- Cathedral Ceiling(s), Eat-in Kitchen, Living/Dining Room, Pantry, Separate Shower, Vaulted Ceiling(s), Walk-In Closet(s)
- Exterior Features
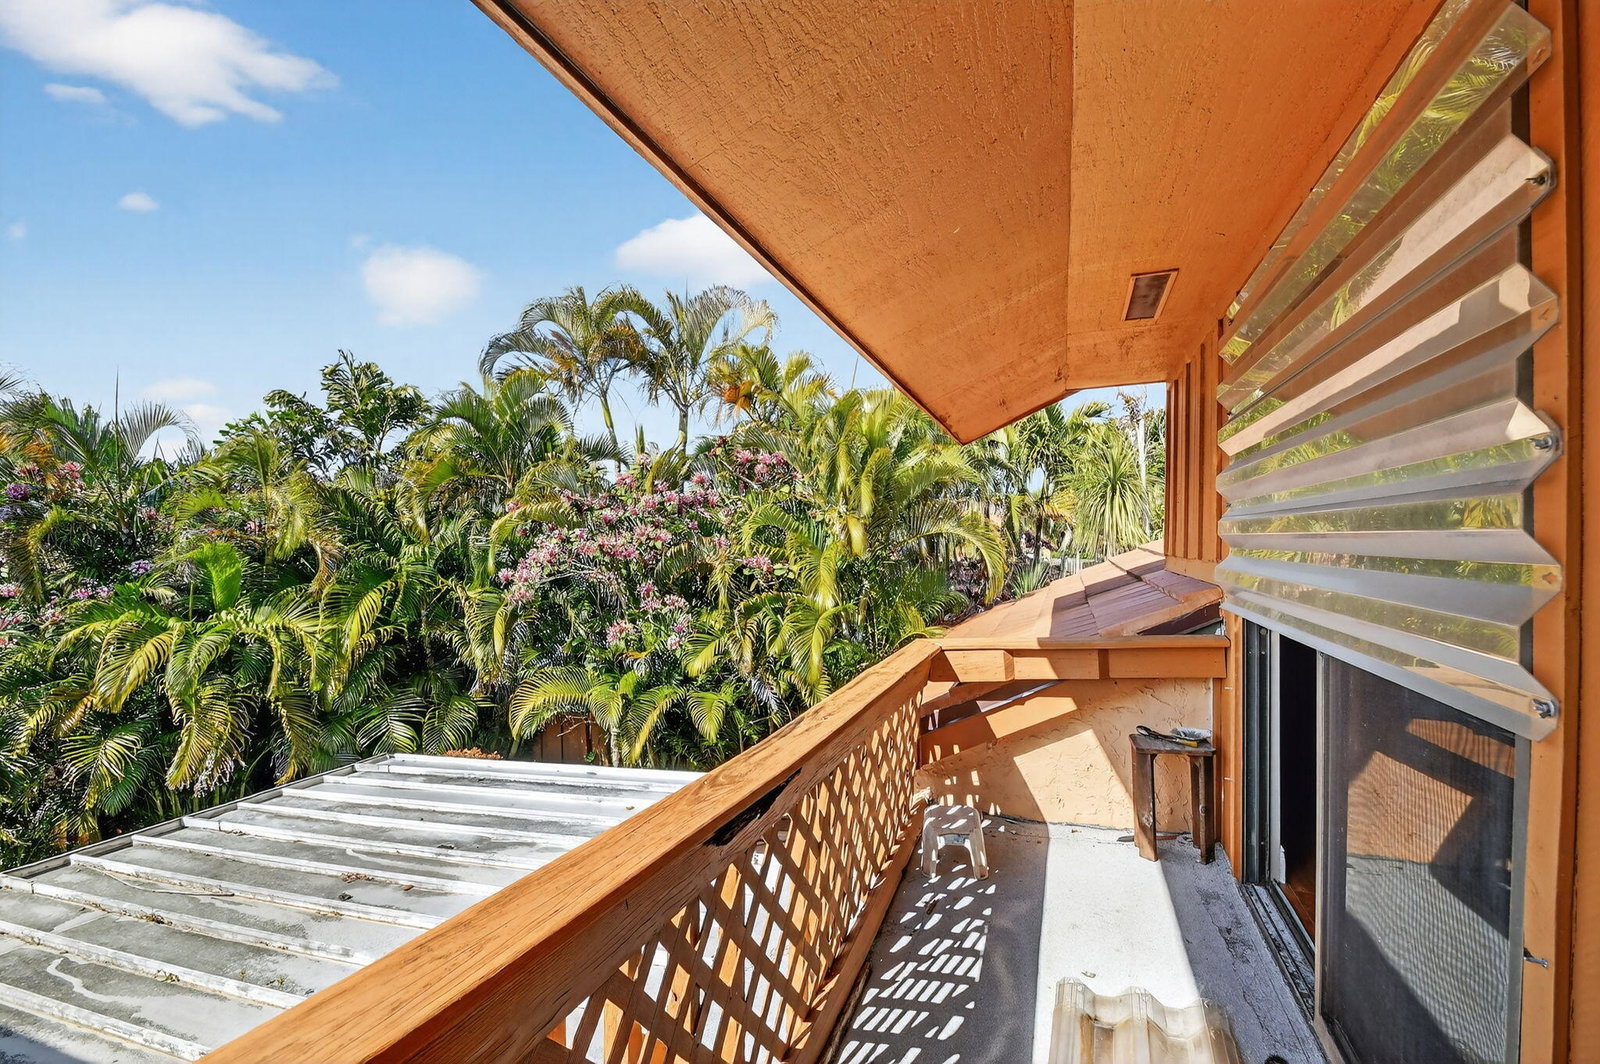
- Balcony, Outdoor Living Area
- Taxes
- $1,400
- HOA Fee
- $540
- HOA Freqency
- Monthly
- Property Description
- Mediterranean
- Zoning
- RS
- Flooring
- Ceramic Tile, Wood
- Appliances
- Dryer, Dishwasher, Electric Range, Electric Water Heater, Disposal, Ice Maker, Refrigerator, Water Heater, Washer
- Heating
- Central, Electric
- Air Conditioning
- Central Air, Electric
- Exterior Construction
- Block, Stucco
- Stories
- 2
- Levels
- Multi/Split, Two
- Roof
- Spanish Tile
- Parking Features
- Attached, Garage, Garage Door Opener, Guest
- Garage Spaces
- 1
- Elementary School
- Hagen Road
- Middle School
- Carver Community
- High School
- Boynton Beach
- View
- Garden
Listing courtesy of The Keyes Company. Contact: 561-523-0506
Selling Office: United Realty Group, Inc.Mortgage Calculator
 All listings featuring the BMLS logo are provided by Beaches MLS Inc. Copyright 2026 Beaches MLS. This information is not verified for authenticity or accuracy and is not guaranteed. © 2026 Beaches Multiple Listing Service, Inc. All rights reserved.
Agent: Gina Beth Massey | Email: ginamassey@keyes.com