13011 Blue Lake Drive, Wellington, FL 33414
- $535,000
- 3
- BD
- 2
- BA
- 1,554
- SqFt




- List Price
- $535,000
- Status
- ACTIVE
- Days on Market
- 171
- MLS#
- R11163206
- Subtype
- Residential
- Style
- Traditional
- Year Built
- 1992
- Bedrooms
- 3
- Bathrooms
- 2
- Full Baths
- 2
- Living Area
- 1,554
- Acres
- 0.12
- Subdivision
- Meadowland Cove 2 Of Wellington
- Building Name
- Meadowland Cove
- MLS Area Major
- 5520
Property Description
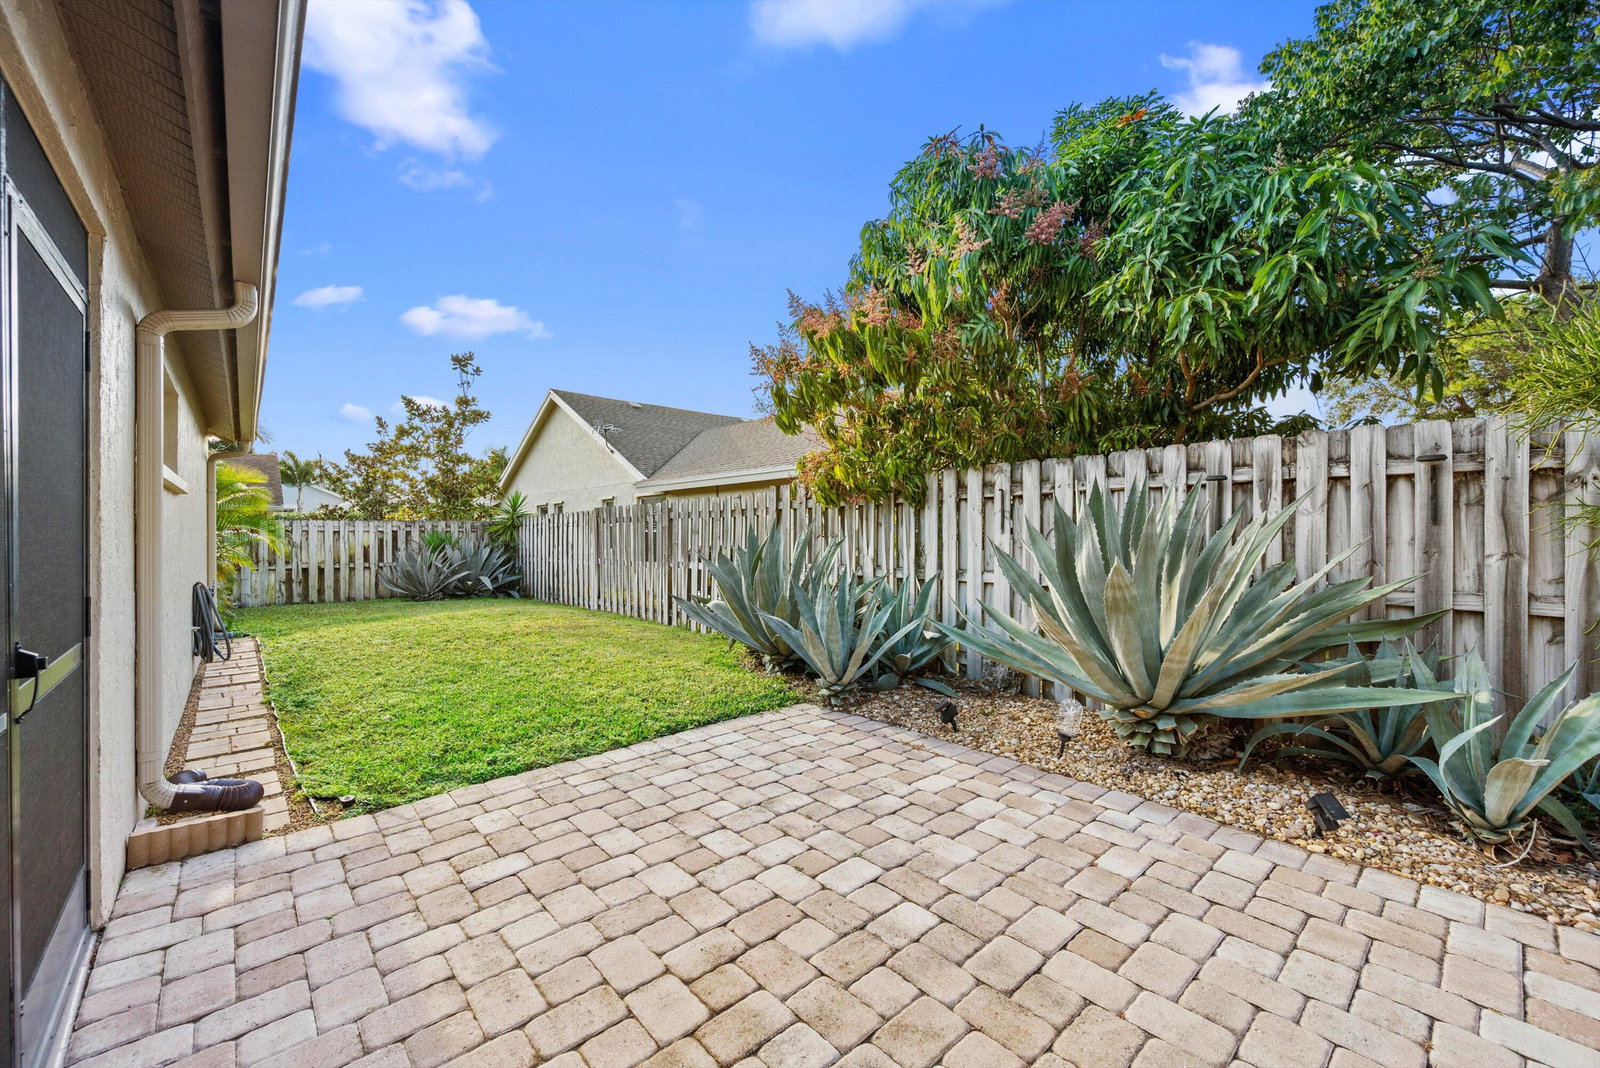
NEW ROOF!!! Located in the gated community of Meadowland Cove in the heart of Wellington, this well-maintained 3-bedroom, 2-bath residence offers 1,554 square feet of living space under air with a thoughtfully designed floor plan and soaring ceilings that make the home feel far larger than its footprint. No carpet throughout—engineered hardwood and tile flooring offer both style and easy maintenance. The primary suite features vaulted ceilings and an oversized walk-in closet. Enjoy indoor-outdoor living with a screened patio overlooking a private yard. Add'l highlights include a 2-car garage and a quiet, gated neighborhood close to the equestrian events, top-rated schools and everything that Wellington has to offer. New Water heater 2024 New AC 2023 New Appliances 2018 New Wash/ Dryer
/u.realgeeks.media/disneyre/header.png)
Additional Information
- Amenities
- Boat Facilities, Boating, Clubhouse, Gated, Home Owners Association, Management, Pool, Property Manager On-Site, Street Lights
- Interior Features
- Cathedral Ceiling(s), Dual Sinks, Eat-in Kitchen, High Ceilings, Living/Dining Room, Main Level Primary, Vaulted Ceiling(s), Walk-In Closet(s)
- Exterior Features
- Outdoor Living Area, Porch
- Taxes
- $4,714
- HOA Fee
- $125
- HOA Freqency
- Monthly
- Property Description
- Traditional
- Flooring
- Ceramic Tile, Laminate, Wood
- Appliances
- Cooktop, Dryer, Dishwasher, Electric Range, Electric Water Heater, Disposal, Microwave, Refrigerator, Water Heater, Washer
- Heating
- Central
- Air Conditioning
- Central Air, Ceiling Fan(s)
- Exterior Construction
- Block, Stucco
- Stories
- 1
- Levels
- One
- Roof
- Composition, Shingle
- Parking Features
- Attached, Garage, Garage Door Opener
- Garage Spaces
- 2
- Elementary School
- Wellington
- Middle School
- Wellington Landings
- High School
- Wellington
- View
- Garden
Listing courtesy of Kelly Team, LLC. Contact:
Mortgage Calculator
 All listings featuring the BMLS logo are provided by Beaches MLS Inc. Copyright 2026 Beaches MLS. This information is not verified for authenticity or accuracy and is not guaranteed. © 2026 Beaches Multiple Listing Service, Inc. All rights reserved.
Agent: Kelly J Louis | Email: kelly@thekellyteam.co