1095 Tangled Orchard Trace, Loxahatchee, FL 33470
- $720,000
- 5
- BD
- 4
- BA
- 3,332
- SqFt




- Sold Price
- $720,000
- List Price
- $740,500
- Status
- CLOSED
- Days on Market
- 75
- Closing Date
- Jun 01, 2026
- MLS#
- R11163725
- Subtype
- Residential
- Style
- Colonial
- Year Built
- 2023
- Bedrooms
- 5
- Bathrooms
- 4
- Full Baths
- 3
- Half Baths
- 1
- Living Area
- 3,332
- Acres
- 0.21
- Subdivision
- Arden Pud Pod J
- Neighborhood
- PB25
- MLS Area Major
- 5590
Property Description
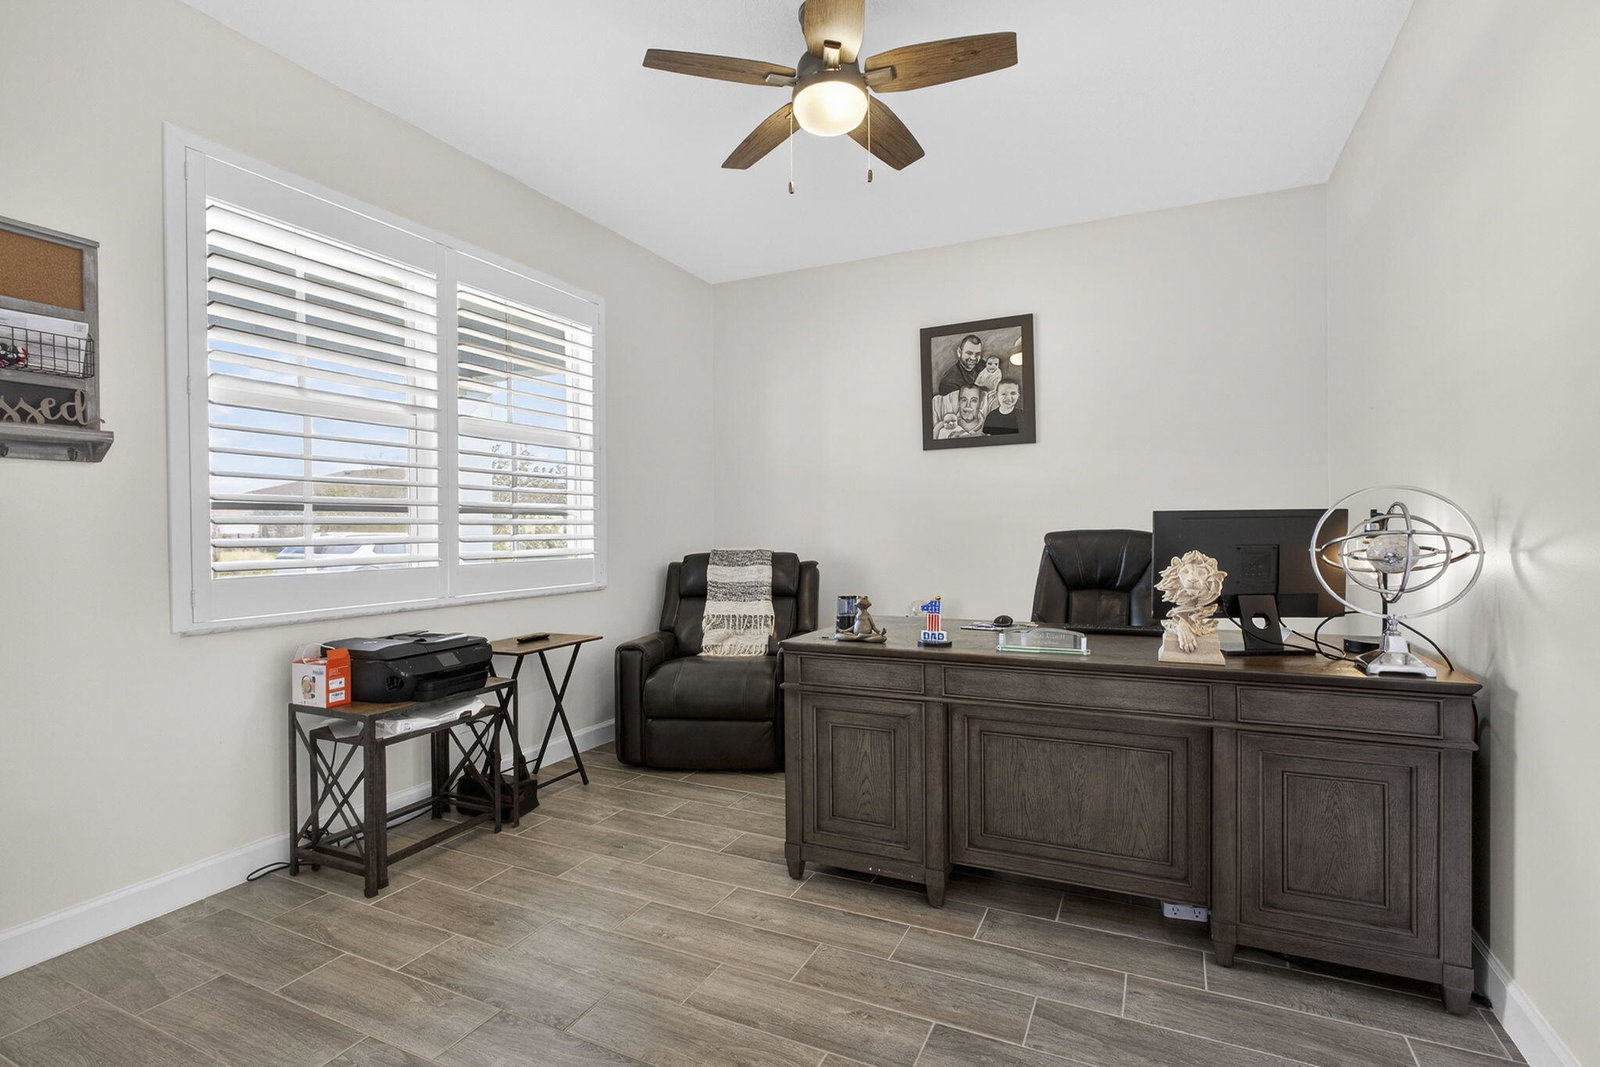
*Motivated Seller* $10K towards closing costs. Sophisticated and spacious! This 5 bedroom on tranquil green space has a versatile flex room on the main level making it the perfect space for a home office, studio, or playroom.Upstairs you'll find 4 bedrooms and 2 full baths in between a spacious loft. Thoughtfully designed with upscale finishes, the home features chef's kitchen showcasing quartz countertops,stainless steel appliances and a gas range, ideal for entertaining and everyday living. Upgraded tile flooring enhances the modern aesthetic throughout the main living areas. With 3.5 beautifully appointed baths and a 3 car epoxy floor garage this home delivers comfort, functionally and timeless appeal. All this in the highly sought after Arden community which includes 3 resort style pools, splash pad, 5 acre working farm in which you received a bounty from. 5 new pickleball courts, skate park,tennis and basketball, playgrounds throughout, a soccer field, weekly food trucks, U-pick herb garden,clubhouse, hot tub and cabanas. A state of the art fitness center ALL waiting for you to become a part of the Arden lifestyle
/u.realgeeks.media/disneyre/header.png)
Additional Information
- Amenities
- Basketball Court, Clubhouse, Fitness Center, Gated, Home Owners Association, Management, Park, Pickleball, Playground, Pool, Property Manager On-Site, Recreation Facilities, Sidewalks, Sports Fields, Tennis Court(s), Trail(s)
- Interior Features
- Built-in Features, Cathedral Ceiling(s), Dual Sinks, Kitchen Island, Kitchen/Dining Combo, Living/Dining Room, Pantry, Split Bedrooms, Separate Shower, Vaulted Ceiling(s), Walk-In Closet(s)
- Exterior Features
- Outdoor Living Area
- Taxes
- $12,306
- HOA Fee
- $309
- HOA Freqency
- Monthly
- Property Description
- Colonial
- Flooring
- Carpet
- Appliances
- Dryer, Dishwasher, Electric Range, Electric Water Heater, Disposal, Microwave, Refrigerator, Water Heater, Washer
- Heating
- Central, Electric
- Air Conditioning
- Central Air, Electric
- Exterior Construction
- Block
- Stories
- 2
- Levels
- Two
- Roof
- Composition, Shingle
- Parking Features
- Attached, Garage, Garage Door Opener
- Garage Spaces
- 3
- Elementary School
- Saddle View
- Middle School
- Wellington Landings
- High School
- Wellington
- View
- Garden
Listing courtesy of Coldwell Banker Realty. Contact:
Selling Office: Keller Williams Realty - Welli.Mortgage Calculator
 All listings featuring the BMLS logo are provided by Beaches MLS Inc. Copyright 2026 Beaches MLS. This information is not verified for authenticity or accuracy and is not guaranteed. © 2026 Beaches Multiple Listing Service, Inc. All rights reserved.
Agent: Kelly DuHamel | Email: kelly_duhamel@yahoo.com