15059 72nd Court N, Loxahatchee, FL 33470
- $605,000
- 4
- BD
- 2
- BA
- 1,822
- SqFt




- Sold Price
- $605,000
- List Price
- $625,000
- Status
- CLOSED
- Days on Market
- 88
- Closing Date
- Jun 08, 2026
- MLS#
- R11165028
- Subtype
- Residential
- Style
- Ranch, Traditional
- Year Built
- 1989
- Bedrooms
- 4
- Bathrooms
- 2
- Full Baths
- 2
- Living Area
- 1,822
- Acres
- 1.54
- Subdivision
- The Acreage
- Building Name
- The Acreage
- MLS Area Major
- 5540
Property Description
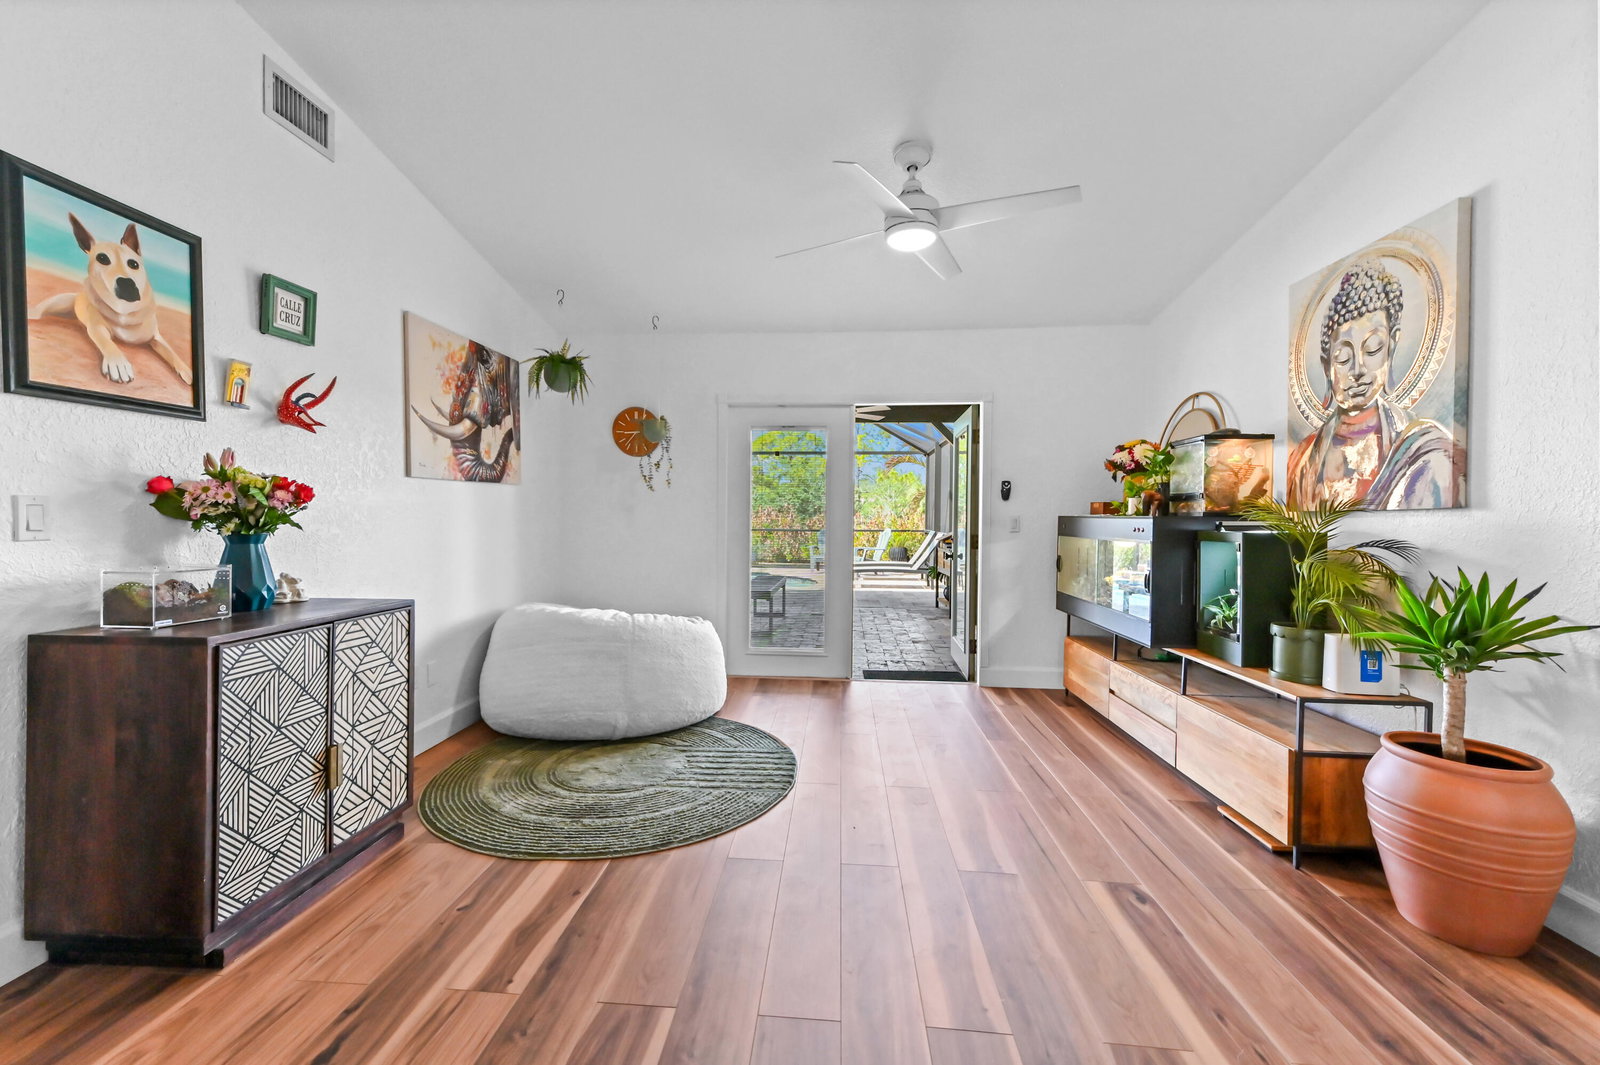
Welcome to your private oasis at 15059 72nd Court N, where modern comfort meets the tranquil, expansive lifestyle of Loxahatchee, FL. This beautiful fully updated home invites you in with its crisp white exterior and a playful, lime-green front door that hints at the vibrant energy within. As you step onto the elegant wood-look flooring, you're greeted by a convenient layout bathed in natural light, featuring a spacious living area perfect for cozying up with family or showcasing your favorite art. The heart of the home is a sleek, contemporary kitchen outfitted with warm wood cabinetry, striking white subway tile, and high-end stainless steel appliances--a true chef's playground that seamlessly overlooks the living spaces. Designed with both relaxation and functionality in mind, the residence offers a stack floor plan that ensures privacy for everyone. The master suite is a serene retreat, complete with a generous walk-in closet and a spa-like ensuite bathroom featuring a luxurious, rain shower head with floor-to-ceiling tile work. Each additional bedroom is thoughtfully styled, providing plenty of room for growing families, a home office, or a creative studio. Practicality is woven into the design with a dedicated laundry room and ample storage solutions, all while maintaining a cohesive, sophisticated aesthetic throughout. Step outside to discover the ultimate Florida lifestyle! Large French doors lead to a massive, screened-in lanai that serves as an outdoor living area, overlooking a sparkling pool with a cascading waterfall. Whether you're hosting a summer BBQ or enjoying a quiet morning coffee, this space is built for year-round enjoyment. Beyond the enclosure, the sprawling corner lot offers endless possibilities, including a dedicated children's play area with a custom-built playset, a detached air conditioned workshop, a second separate large storage shed, pond and plenty of room for your toys or a garden. This is more than just a house; it's a sanctuary where every detail has been crafted to help you live your best life.
/u.realgeeks.media/disneyre/header.png)
Additional Information
- Amenities
- Equestrian Facilities
- Interior Features
- Cathedral Ceiling(s), Family/Dining Room, Main Level Primary, Storage, Separate Shower, Stacked Bedrooms, Vaulted Ceiling(s), Walk-In Closet(s)
- Exterior Features
- Outdoor Living Area
- Taxes
- $6,807
- Property Description
- Ranch, Traditional
- Flooring
- Laminate
- Appliances
- Dryer, Dishwasher, Electric Range, Electric Water Heater, Ice Maker, Microwave, Refrigerator, Water Heater, Washer
- Heating
- Central, Electric
- Air Conditioning
- Central Air, Ceiling Fan(s), Electric
- Exterior Construction
- Frame, Wood Siding
- Stories
- 1
- Levels
- One
- Roof
- Composition, Shingle
- Pool
- Yes
- Parking Features
- Open
- Elementary School
- Acreage Pines
- Middle School
- Western Pines
- High School
- Seminole Ridge
- View
- Canal, Garden, Pond, Pool
Listing courtesy of KW Reserve Palm Beach. Contact:
Selling Office: Douglas Elliman Wellington.Mortgage Calculator
 All listings featuring the BMLS logo are provided by Beaches MLS Inc. Copyright 2026 Beaches MLS. This information is not verified for authenticity or accuracy and is not guaranteed. © 2026 Beaches Multiple Listing Service, Inc. All rights reserved.
Agent: Jeffrey L Tricoli PA | Email: questions@tricoliteam.com