12176 Waterstone Circle, Palm Beach Gardens, FL 33412
- $1,325,000
- 3
- BD
- 3
- BA
- 2,879
- SqFt






- List Price
- $1,325,000
- Status
- ACTIVE
- Days on Market
- 161
- Price Change
- ▼ $50,000 1783111328
- MLS#
- R11165196
- Subtype
- Residential
- Style
- Mediterranean
- Year Built
- 2023
- Bedrooms
- 3
- Bathrooms
- 3
- Full Baths
- 2
- Half Baths
- 1
- Living Area
- 2,879
- Acres
- 0.20
- Subdivision
- Avenir Site Plan 1 Pod
- Building Name
- La Terre At Avenir
- MLS Area Major
- 5550
Property Description
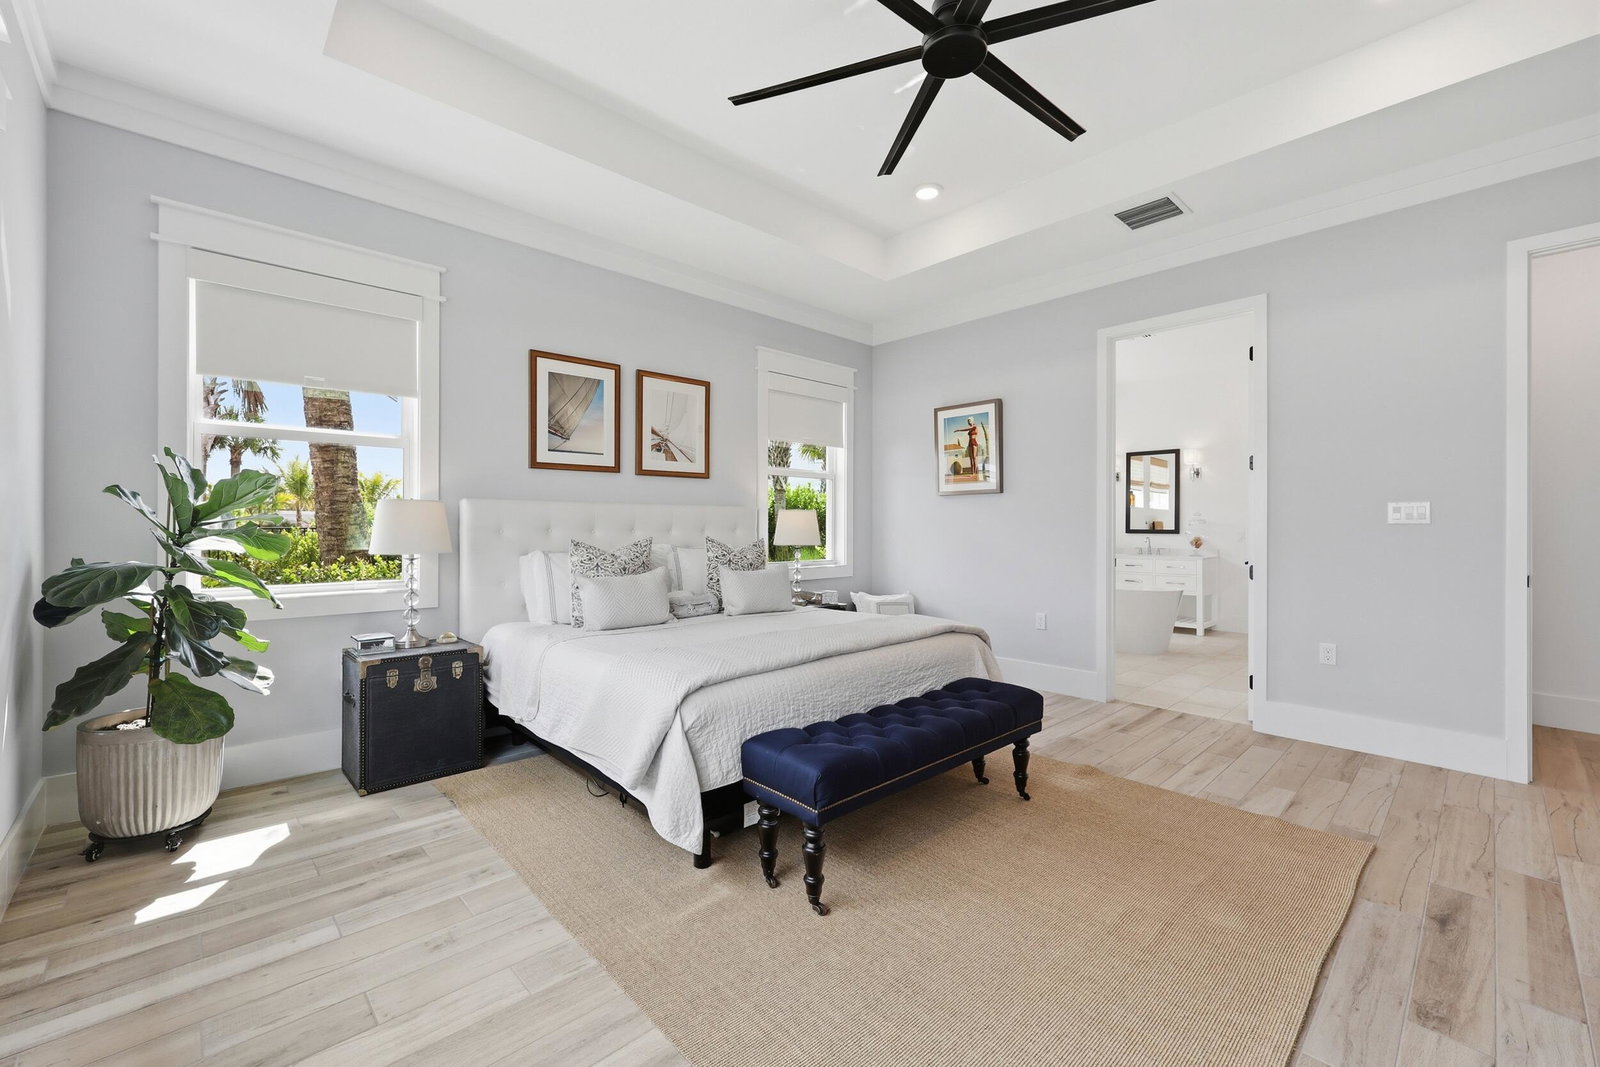
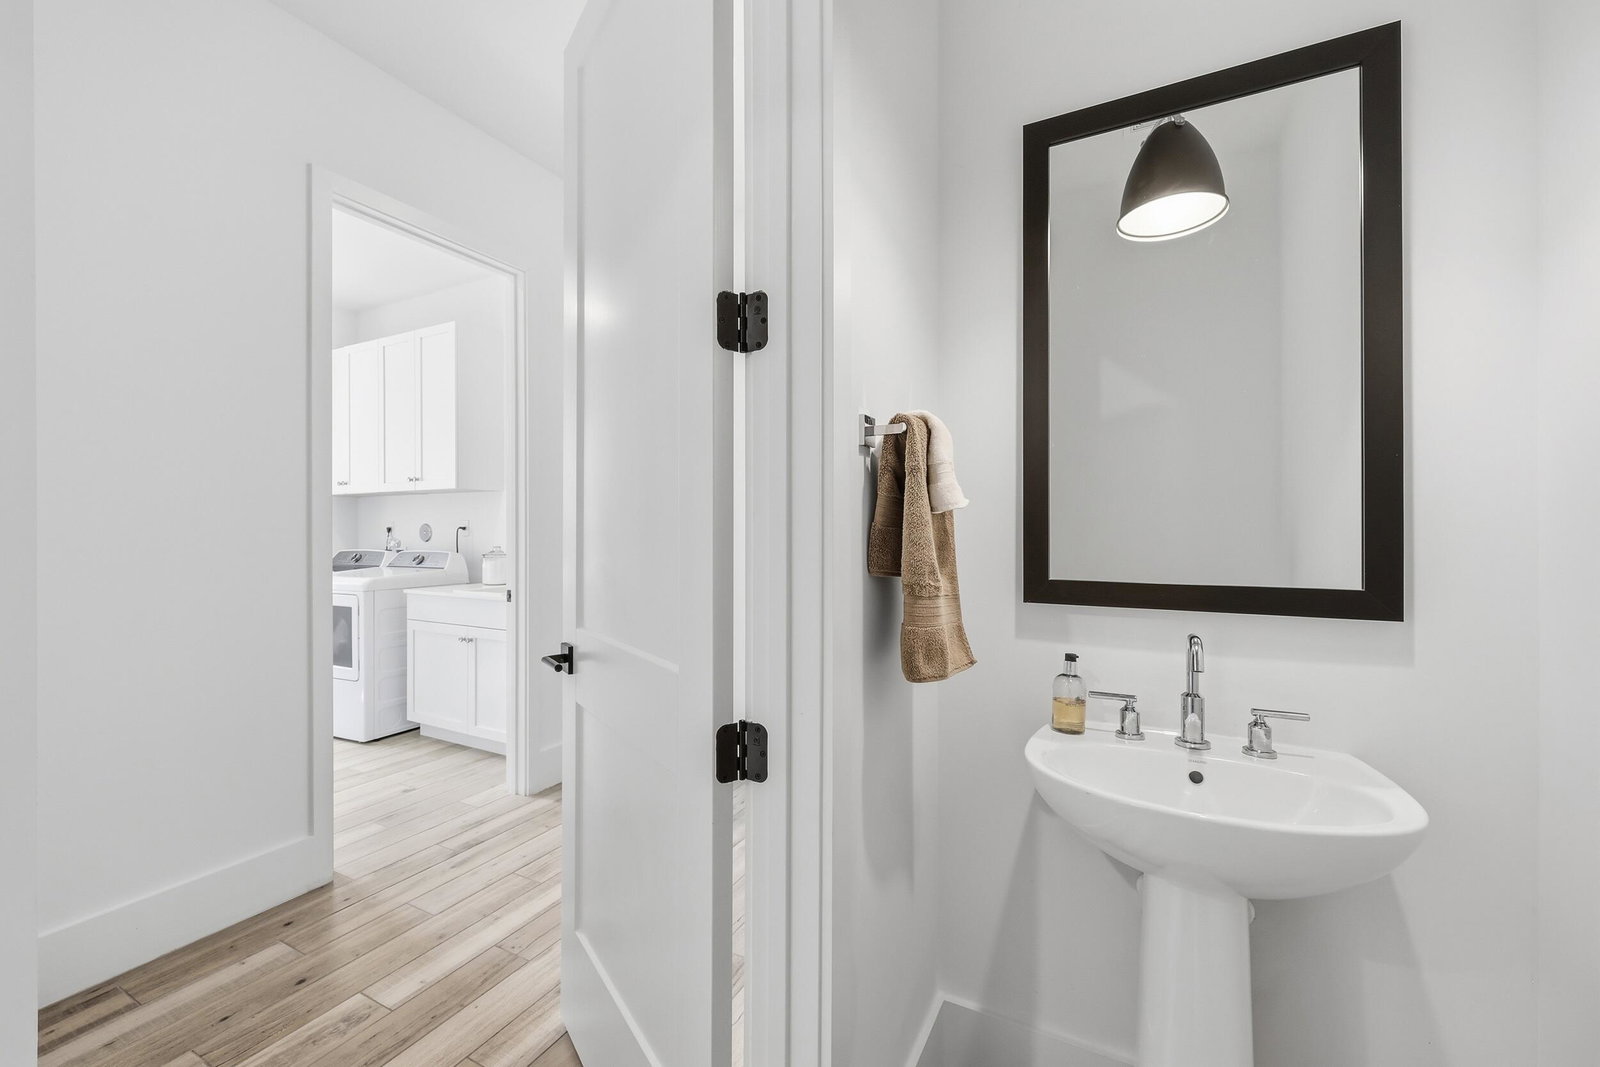
BETTER THAN NEW | PREMIUM CORNER HOMESITE | THREE-CAR GARAGE. Completed in 2023 and extensively upgraded, this move-in-ready La Terre residence offers 2,879 square feet on a premium corner homesite. The centerpiece is a highly upgraded Monogram kitchen with a two-inch quartz island, complemented by designer lighting, a dedicated office, whole-home Generac generator, three-car garage, fenced turf yard and expansive covered outdoor living. Unlike base-priced new construction, the home is finished, landscaped, equipped and available now. Avenir continues to grow with the groundbreaking of the future Health Park at Avenir, a significant addition that will bring high-quality healthcare and everyday convenience just a golf cart ride away to the community. Planned in partnership with Sina Companies and Jupiter Medical Center, the campus is expected to include a 53,000 square-foot neighborhood hospital with up to 29 inpatient beds, emergency services, inpatient care, 4 operating rooms, advanced imaging, and medical office buildings offering primary care, specialty physicians, and a variety of outpatient services.
/u.realgeeks.media/disneyre/header.png)
Additional Information
- Amenities
- Business Center, Cabana, Clubhouse, Fitness Center, Gated, Golf Course, Home Owners Association, Park, Pickleball, Playground, Pool, Recreation Facilities, Restaurant, Sidewalks, Spa/Hot Tub, Street Lights, Tennis Court(s), Trail(s)
- Interior Features
- Built-in Features, Breakfast Area, Bathtub, Dual Sinks, Entrance Foyer, Eat-in Kitchen, Family/Dining Room, Garden Tub/Roman Tub, High Ceilings, Kitchen Island, Kitchen/Dining Combo, Living/Dining Room, Custom Mirrors, Main Level Primary, Pantry, Split Bedrooms, Storage, Soaking Tub, Separate Shower, Bar, Walk-In Closet(s)
- Exterior Features
- Lighting, Outdoor Living Area, Room For Pool
- Taxes
- $21,382
- HOA Fee
- $350
- HOA Freqency
- Monthly
- Property Description
- Mediterranean
- Appliances
- Cooktop, Dryer, Dishwasher, Free-Standing Freezer, Disposal, Gas Range, Gas Water Heater, Ice Maker, Microwave, Oven, Refrigerator, Water Heater, Washer
- Heating
- Central, Electric
- Air Conditioning
- Central Air, Electric
- Exterior Construction
- Block
- Stories
- 1
- Levels
- One
- Roof
- Concrete, Tile
- Parking Features
- Attached, Covered, Garage, Garage Door Opener, On Street
- Garage Spaces
- 3
- Elementary School
- Pierce Hammock
- Middle School
- Osceola Creek
- High School
- Palm Beach Gardens
Listing courtesy of Water Pointe Realty Group. Contact: (561) 602-8986
Mortgage Calculator
 All listings featuring the BMLS logo are provided by Beaches MLS Inc. Copyright 2026 Beaches MLS. This information is not verified for authenticity or accuracy and is not guaranteed. © 2026 Beaches Multiple Listing Service, Inc. All rights reserved.
Agent: Gregory McGorry | Email: gregmcgorry@aol.com