15929 86th Road N, Loxahatchee, FL 33470
- $1,000,000
- 4
- BD
- 3
- BA
- 3,894
- SqFt




- Sold Price
- $1,000,000
- List Price
- $1,075,000
- Status
- CLOSED
- Days on Market
- 11
- Closing Date
- Apr 01, 2026
- MLS#
- R11165945
- Subtype
- Residential
- Year Built
- 2003
- Bedrooms
- 4
- Bathrooms
- 3
- Full Baths
- 3
- Living Area
- 3,894
- Acres
- 1.88
- Subdivision
- N/A
- MLS Area Major
- 5540
Property Description
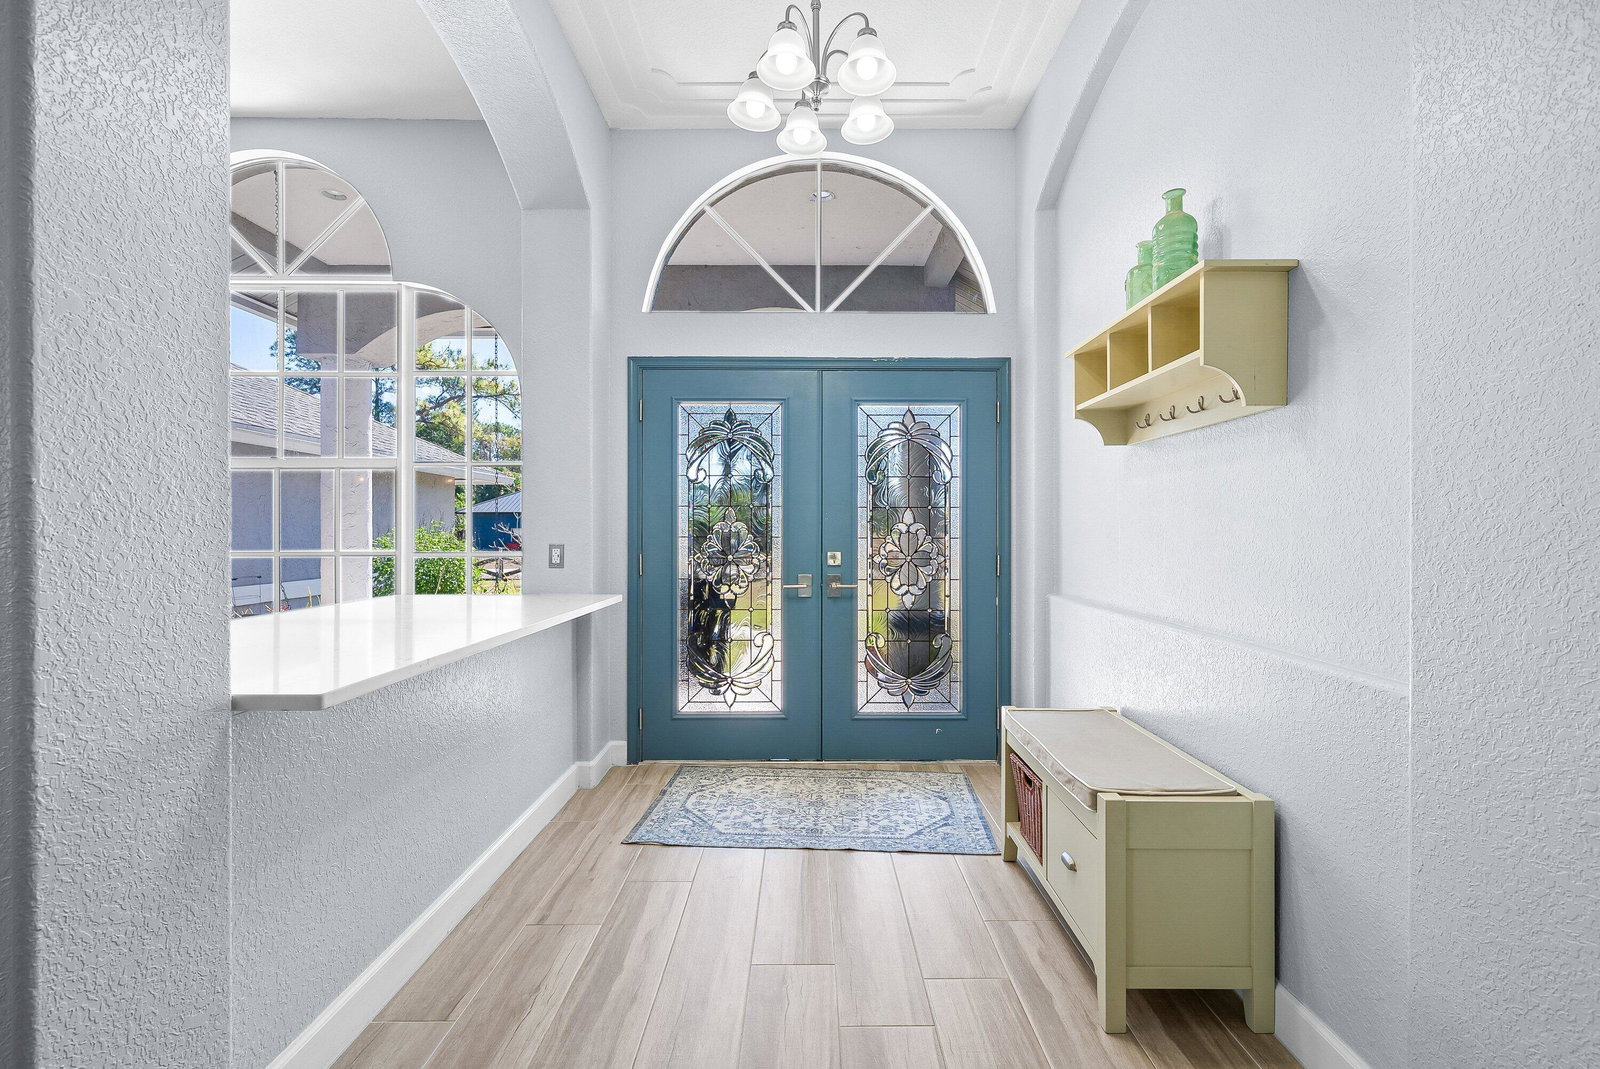
Rare opportunity to own this sprawling ranch-style estate set on just under two fully fenced acres with dual electric gates for ultimate privacy and security. This exceptional property truly has it all: a beautifully updated 3-bedroom, 2-bath main home with den, a stunning 990 sq ft guest suite built in 2020, pool and hot tub, canal access, storage shed, two-car garage, well system, impact glass, and access to top-rated schools. Inside the main residence, you'll find soaring ceilings, modern finishes, tile flooring throughout, a flexible den space, dual living areas, and seamless indoor-outdoor flow with generous front and rear yard space. The 2020-built guest suite is a true showstopper, featuring vaulted ceilings, a designer kitchen, impact glass, private laundry, walk-in closet, a abundant natural light--ideal for extended family, guests, or income potential. A private estate setting with modern upgrades and unmatched versatility--schedule your private showing today.
/u.realgeeks.media/disneyre/header.png)
Additional Information
- Amenities
- None
- Interior Features
- Attic, Wet Bar, Bathtub, Closet Cabinetry, Cathedral Ceiling(s), Dual Sinks, High Ceilings, Kitchen Island, Kitchen/Dining Combo, Living/Dining Room, Main Level Primary, Pull Down Attic Stairs, Split Bedrooms, Storage, Soaking Tub, Separate Shower, Vaulted Ceiling(s), Bar, Walk-In Closet(s)
- Exterior Features
- Outdoor Living Area
- Taxes
- $10,284
- Appliances
- Dryer, Dishwasher, Electric Range, Electric Water Heater, Ice Maker, Microwave, Refrigerator, Water Heater, Washer
- Heating
- Central
- Air Conditioning
- Central Air, Ceiling Fan(s)
- Exterior Construction
- Block
- Stories
- 1
- Levels
- One
- Roof
- Composition, Shingle
- Pool
- Yes
- Parking Features
- Attached, Garage, RV Access/Parking
- Garage Spaces
- 2
- Elementary School
- Pierce Hammock
- Middle School
- Western Pines
- High School
- Seminole Ridge
- View
- Garden
Listing courtesy of Coldwell Banker Realty /Delray Beach. Contact:
Selling Office: United Realty Group Inc..Mortgage Calculator
 All listings featuring the BMLS logo are provided by Beaches MLS Inc. Copyright 2026 Beaches MLS. This information is not verified for authenticity or accuracy and is not guaranteed. © 2026 Beaches Multiple Listing Service, Inc. All rights reserved.
Agent: Zachary Josef Mazur | Email: yourhousinginsider@gmail.com