Share this with your friends


(561) 312-0686
Real Estate Company
10265 Greentrail Drive N, Boynton Beach, FL 33436
- $530,000
- 3
- BD
- 2
- BA
- 2,304
- SqFt




- Sold Price
- $530,000
- List Price
- $544,000
- Status
- CLOSED
- Days on Market
- 85
- Closing Date
- Jul 20, 2026
- MLS#
- R11165972
- Subtype
- Residential
- Style
- Ranch
- Year Built
- 1979
- Bedrooms
- 3
- Bathrooms
- 2
- Full Baths
- 2
- Living Area
- 2,304
- Acres
- 0.17
- Subdivision
- P T V
- Neighborhood
- PB13
- Building Name
- Pine Tree Village
- MLS Area Major
- 4510
Property Description
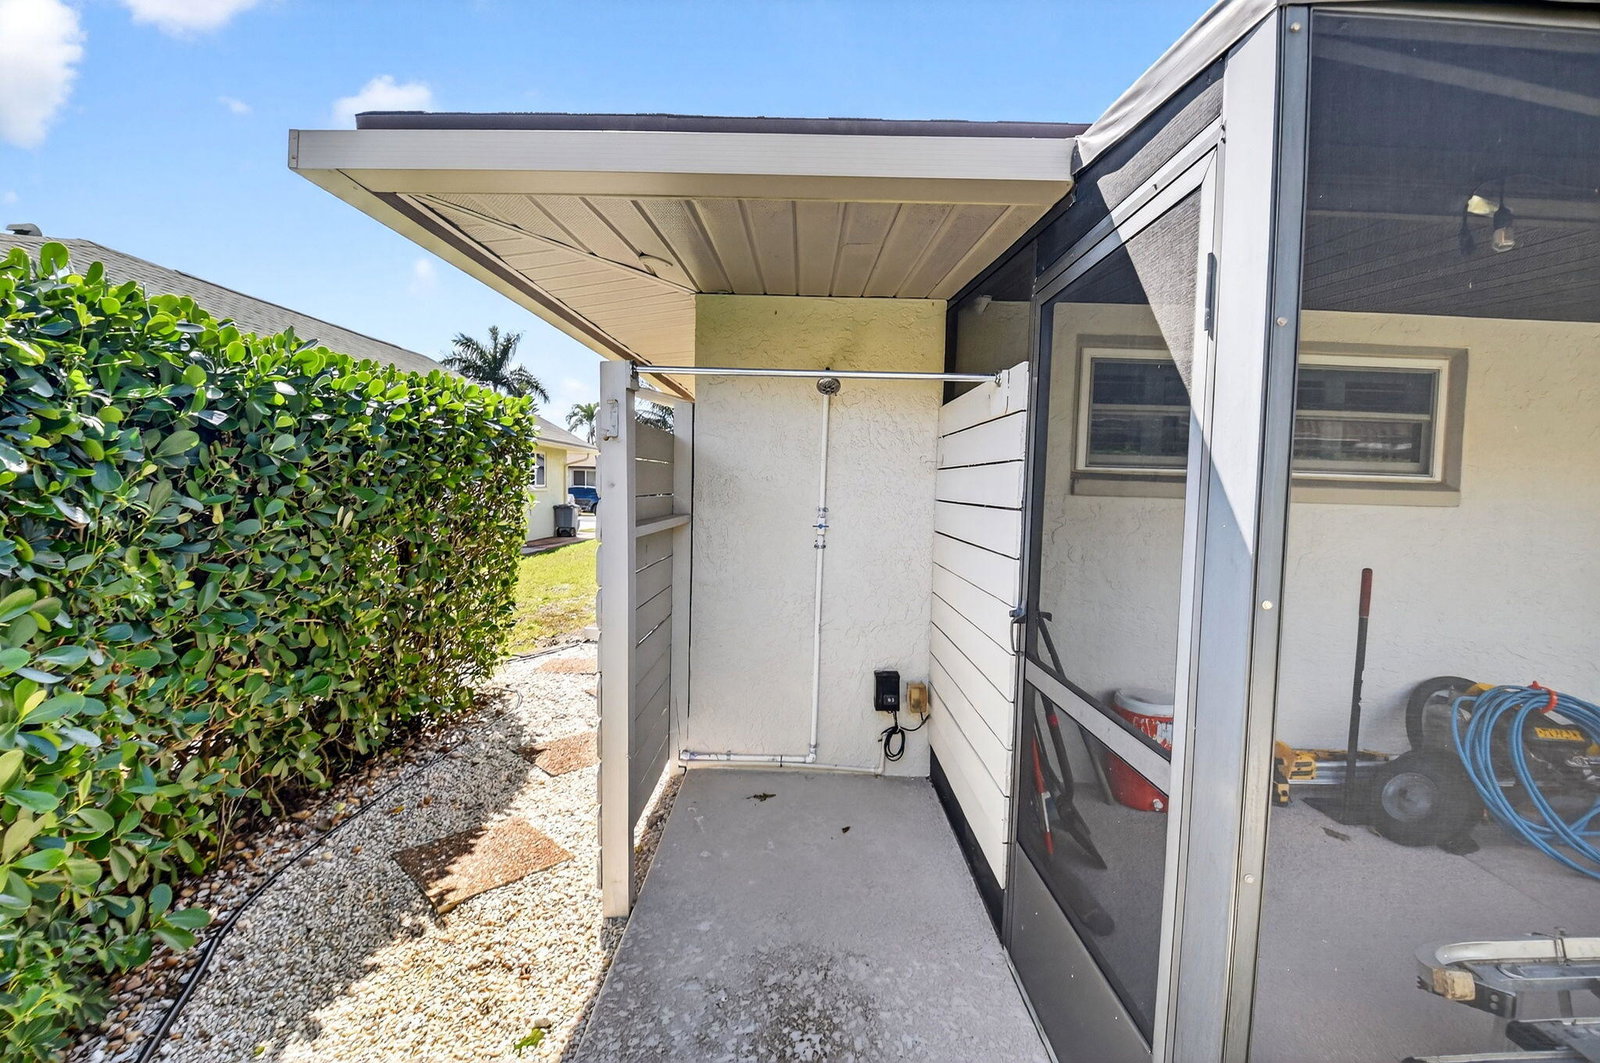
ACCEPTING BACK-UP OFFERS. Welcome to 10265 Greentrail Drive N, a meticulously updated residence nestled in the serene 55+ community of Pine Tree Village in Boynton Beach, Florida. This stunning property offers 2,304 square feet of thoughtfully designed living space, featuring three spacious bedrooms and two modern bathrooms. Upon entering, you are greeted by an open-concept layout that integrates the living, dining, and kitchen areas, creating an inviting atmosphere for both relaxation and entertainment. The kitchen is a chef's dream, boasting an island with stone countertops, dual convection ovens, and Kohler porcelain cast iron farmhouse sink with a garbage disposal. White kitchen cabinets with a pantry provide ample storage, while recessed lighting enhances the space's elegance. The great room is a highlight, featuring vaulted ceilings and improved lighting, complemented by Norman plantation shutters throughout the home. The interior and exterior have been freshly painted, offering a crisp, clean aesthetic. The Florida room, with its new 10-foot hurricane impact sliding doors, opens to a covered, screened patio that spans the length of the home, perfect for enjoying the tranquil surroundings. Additional features complete impact windows, sliders and doors, a newly insulated impact garage door with a security opener, overhead storage shelves, and an outdoor shower stall. The home is equipped with a 2026 AC unit, new hot water heater and new ductwork, ensuring comfort and efficiency. The garage is enhanced with a new chemical-resistant flooring, providing durability and style. The flooring throughout the home, including the bathrooms, is a beautiful wood laminate, adding warmth and continuity to the space. The property also includes a newly landscaped patio with plenty of room for outdoor seating and entertaining. Located in the desirable Pine Tree Village community, this home offers convenient access to local amenities, shopping, and dining. It is a perfect blend of modern upgrades and classic charm, ready to welcome its new owners. This property is currently for sale and represents a unique opportunity to own a piece of paradise in Boynton Beach. Schedule a private viewing and experience the exceptional lifestyle this home has to offer.

Additional Information
- Amenities
- Clubhouse, Home Owners Association, Pickleball, Pool, Sidewalks, Street Lights, Tennis Court(s)
- Interior Features
- Attic, Breakfast Area, Cathedral Ceiling(s), Dual Sinks, Living/Dining Room, Main Level Primary, Pull Down Attic Stairs, Split Bedrooms, Separate Shower, Vaulted Ceiling(s)
- Exterior Features
- Outdoor Living Area
- Taxes
- $4,391
- HOA Fee
- $295
- HOA Freqency
- Monthly
- Property Description
- Ranch
- Zoning
- RS
- Appliances
- Dryer, Dishwasher, Electric Range, Electric Water Heater, Free-Standing Freezer, Disposal, Microwave, Refrigerator, Water Heater, Washer
- Heating
- Central
- Air Conditioning
- Central Air, Ceiling Fan(s)
- Exterior Construction
- Block
- Stories
- 1
- Levels
- One
- Roof
- Composition, Shingle
- Parking Features
- Attached, Garage, Garage Door Opener
- Garage Spaces
- 2
- Elementary School
- Crosspointe
- Middle School
- Congress
- High School
- Boynton Beach
- View
- Garden
Listing courtesy of The Corcoran Group. Contact:
Selling Office: The Corcoran Group.How much is your home worth?
...get instant property value now!
Mortgage Calculator
 All listings featuring the BMLS logo are provided by Beaches MLS Inc. Copyright 2026 Beaches MLS. This information is not verified for authenticity or accuracy and is not guaranteed. © 2026 Beaches Multiple Listing Service, Inc. All rights reserved.
Agent: Timothy John Mandala | Email: timothy.mandala@corcoran.com