962 Castaway Court, Loxahatchee, FL 33470
- $849,000
- 4
- BD
- 4
- BA
- 3,445
- SqFt




- List Price
- $849,000
- Status
- ACTIVE
- Days on Market
- 157
- Price Change
- ▼ $15,900 1780995688
- MLS#
- R11166299
- Subtype
- Residential
- Year Built
- 2022
- Bedrooms
- 4
- Bathrooms
- 4
- Full Baths
- 3
- Half Baths
- 1
- Living Area
- 3,445
- Acres
- 0.35
- Subdivision
- Arden Pud Pod E South
- Building Name
- Arden
- MLS Area Major
- 5590
Property Description
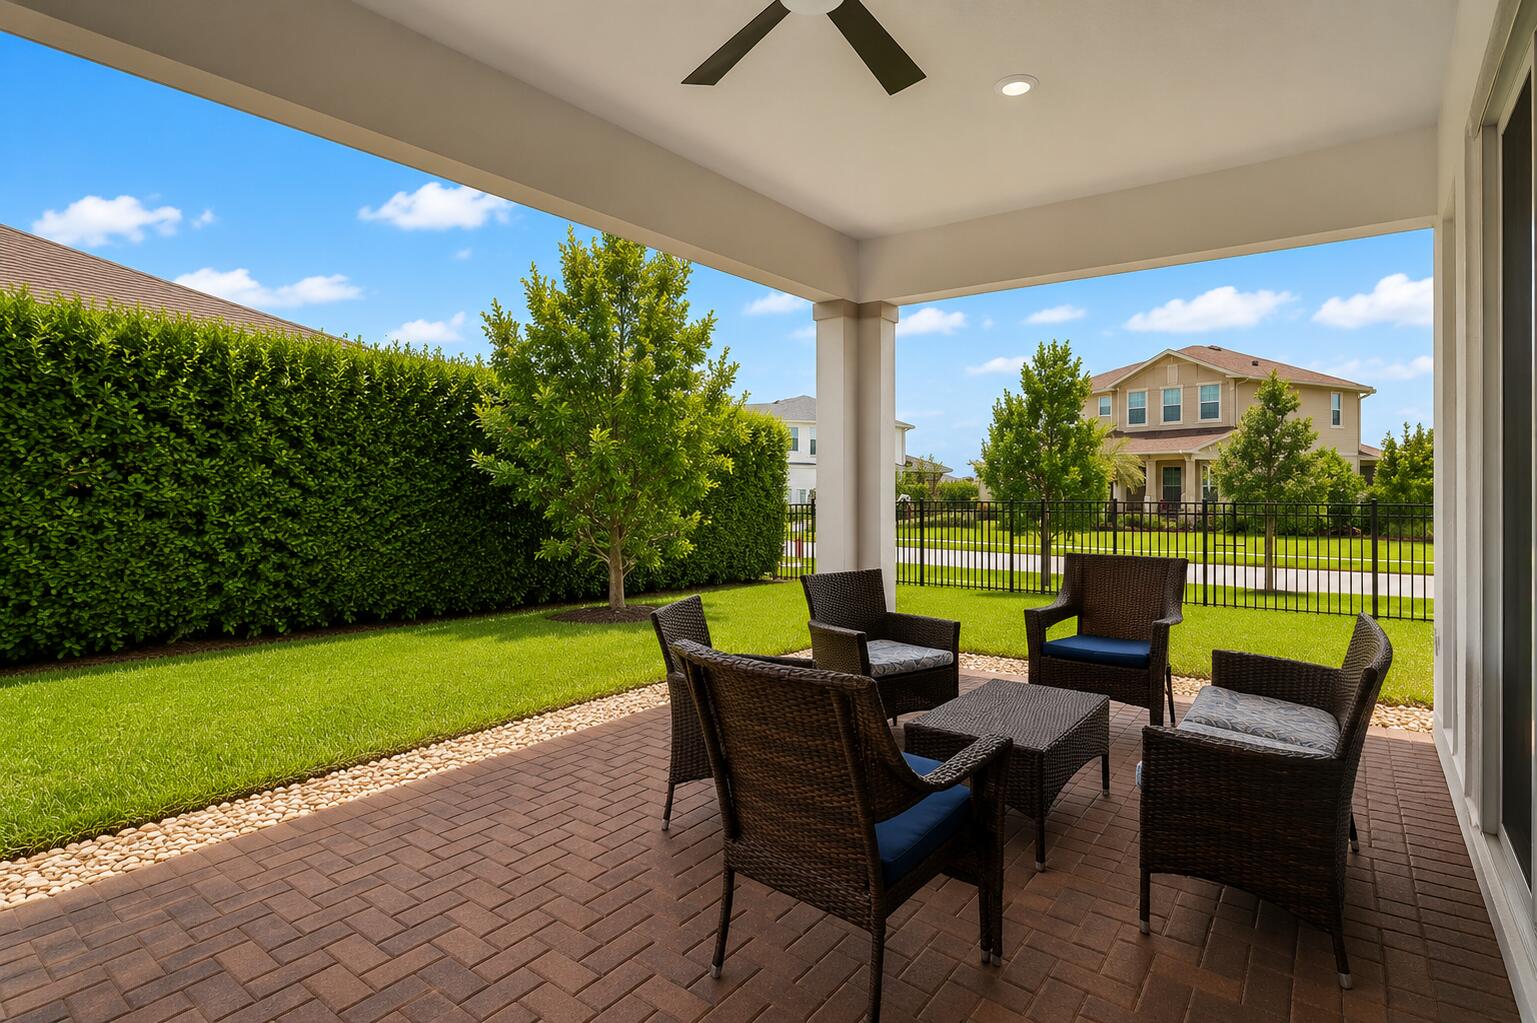
This Lennar Flora model in Arden's Waterford 80s Collection offers 4 bedrooms, 3.5 bathrooms, and 3,445 square feet under air, thoughtfully designed for both everyday comfort and elevated entertaining. The open layout creates a natural flow, making the home feel spacious, functional, and inviting from the moment you step inside. The owner's suite serves as a private retreat, complete with a spa inspired bathroom featuring a frameless glass shower and a freestanding soaking tub designed for relaxation. Secondary bedrooms are generously sized, offering flexibility for guests, or a home office. Set on a fully fenced lot, the outdoor space offers privacy and room to create your ideal backyard, whether that's a future pool, outdoor kitchen, or a quiet place to unwind. Living in Arden goes beyond the home itself. Residents enjoy access to a 5 acre working farm, resort style pool, fitness center, tennis courts, miles of scenic trails, playgrounds, and year round community events. This is a well balanced combination of space, design, and lifestyle.
/u.realgeeks.media/disneyre/header.png)
Additional Information
- Amenities
- Basketball Court, Cabana, Clubhouse, Elevator(s), Fitness Center, Gated, Home Owners Association, Pickleball, Playground, Pool, Recreation Facilities, Spa/Hot Tub, Sports Fields, Trail(s)
- Interior Features
- Bathtub, Dual Sinks, Kitchen Island, Soaking Tub, Walk-In Closet(s)
- Taxes
- $14,453
- HOA Fee
- $978
- HOA Freqency
- Quarterly
- Appliances
- Dishwasher, Disposal, Gas Range, Gas Water Heater, Microwave, Refrigerator, Trash Compactor, Water Heater
- Heating
- Central
- Air Conditioning
- Central Air
- Exterior Construction
- Block, Concrete
- Stories
- 1
- Levels
- One
- Parking Features
- Garage
- Garage Spaces
- 3
- Elementary School
- Saddle View
- Middle School
- Wellington Landings
- High School
- Wellington
Listing courtesy of The Agency Florida LLC. Contact:
Mortgage Calculator
 All listings featuring the BMLS logo are provided by Beaches MLS Inc. Copyright 2026 Beaches MLS. This information is not verified for authenticity or accuracy and is not guaranteed. © 2026 Beaches Multiple Listing Service, Inc. All rights reserved.
Agent: Jonathan Robles | Email: jonathan.robles@theagencyre.com